
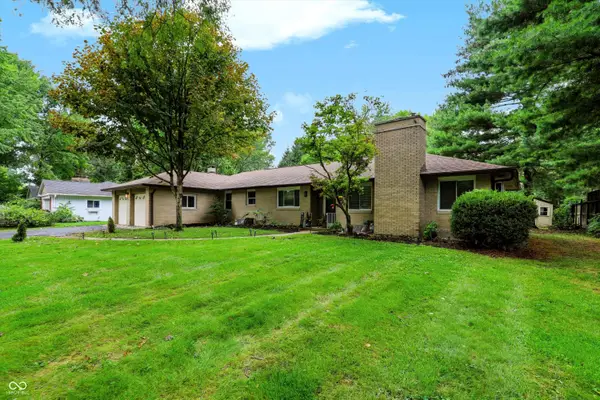
541 Ironridge Court, Indianapolis, IN 46239
Local realty services provided by:Schuler Bauer Real Estate ERA Powered
541 Ironridge Court,Indianapolis, IN 46239
$345,000
- 3 Beds
- 3 Baths
- 2,855 sq. ft.
- Single family
- Active
Listed by: becky gluff
Office: keller williams indy metro partners
MLS#:22122437
Source:IN_MIBOR | Licensed in Indiana
Price summary
- Price:$345,000
- Price per sq. ft.:$120.84
About this home
Get ready for some serious fun at 541 Ironridge CT! This delightful single-family residence boasts a generous 2855 square feet of living space, and is just begging for its next adventure-loving owner. With 3 bedrooms, there's plenty of room for slumber parties, quiet retreats, or even a dedicated craft cave. And with 3 full bathrooms, morning routines will be a breeze - no more fighting over the sink! This charming abode offers a unique 1.5-story layout, adding a dash of architectural intrigue and maximizing every square foot of its 13765 square foot lot. There is a large office space off of the Primary Bedroom with access via stairs to the upper level. Unique water feature in the back that needs some TLC. So, are you ready to embark on your next grand adventure? Let's get you in to see this playful pad today!
Contact an agent
Home facts
- Year built:2000
- Subdivision & Development:Irongate
- Listing ID #:22122437
- Added:1 day(s) ago
- Updated:September 22, 2026 at 06:50 PM
Rooms and interior
- Bedrooms:3
- Total bathrooms:3
- Full bathrooms:3
- Dining Description:Breakfast Room, Dining Combo/Great Room
- Kitchen Description:Dishwasher, Disposal, Double Oven, Gas Cooktop, Refrigerator
- Living area:2,855 sq. ft.
Heating and cooling
- Cooling:Attic Fan, Central Electric
- Heating:Forced Air
- Central air:Yes
Structure and exterior
- Year built:2000
- Building area:2,855 sq. ft.
- Lot area:0.32 Acres
- Lot Features:Cul-De-Sac, Mature Trees, Sidewalks, Storm Sewer
- Construction Materials:Brick, Vinyl Siding
- Exterior Features:Storage, Water Feature Fountain
- Foundation Description:Slab
Schools
- High school:Warren Central High School
- Elementary school:Grassy Creek Elementary School
Utilities
- Water:Public Water
Finances and disclosures
- Price:$345,000
- Price per sq. ft.:$120.84
Features and amenities
- Appliances:Gas Cooktop, Refrigerator, Smoke Alarm, Washer
- Laundry features:Dryer, Washer
- Amenities:Wood Work Stain/Painted
Parking
- Parking description:Finished Garage
- Garage:Yes
- Garage spaces:3
New listings near 541 Ironridge Court
- New
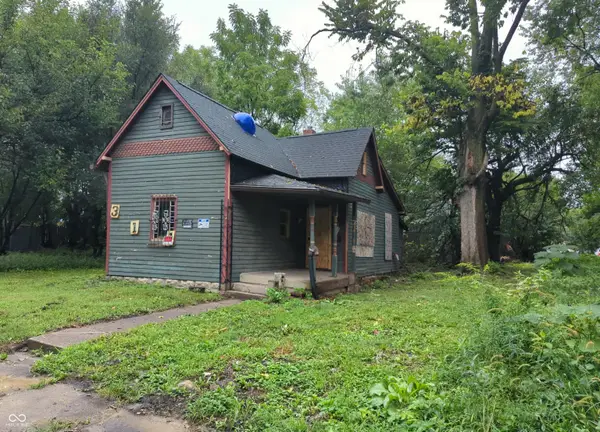 $74,900Active2 beds 1 baths820 sq. ft.
341 N Hamilton Avenue, Indianapolis, IN 46201
MLS# 22127421Listed by: DIVERSE PROPERTY SOLUTIONS IND - New
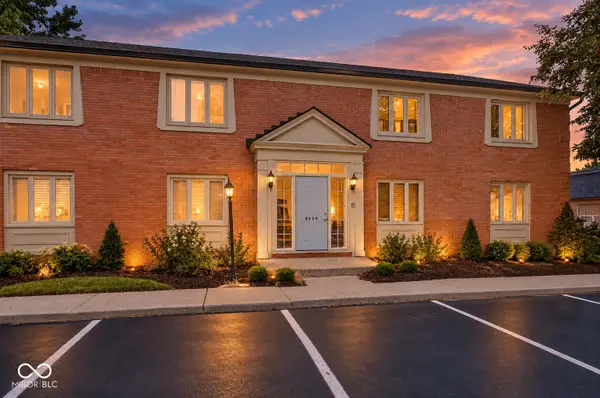 $159,900Active2 beds 2 baths1,175 sq. ft.
8520 Canterbury E #A, Indianapolis, IN 46260
MLS# 22127442Listed by: COMPASS INDIANA, LLC - New
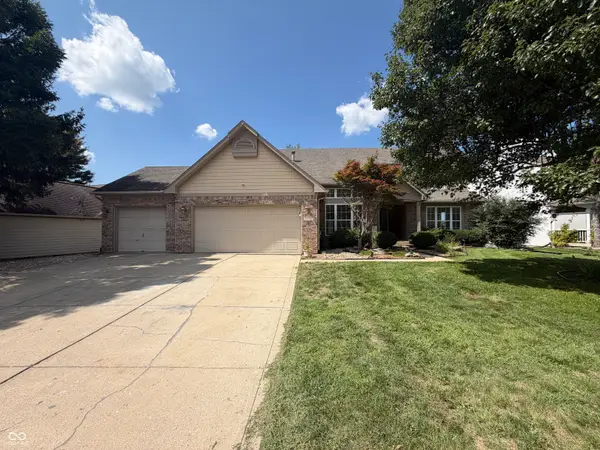 $475,000Active5 beds 4 baths3,893 sq. ft.
7328 Chestnut Hills Boulevard, Indianapolis, IN 46278
MLS# 22127484Listed by: OPENDOOR BROKERAGE LLC - New
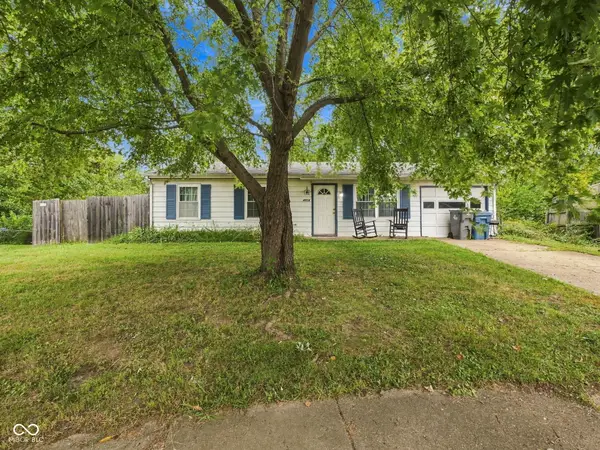 $192,000Active4 beds 1 baths1,126 sq. ft.
4214 Phoenix Drive, Indianapolis, IN 46241
MLS# 22127518Listed by: EPIQUE INC - New
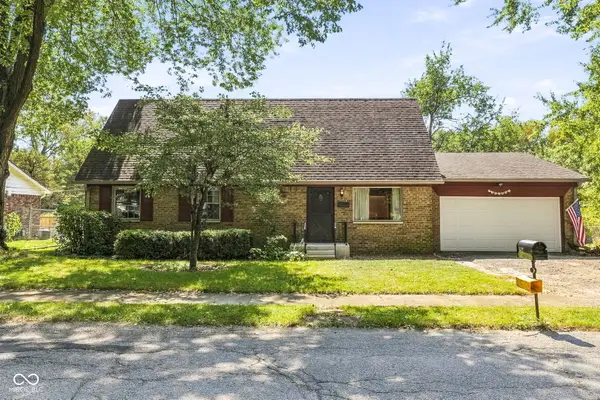 $199,900Active5 beds 3 baths2,380 sq. ft.
8827 Jackson Street, Indianapolis, IN 46231
MLS# 22126967Listed by: @PROPERTIES - New
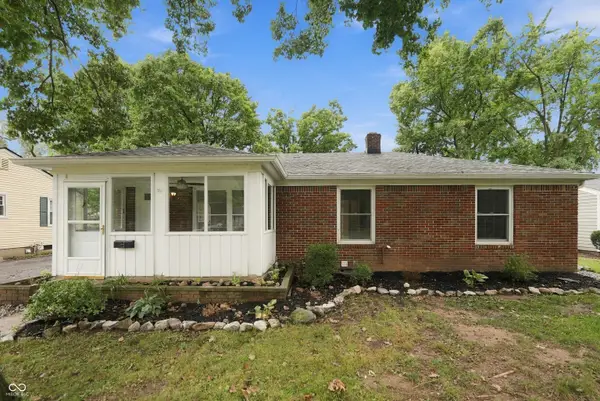 $412,000Active4 beds 2 baths1,944 sq. ft.
1219 Nicholas Road, Indianapolis, IN 46220
MLS# 22127007Listed by: EXP REALTY, LLC - New
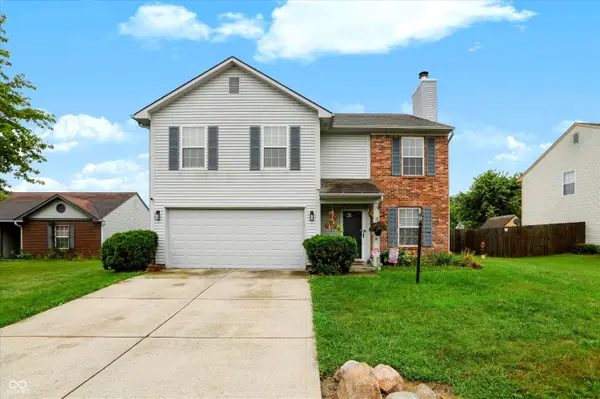 $264,000Active3 beds 3 baths2,212 sq. ft.
6639 Furnas Road, Indianapolis, IN 46221
MLS# 22127235Listed by: MARK DIETEL REALTY, LLC - New
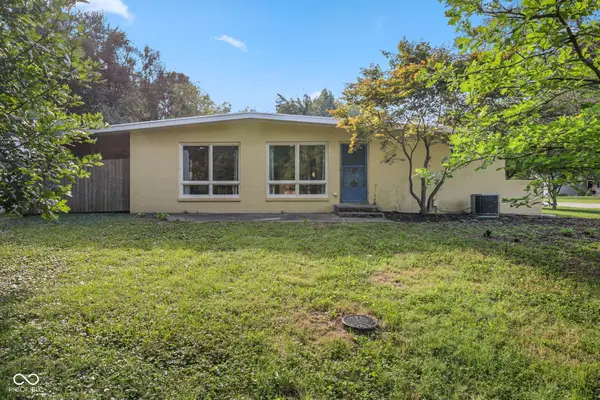 $260,000Active3 beds 2 baths1,442 sq. ft.
835 W 53rd Street, Indianapolis, IN 46208
MLS# 22127282Listed by: HIGHGARDEN REAL ESTATE - Open Sun, 11am to 1pmNew
 $360,000Active4 beds 2 baths3,193 sq. ft.
8824 Crestview Drive, Indianapolis, IN 46240
MLS# 22127350Listed by: HIGHGARDEN REAL ESTATE


Protect your home and budget from life's surprises with an Assurant Home Warranty, backed by a partner that supports you through every step of homeownership. Explore Plans.
© 2023 - 2026 ERA Franchise Systems LLC. All rights reserved. ERA Franchise Systems LLC fully supports the principles of the Fair Housing Act and the Equal Opportunity Act. ERA, ERA Real Estate powered, and their respective logos are registered service marks of ERA Franchise Systems LLC. Each office is independently owned and operated.