
5416 Himalayan Drive, Indianapolis, IN 46239
Local realty services provided by:Schuler Bauer Real Estate ERA Powered
5416 Himalayan Drive,Indianapolis, IN 46239
$396,000
- 4 Beds
- 3 Baths
- 2,887 sq. ft.
- Single family
- Active
Listed by: denise wilson
Office: remax one
MLS#:22121587
Source:IN_MIBOR | Licensed in Indiana
Price summary
- Price:$396,000
- Price per sq. ft.:$137.17
About this home
Located in popular Wildcat Run neighborhood, this two story home offers great space with multiple flex rooms. Updates include tile flooring through the main level , wood laminate flooring upstairs, new roof (upgraded shingles), new garage door and door opener, extended front and rear patio, cement walkway poured around the house, second kitchen built in the garage with ventilation, fenced, pear and peach trees, tankless water heater, water softener, reverse osmosis Main floor features a large living room/ dining room combination, kitchen with center island, 42" cabinets, granite countertops and continuous backsplash, two story dining area, family room with gas fireplace, and an office or den. Upper level has a loft overlooking main level, and four good size bedrooms with great closet space. The primary bedroom is spacious with a huge walk in closet, double vanity sink. The backyard is fenced in with an enlarged patio - lots of yard space! Neighborhood amenities include pool and kiddie pool and pool house, playground, basketball courts, lots of ponds throughout neighborhood for fishing, sidewalks throughout make it convenient for walking / biking/running. Garage appliances included. This is one to add to the top of your list!...
Contact an agent
Home facts
- Year built:2006
- Subdivision & Development:Wildcat Run
- Listing ID #:22121587
- Added:44 day(s) ago
- Updated:October 05, 2026 at 03:10 PM
Rooms and interior
- Bedrooms:4
- Total bathrooms:3
- Full bathrooms:2
- Half bathrooms:1
- Dining Description:Formal Dining Room
- Kitchen Description:Disposal, Electric Oven
- Living area:2,887 sq. ft.
Heating and cooling
- Cooling:Central Electric
- Heating:Forced Air
- Central air:Yes
Structure and exterior
- Year built:2006
- Building area:2,887 sq. ft.
- Lot area:0.2 Acres
- Lot Features:Sidewalks, Storm Sewer, Street Lights
- Construction Materials:Vinyl With Brick
- Exterior Features:Storage Shed
- Foundation Description:Slab
Utilities
- Water:Public Water
Finances and disclosures
- Price:$396,000
- Price per sq. ft.:$137.17
Features and amenities
- Appliances:Smoke Alarm
- Amenities:Wood Work Painted
Parking
- Parking description:Finished Garage
- Garage:Yes
- Garage spaces:2
New listings near 5416 Himalayan Drive
- Coming Soon
 $499,900Coming Soon2 beds 3 baths2,208 sq. ft.
8335 Sand Point Way #6, Indianapolis, IN 46240
MLS# 22129274Listed by: EXP REALTY, LLC - Coming Soon
 $399,900Coming Soon5 beds 3 baths4,704 sq. ft.
6238 Cave Lane, Indianapolis, IN 46259
MLS# 22129010Listed by: CENTURY 21 SCHEETZ - Coming Soon
 $575,000Coming Soon4 beds 3 baths3,380 sq. ft.
5753 N College Avenue, Indianapolis, IN 46220
MLS# 22128186Listed by: F.C. TUCKER COMPANY - Coming Soon
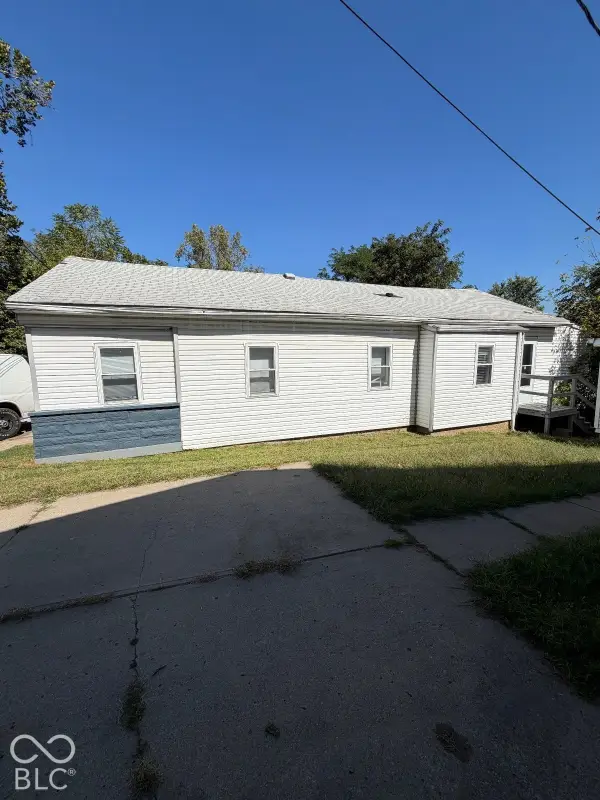 $144,900Coming Soon2 beds 1 baths1,004 sq. ft.
2667 Boyd Avenue, Indianapolis, IN 46203
MLS# 22128780Listed by: TRELORA REALTY - Coming Soon
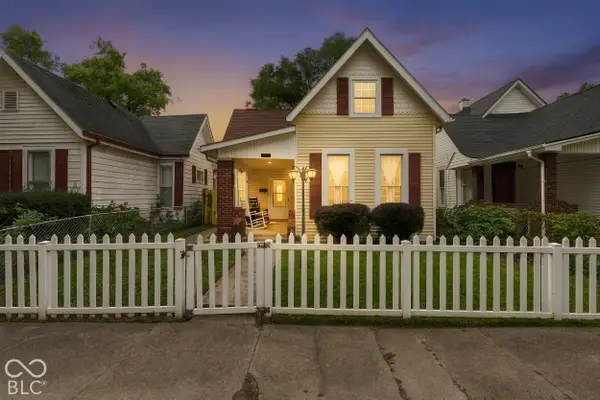 $325,000Coming Soon5 beds 2 baths2,008 sq. ft.
910 Villa Avenue, Indianapolis, IN 46203
MLS# 22128200Listed by: KELLER WILLIAMS INDY METRO NE - Coming Soon
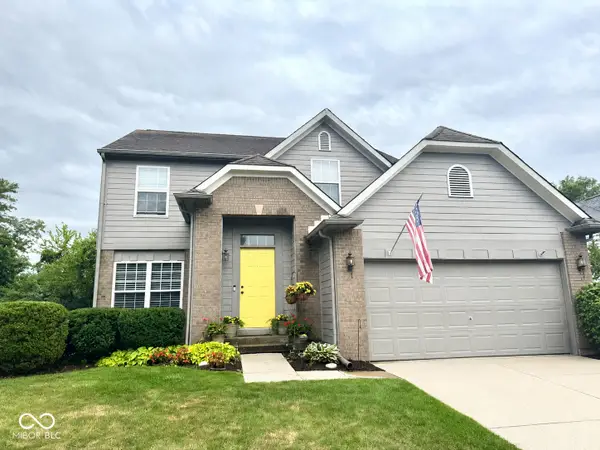 $350,000Coming Soon3 beds 3 baths2,691 sq. ft.
11045 Brave Court, Indianapolis, IN 46236
MLS# 22119305Listed by: F.C. TUCKER COMPANY - Coming Soon
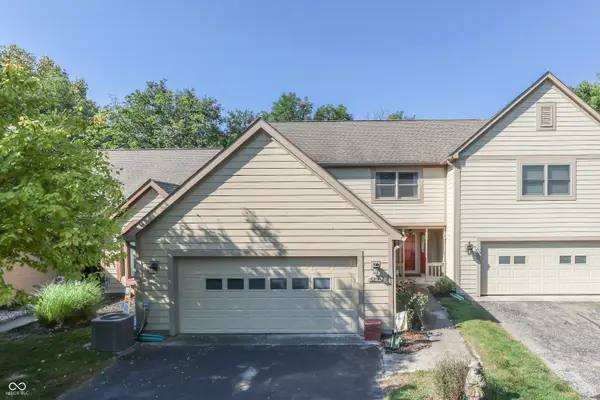 $375,000Coming Soon2 beds 3 baths1,809 sq. ft.
8214 River Bay Drive E, Indianapolis, IN 46240
MLS# 22124342Listed by: DAVID BRENTON'S TEAM - Coming Soon
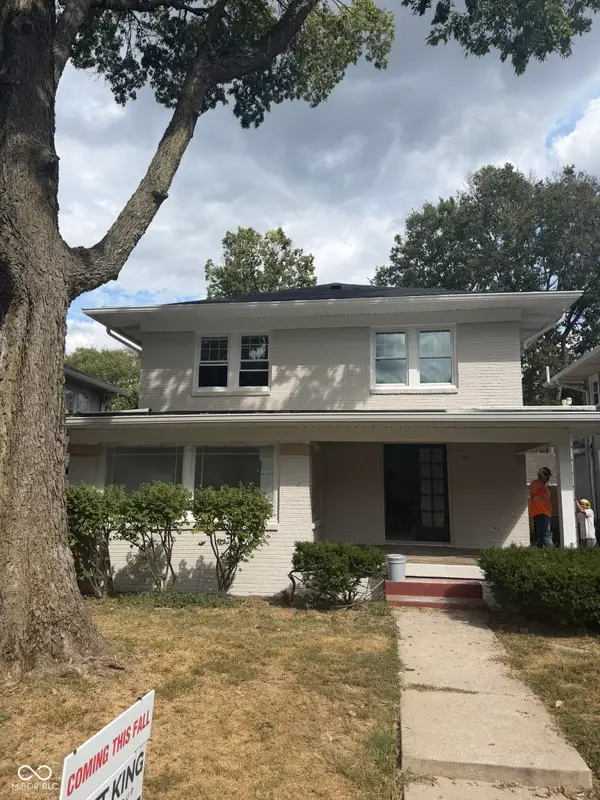 $1,285,000Coming Soon5 beds 4 baths3,859 sq. ft.
4811 N Park Avenue, Indianapolis, IN 46205
MLS# 22124783Listed by: F.C. TUCKER COMPANY - Coming Soon
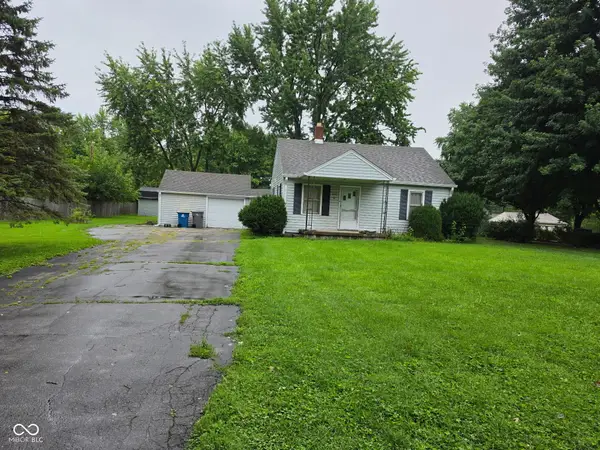 $154,900Coming Soon2 beds 1 baths1,048 sq. ft.
2218 Gilbert Avenue, Indianapolis, IN 46227
MLS# 22125433Listed by: LANDTREE, REALTORS - Coming Soon
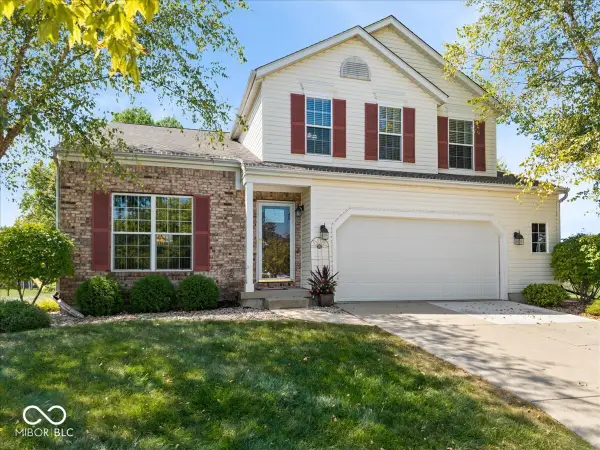 $359,900Coming Soon3 beds 3 baths2,738 sq. ft.
4826 Spring Flower, Indianapolis, IN 46237
MLS# 22126157Listed by: REMAX ONE


Protect your home and budget from life's surprises with an Assurant Home Warranty, backed by a partner that supports you through every step of homeownership. Explore Plans.
© 2023 - 2026 ERA Franchise Systems LLC. All rights reserved. ERA Franchise Systems LLC fully supports the principles of the Fair Housing Act and the Equal Opportunity Act. ERA, ERA Real Estate powered, and their respective logos are registered service marks of ERA Franchise Systems LLC. Each office is independently owned and operated.