
5425 N Kenwood Avenue, Indianapolis, IN 46208
Local realty services provided by:Schuler Bauer Real Estate ERA Powered
Listed by: jen webster
Office: f.c. tucker company
MLS#:22121513
Source:IN_MIBOR | Licensed in Indiana
Price summary
- Price:$599,900
- Price per sq. ft.:$221.12
About this home
Character, craftsmanship and an exceptional location come together beautifully in this thoughtfully updated home. Attention to detail is evident throughout, from the welcoming front door, arched doorways and striking hammered copper fireplace hood to custom crown moulding, beadboard ceilings, built in shelving and California Closets. The flexible floor plan offers bedrooms on both levels, including an oversized upper level primary suite with vaulted ceilings and a spacious walk in closet. The light filled sunroom is a standout, opening directly to the expansive front porch with retractable awning, creating a wonderful connection between indoor and outdoor living. Outside, the fully fenced rear yard features a custom rock wall with engineered drainage, thoughtfully designed to complement the landscape while providing important function. Stairs from the garage lead to an unfinished room above, offering exciting potential for a future home office, studio, hobby room or additional flex space. Major improvements include a new Carrier Infinity HVAC system in 2025, exterior painting and sealing, exterior wood trim replacement and front door refinishing in 2024, plus a rebuilt sunroom wall with new windows and custom shades. Additional features include dual HVAC systems, reverse osmosis water filtration and irrigation. All of this in an incredible location less than 15 minutes from downtown and within walking distance of neighborhood favorites including Tinker Street, Cafe Patachou, Kincaid's, Byrne's Pizza, Starbucks and Graeter's. Enjoy easy access to the Central Canal Towpath, Butler University, Holliday Park, The Riviera Club, Newfields and more. A truly special home with timeless character, thoughtful updates and room to make it your own....
Contact an agent
Home facts
- Year built:1933
- Subdivision & Development:North Butler Terrace
- Listing ID #:22121513
- Added:45 day(s) ago
- Updated:October 05, 2026 at 03:10 PM
Rooms and interior
- Bedrooms:4
- Total bathrooms:2
- Full bathrooms:2
- Dining Description:Dining Combo/Living Room
- Kitchen Description:Dishwasher, Disposal, Electric Cooktop, Electric Oven, Microwave, Microwave Hood, Refrigerator
- Basement:Yes
- Basement Description:Basement, Full, Roughed In, Unfinished
- Living area:2,029 sq. ft.
Heating and cooling
- Cooling:Central Electric
- Heating:Forced Air
- Central air:Yes
Structure and exterior
- Year built:1933
- Building area:2,029 sq. ft.
- Lot area:0.16 Acres
- Lot Features:Mature Trees, Storm Sewer, Street Lights
- Construction Materials:Brick, Cement Siding
- Exterior Features:Sprinkler System
- Foundation Description:Block
Utilities
- Water:Public Water
Finances and disclosures
- Price:$599,900
- Price per sq. ft.:$221.12
Features and amenities
- Appliances:Microwave, Refrigerator, Smoke Alarm, Washer, Water Softener Owned
- Laundry features:Dryer, Washer
- Amenities:Attic Access, Attic Stairway
Parking
- Parking description:Service Door
- Garage:Yes
- Garage spaces:2
New listings near 5425 N Kenwood Avenue
- Coming Soon
 $499,900Coming Soon2 beds 3 baths2,208 sq. ft.
8335 Sand Point Way #6, Indianapolis, IN 46240
MLS# 22129274Listed by: EXP REALTY, LLC - Coming Soon
 $399,900Coming Soon5 beds 3 baths4,704 sq. ft.
6238 Cave Lane, Indianapolis, IN 46259
MLS# 22129010Listed by: CENTURY 21 SCHEETZ - Coming Soon
 $575,000Coming Soon4 beds 3 baths3,380 sq. ft.
5753 N College Avenue, Indianapolis, IN 46220
MLS# 22128186Listed by: F.C. TUCKER COMPANY - Coming Soon
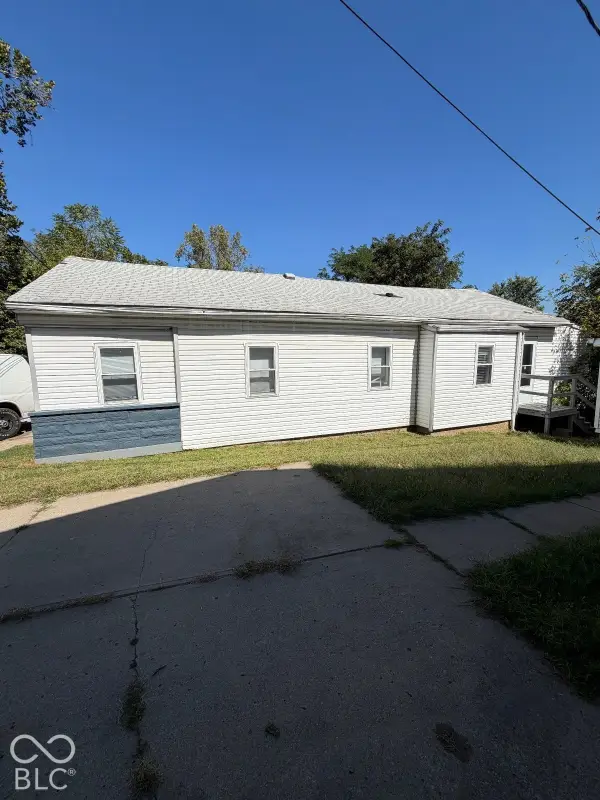 $144,900Coming Soon2 beds 1 baths1,004 sq. ft.
2667 Boyd Avenue, Indianapolis, IN 46203
MLS# 22128780Listed by: TRELORA REALTY - Coming Soon
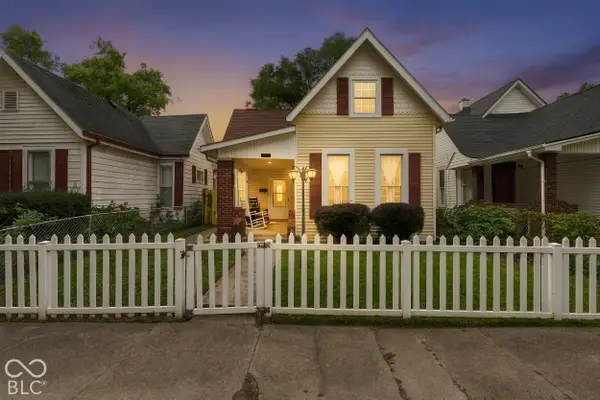 $325,000Coming Soon5 beds 2 baths2,008 sq. ft.
910 Villa Avenue, Indianapolis, IN 46203
MLS# 22128200Listed by: KELLER WILLIAMS INDY METRO NE - Coming Soon
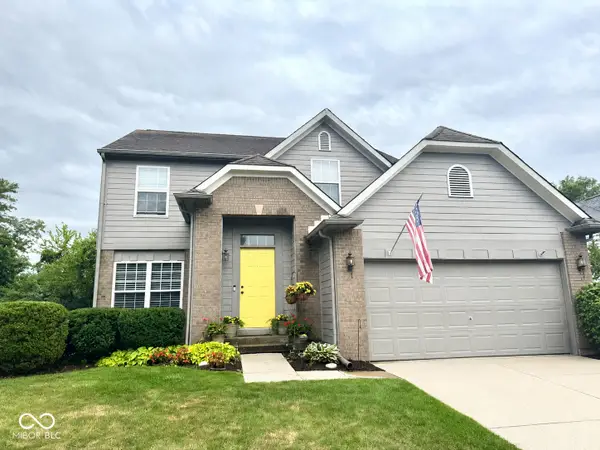 $350,000Coming Soon3 beds 3 baths2,691 sq. ft.
11045 Brave Court, Indianapolis, IN 46236
MLS# 22119305Listed by: F.C. TUCKER COMPANY - Coming Soon
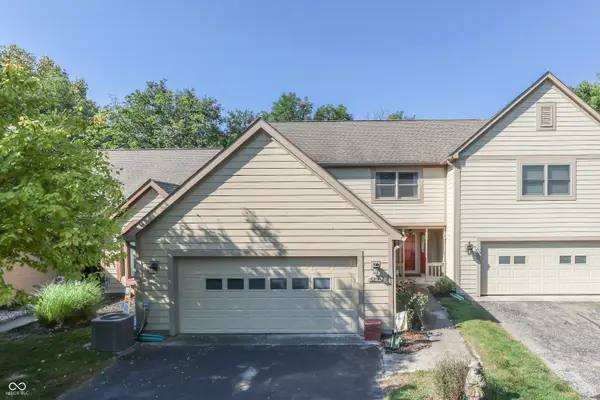 $375,000Coming Soon2 beds 3 baths1,809 sq. ft.
8214 River Bay Drive E, Indianapolis, IN 46240
MLS# 22124342Listed by: DAVID BRENTON'S TEAM - Coming Soon
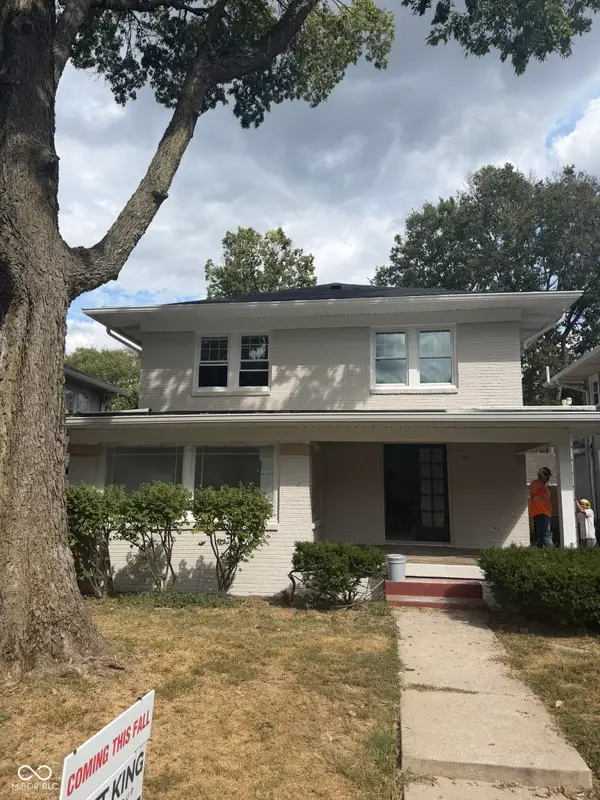 $1,285,000Coming Soon5 beds 4 baths3,859 sq. ft.
4811 N Park Avenue, Indianapolis, IN 46205
MLS# 22124783Listed by: F.C. TUCKER COMPANY - Coming Soon
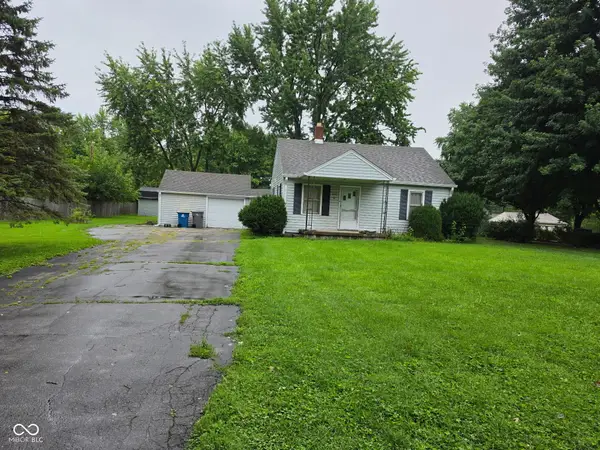 $154,900Coming Soon2 beds 1 baths1,048 sq. ft.
2218 Gilbert Avenue, Indianapolis, IN 46227
MLS# 22125433Listed by: LANDTREE, REALTORS - Coming Soon
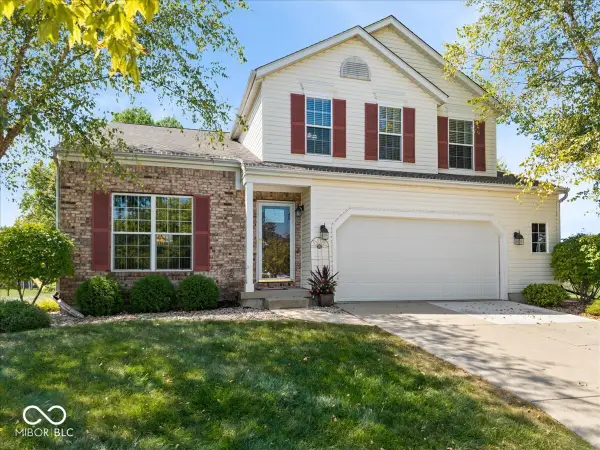 $359,900Coming Soon3 beds 3 baths2,738 sq. ft.
4826 Spring Flower, Indianapolis, IN 46237
MLS# 22126157Listed by: REMAX ONE


Protect your home and budget from life's surprises with an Assurant Home Warranty, backed by a partner that supports you through every step of homeownership. Explore Plans.
© 2023 - 2026 ERA Franchise Systems LLC. All rights reserved. ERA Franchise Systems LLC fully supports the principles of the Fair Housing Act and the Equal Opportunity Act. ERA, ERA Real Estate powered, and their respective logos are registered service marks of ERA Franchise Systems LLC. Each office is independently owned and operated.