
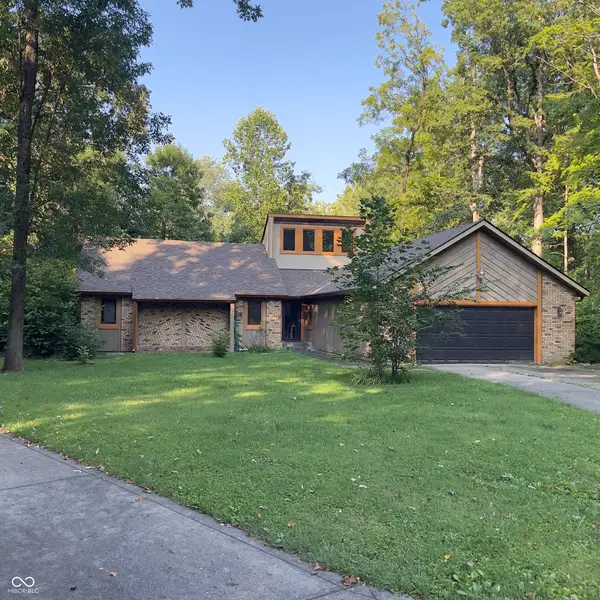
560 Golf Lane, Indianapolis, IN 46260
Local realty services provided by:Schuler Bauer Real Estate ERA Powered
560 Golf Lane,Indianapolis, IN 46260
$325,000
- 3 Beds
- 2 Baths
- 1,640 sq. ft.
- Single family
- Pending
Listed by: antwon culbreath
Office: redfin corporation
MLS#:22113808
Source:IN_MIBOR | Licensed in Indiana
Price summary
- Price:$325,000
- Price per sq. ft.:$198.17
About this home
Well-maintained and move-in ready, this home offers a great opportunity for buyers seeking comfort, convenience, and value. Ideally located with easy access to shopping, dining, schools, parks, and major interstates. The functional floor plan features spacious living areas, ample natural light, and generous bedroom sizes. The outdoor space provides plenty of room for relaxing or entertaining. Whether your buyers are first-time homeowners, downsizing, or looking to add to their investment portfolio, this property is one they'll want to see. Please remove shoes or use provided shoe covers during showings, turn off lights, and ensure all doors are secured before leaving.
Contact an agent
Home facts
- Year built:1958
- Subdivision & Development:Spring Mill Estates
- Listing ID #:22113808
- Added:53 day(s) ago
- Updated:September 09, 2026 at 07:38 AM
Rooms and interior
- Bedrooms:3
- Total bathrooms:2
- Full bathrooms:2
- Dining Description:Dining Combo/Kitchen
- Kitchen Description:Dishwasher, Disposal, Electric Oven, Microwave, Refrigerator
- Living area:1,640 sq. ft.
Heating and cooling
- Cooling:Heat Pump
- Heating:Forced Air
Structure and exterior
- Year built:1958
- Building area:1,640 sq. ft.
- Lot area:0.59 Acres
- Construction Materials:Brick, Wood Siding
- Foundation Description:Concrete Perimeter
Finances and disclosures
- Price:$325,000
- Price per sq. ft.:$198.17
Features and amenities
- Appliances:Microwave, Refrigerator
- Amenities:Attic Pull Down Stairs
Parking
- Garage:Yes
- Garage spaces:2
New listings near 560 Golf Lane
- New
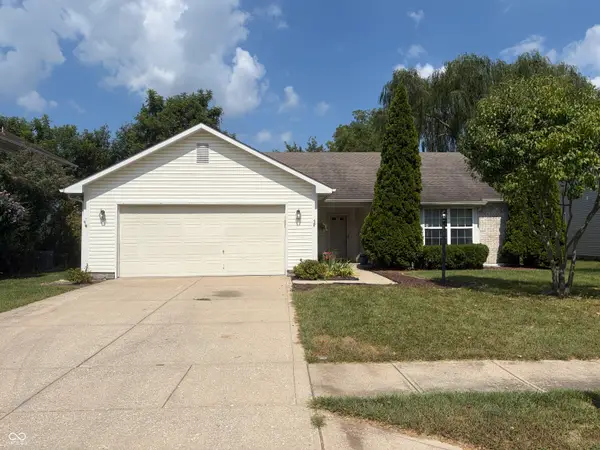 $295,000Active3 beds 2 baths1,410 sq. ft.
12124 Pepperwood Drive, Indianapolis, IN 46236
MLS# 22124110Listed by: EVER REAL ESTATE, LLC - New
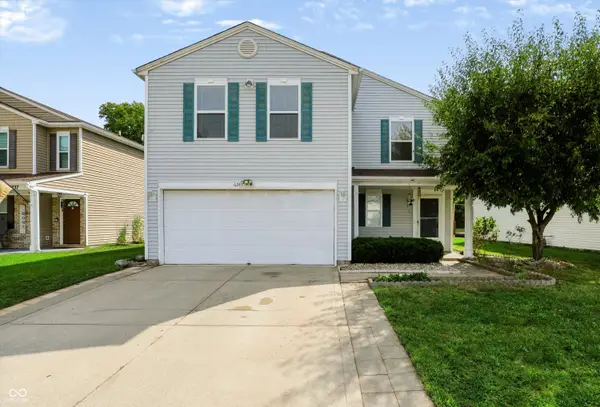 $275,000Active3 beds 3 baths1,792 sq. ft.
6243 Monteo Lane, Indianapolis, IN 46217
MLS# 22124684Listed by: LANDTREE, REALTORS - New
 $29,000Active0.29 Acres
1510 Faust Street, Indianapolis, IN 46203
MLS# 22125027Listed by: THE MODGLIN GROUP - New
 $19,900Active0.12 Acres
3051 S Lyons Avenue, Indianapolis, IN 46241
MLS# 22125030Listed by: THE MODGLIN GROUP - New
 $19,900Active0.12 Acres
2821 Collier Street, Indianapolis, IN 46241
MLS# 22125031Listed by: THE MODGLIN GROUP - New
 $9,000Active0.12 Acres
3147 N Colorado Avenue, Indianapolis, IN 46218
MLS# 22125032Listed by: THE MODGLIN GROUP - New
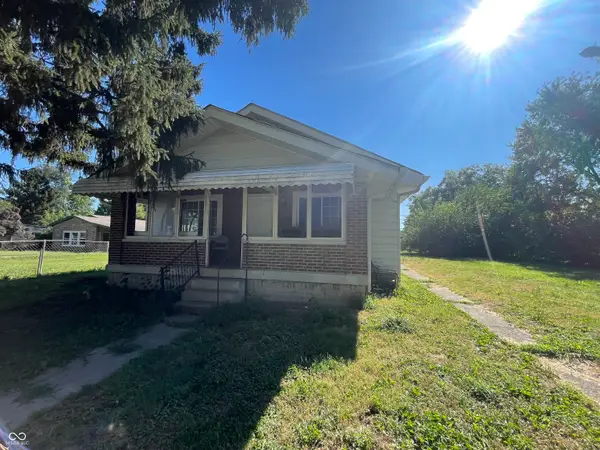 $179,900Active3 beds 1 baths1,704 sq. ft.
2513 Mars Hill Street, Indianapolis, IN 46241
MLS# 22124697Listed by: YOUR REALTY LINK, LLC - New
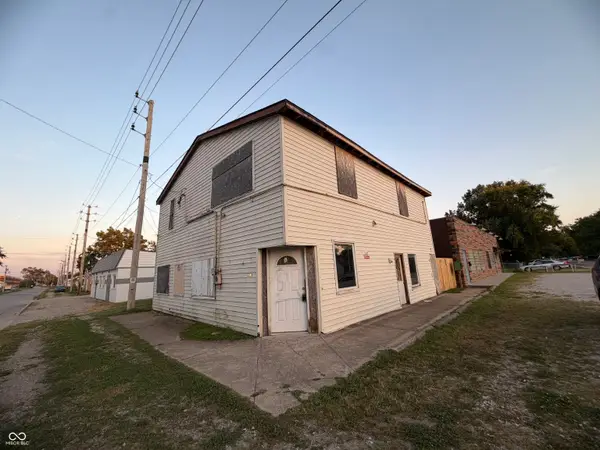 $100,000Active1 beds 1 baths2,940 sq. ft.
3871 Farnsworth Street, Indianapolis, IN 46241
MLS# 22125009Listed by: F.C. TUCKER COMPANY - New
 $329,900Active3 beds 3 baths2,109 sq. ft.
5315 Shadow Wood Court, Indianapolis, IN 46254
MLS# 22125023Listed by: OWENS REALTY - Open Sat, 11am to 12pmNew
 $200,000Active3 beds 2 baths1,680 sq. ft.
2619 Brookside Parkway South Drive, Indianapolis, IN 46201
MLS# 22124442Listed by: @PROPERTIES


Protect your home and budget from life's surprises with an Assurant Home Warranty, backed by a partner that supports you through every step of homeownership. Explore Plans.
© 2023 - 2026 ERA Franchise Systems LLC. All rights reserved. ERA Franchise Systems LLC fully supports the principles of the Fair Housing Act and the Equal Opportunity Act. ERA, ERA Real Estate powered, and their respective logos are registered service marks of ERA Franchise Systems LLC. Each office is independently owned and operated.