
5617 N Meridian Street, Indianapolis, IN 46208
Local realty services provided by:Schuler Bauer Real Estate ERA Powered
5617 N Meridian Street,Indianapolis, IN 46208
$1,795,000
- 5 Beds
- 5 Baths
- 5,694 sq. ft.
- Single family
- Coming Soon
Listed by: michael johnson
Office: encore sotheby's international
MLS#:22129736
Source:IN_MIBOR | Licensed in Indiana
Price summary
- Price:$1,795,000
- Price per sq. ft.:$305.32
About this home
There is a particular romance to a home that has lived gracefully through nearly a century. Designed in the French Eclectic tradition and crafted in limestone, the architecture reveals itself in layers: stained leaded-glass windows that catch the changing light, a slate roof and copper gutters weathered to perfection and intricate plaster relief ceilings set the tone from the moment you arrive. Original character is thoughtfully preserved, with rich hardwood floors providing continuity throughout the home. Three fireplaces punctuate the interiors, including one in the primary suite, lending warmth and intimacy to spaces equally suited to gracious entertaining or unhurried evenings at home. The primary suite was conceived as a private retreat. An adjoining sitting room opens to a secluded balcony overlooking the garden and pergola. The primary bath carries the same spirit of understated luxury, with a deep soaking tub and an expansive walk-in shower. Five bedrooms and four-and-a-half baths accommodate both family and guests with ease, while a third-floor suite offers the feeling of a private hideaway. Below, the finished lower level takes on an entirely different mood: quiet, relaxed, and made for lingering. A handsome bar anchors the space, while a family room with fireplace provides a natural gathering place. Laundry and utility rooms and extensive storage complete this exceptionally functional level without compromising the home's sense of refinement. Outside, the architecture gives way to a private garden setting. A granite paver drive leads to the three-car garage, while gates and fencing create a secluded world beyond. The garden and pergola form a series of inviting outdoor rooms, offering a quiet counterpoint to the home's formal interiors. Nearly a century after its creation, this Meridian Kessler home remains remarkably expressive of that ideal: gracious, richly detailed and deeply connected to its history....
Contact an agent
Home facts
- Year built:1929
- Subdivision & Development:Bartholomews
- Listing ID #:22129736
- Updated:October 07, 2026 at 02:47 AM
Rooms and interior
- Bedrooms:5
- Total bathrooms:5
- Full bathrooms:4
- Half bathrooms:1
- Dining Description:Breakfast Room, Formal Dining Room
- Kitchen Description:Dishwasher, Disposal, Gas Oven, Microwave, Range Hood, Refrigerator
- Basement:Yes
- Basement Description:Basement
- Living area:5,694 sq. ft.
Heating and cooling
- Cooling:Central Electric
- Heating:Dual, Electronic Air Filter, Forced Air, Gas
- Central air:Yes
Structure and exterior
- Year built:1929
- Building area:5,694 sq. ft.
- Lot area:0.44 Acres
- Lot Features:Mature Trees, Sidewalks, Street Lights
- Architectural Style:Chateau
- Construction Materials:Stone
- Exterior Features:Balcony, Sprinkler System, Water Feature Fountain
- Foundation Description:Block
Utilities
- Water:Public Water
Finances and disclosures
- Price:$1,795,000
- Price per sq. ft.:$305.32
Features and amenities
- Appliances:Microwave, Refrigerator, Washer
- Laundry features:Dryer, Washer
- Amenities:Generator, Sump Pump, Wet Bar, Wood Work Stain/Painted
Parking
- Parking description:Courtyard Load Garage
- Garage:Yes
- Garage spaces:3
New listings near 5617 N Meridian Street
- Coming Soon
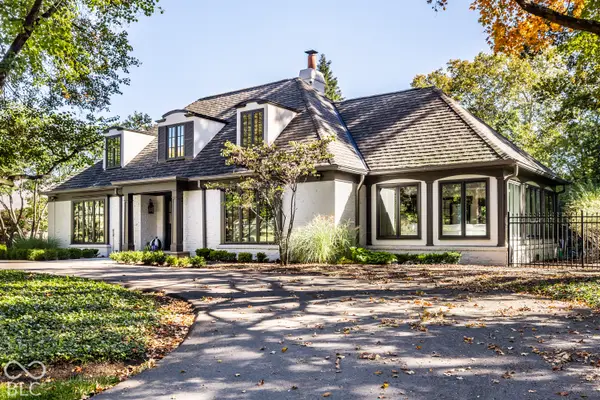 $2,099,500Coming Soon4 beds 5 baths4,651 sq. ft.
7951 Meridian Hills Lane, Indianapolis, IN 46240
MLS# 22129403Listed by: F.C. TUCKER COMPANY - Coming Soon
 $439,000Coming Soon4 beds 4 baths2,886 sq. ft.
2742 Patton Drive, Speedway, IN 46224
MLS# 22129679Listed by: KEY REALTY INDIANA - Coming Soon
 $309,900Coming Soon3 beds 2 baths1,300 sq. ft.
10205 N College Avenue, Carmel, IN 46280
MLS# 22129406Listed by: F.C. TUCKER COMPANY - Coming Soon
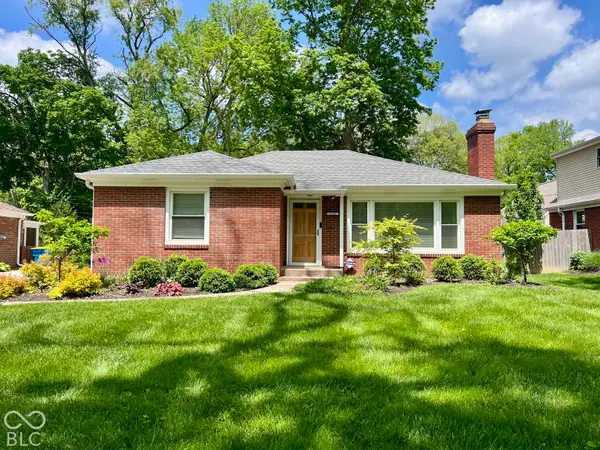 $375,000Coming Soon2 beds 1 baths1,095 sq. ft.
1156 E 56th Street, Indianapolis, IN 46220
MLS# 22129823Listed by: F.C. TUCKER COMPANY - Coming Soon
 $1,900,000Coming Soon5 beds 5 baths5,680 sq. ft.
4224 Central Avenue, Indianapolis, IN 46205
MLS# 22129329Listed by: F.C. TUCKER COMPANY - Coming Soon
 $449,500Coming Soon5 beds 3 baths3,168 sq. ft.
7648 Shasta Drive, Indianapolis, IN 46217
MLS# 22129795Listed by: LANDTREE, REALTORS - Coming Soon
 $499,900Coming Soon2 beds 3 baths2,208 sq. ft.
8335 Sand Point Way #6, Indianapolis, IN 46240
MLS# 22129274Listed by: EXP REALTY, LLC - Coming Soon
 $399,900Coming Soon5 beds 3 baths4,704 sq. ft.
6238 Cave Lane, Indianapolis, IN 46259
MLS# 22129010Listed by: CENTURY 21 SCHEETZ - Coming Soon
 $575,000Coming Soon4 beds 3 baths3,380 sq. ft.
5753 N College Avenue, Indianapolis, IN 46220
MLS# 22128186Listed by: F.C. TUCKER COMPANY


Protect your home and budget from life's surprises with an Assurant Home Warranty, backed by a partner that supports you through every step of homeownership. Explore Plans.
© 2023 - 2026 ERA Franchise Systems LLC. All rights reserved. ERA Franchise Systems LLC fully supports the principles of the Fair Housing Act and the Equal Opportunity Act. ERA, ERA Real Estate powered, and their respective logos are registered service marks of ERA Franchise Systems LLC. Each office is independently owned and operated.