
5640 Mead Drive, Indianapolis, IN 46220
Local realty services provided by:Schuler Bauer Real Estate ERA Powered
5640 Mead Drive,Indianapolis, IN 46220
$330,000
- 3 Beds
- 2 Baths
- 1,906 sq. ft.
- Single family
- Active
Listed by: michelle collings
Office: remax one
MLS#:22128816
Source:IN_MIBOR | Licensed in Indiana
Price summary
- Price:$330,000
- Price per sq. ft.:$173.14
About this home
Welcome to this spacious Washington Township home, ideally situated on a quiet street and backing directly to the fantastic Nickel Plate Trail. This total-electric home offers a wonderful combination of space, character, thoughtful updates, and custom craftsmanship throughout. The vaulted great room, upstairs family room, and all bedrooms feature beautiful trim carpentry and custom built-ins. The nicely landscaped backyard provides a peaceful setting with a tree-lined backdrop and a 16' x 14' wood deck, perfect for relaxing or entertaining. The unfinished 17' x 12' upstairs bonus room offers additional possibilities and is currently used for attic storage. The room has HVAC rough-ins, providing potential for future finished living space. Custom Features & Additions Include: * Custom cabinets added in the laundry room * Fireplace mantle * Built-in shelf inside the front door * Stair knee wall replaced with a decorative balustrade * Floor-to-ceiling bookshelves and TV entertainment center in upstairs family room * Window seats with built-in storage in upstairs family room * Crown molding in upstairs family room * Attic fan in bonus room * Bookshelf with storage cabinet and crown molding in small bedroom * Bookshelf, crown molding, and four separate wall shelves in blue bedroom * Shelving in master bath toilet area * French doors leading into master bath * Colonial-style window trim with wood surrounds throughout * Colonial-style casing around kitchen opening above the sink Major Updates: * All windows replaced with Renewal by Andersen windows - approximately half in 2021 and the remainder in 2025 * All new blinds * Garage door and garage door opener replaced in 2024 * Roof replaced in 2008 with architectural shingles and a 30-year warranty * North fence replaced in 2022; remaining fencing replaced in 2024 * Gate added in 2024 * Master bath shower/tub replaced in 2023...
Contact an agent
Home facts
- Year built:1995
- Subdivision & Development:Allison Heights
- Listing ID #:22128816
- Added:1 day(s) ago
- Updated:September 30, 2026 at 02:44 AM
Rooms and interior
- Bedrooms:3
- Total bathrooms:2
- Full bathrooms:2
- Dining Description:Dining Combo/Kitchen
- Kitchen Description:Dishwasher, Disposal, Electric Cooktop, Electric Oven, Microwave Hood, Refrigerator
- Living area:1,906 sq. ft.
Heating and cooling
- Cooling:Central Electric
- Heating:Electric, Forced Air
- Central air:Yes
Structure and exterior
- Year built:1995
- Building area:1,906 sq. ft.
- Lot area:0.15 Acres
- Construction Materials:Vinyl With Brick
- Foundation Description:Slab
Utilities
- Water:Public Water
Finances and disclosures
- Price:$330,000
- Price per sq. ft.:$173.14
Features and amenities
- Appliances:Refrigerator, Washer
- Laundry features:Dryer, Laundry in Unit, Washer
- Amenities:Attic Access
Parking
- Garage:Yes
- Garage spaces:1
New listings near 5640 Mead Drive
- New
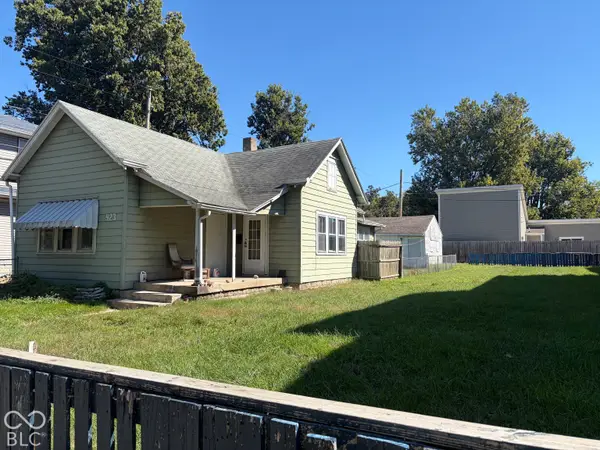 $165,000Active2 beds 1 baths1,060 sq. ft.
923 Spruce Street, Indianapolis, IN 46203
MLS# 22128847Listed by: CARPENTER, REALTORS - New
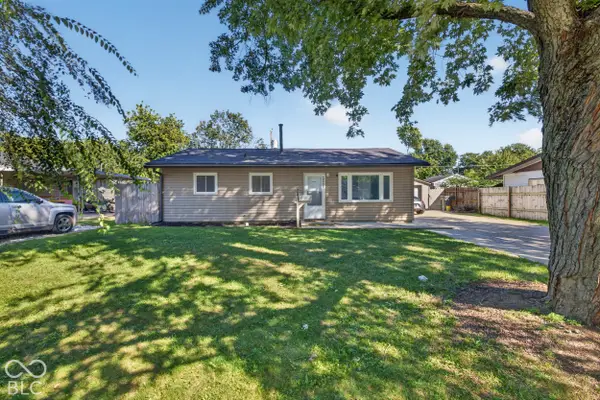 $190,000Active3 beds 1 baths925 sq. ft.
3241 Winton Avenue, Indianapolis, IN 46224
MLS# 22128743Listed by: KELLER WILLIAMS INDY METRO PARTNERS - New
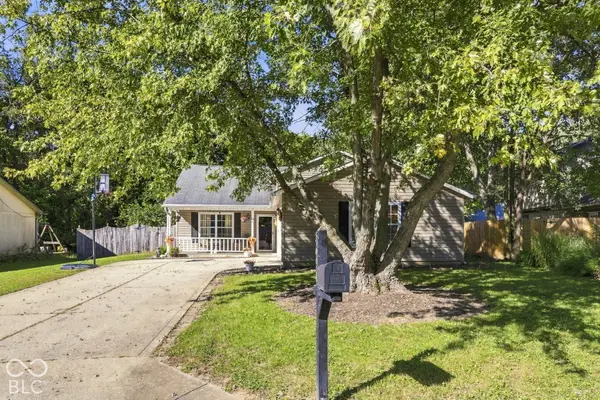 $285,000Active4 beds 3 baths1,780 sq. ft.
5694 Liberty Creek Drive, Indianapolis, IN 46254
MLS# 22128871Listed by: EPIQUE INC - New
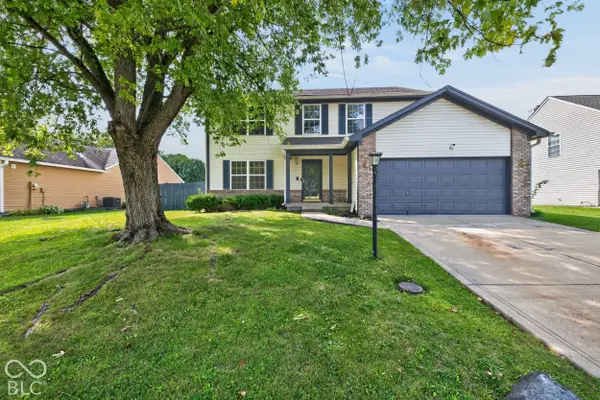 $384,900Active6 beds 3 baths2,792 sq. ft.
6548 Long Run Drive, Indianapolis, IN 46268
MLS# 22128501Listed by: AMR REAL ESTATE LLC - New
 $69,000Active-- beds -- baths
2942-2944 E Michigan Street, Indianapolis, IN 46201
MLS# 22126954Listed by: KELLER WILLIAMS INDY METRO PARTNERS - New
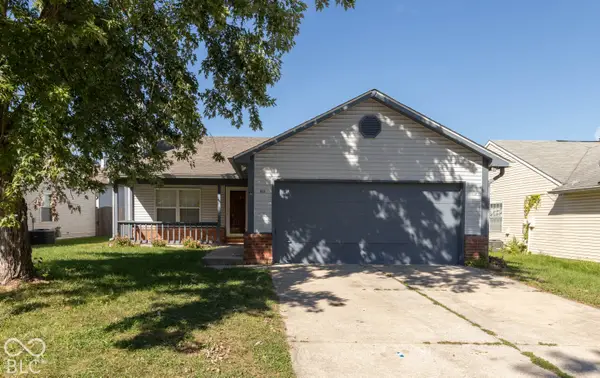 $235,000Active3 beds 2 baths1,224 sq. ft.
6714 Dunsany Court, Indianapolis, IN 46254
MLS# 22128260Listed by: TRIPLE E REALTY, LLC - New
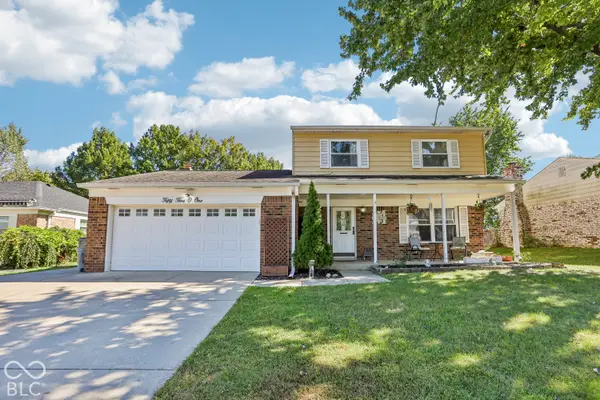 $238,000Active3 beds 2 baths1,589 sq. ft.
5501 Yeager Court, Indianapolis, IN 46237
MLS# 22128503Listed by: REDFIN CORPORATION - New
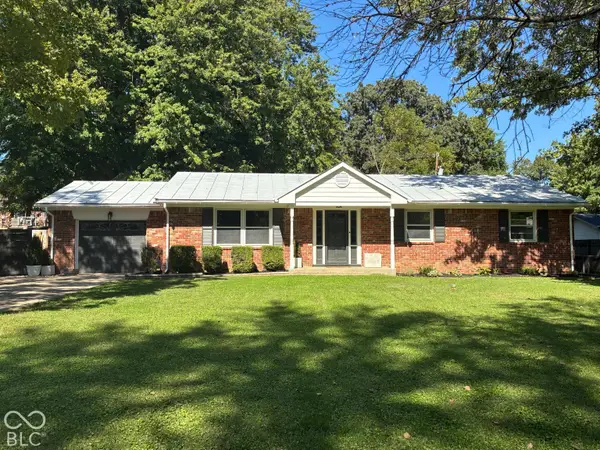 $359,500Active3 beds 2 baths1,400 sq. ft.
1404 Orchard Park Drive N, Carmel, IN 46280
MLS# 22128719Listed by: BERKSHIRE HATHAWAY HOME - New
 $90,000Active4 beds 3 baths2,342 sq. ft.
3310 N Capitol, Indianapolis, IN 46208
MLS# 22128825Listed by: REALTY OF AMERICA LLC


Protect your home and budget from life's surprises with an Assurant Home Warranty, backed by a partner that supports you through every step of homeownership. Explore Plans.
© 2023 - 2026 ERA Franchise Systems LLC. All rights reserved. ERA Franchise Systems LLC fully supports the principles of the Fair Housing Act and the Equal Opportunity Act. ERA, ERA Real Estate powered, and their respective logos are registered service marks of ERA Franchise Systems LLC. Each office is independently owned and operated.