
5717 Fall Creek Road, Indianapolis, IN 46220
Local realty services provided by:Schuler Bauer Real Estate ERA Powered
5717 Fall Creek Road,Indianapolis, IN 46220
$1,120,000
- 4 Beds
- 5 Baths
- 5,086 sq. ft.
- Single family
- Active
Listed by: tiffanie ditlevson
Office: f.c. tucker company
MLS#:22125688
Source:IN_MIBOR | Licensed in Indiana
Price summary
- Price:$1,120,000
- Price per sq. ft.:$220.21
About this home
A rare opportunity for resort-style living-beautifully updated, impeccably maintained and ready to enjoy and make your forever home. Set against a serene waterfront backdrop, this exceptional residence pairs grand proportions with thoughtful renovations and effortless livability. Soaring ceilings, abundant natural light and newly refinished maple hardwood floors create an elegant canvas for art, furnishings and entertaining. At the heart of the home is a custom chef's kitchen, beautifully appointed with Calacatta quartz countertops, an Iceberg backsplash, induction cooking, Monogram canopy hood, under-counter microwave, reverse-osmosis water filtration and updated fixtures and hardware. The main-level primary suite enjoys tranquil water views, deck access, dual custom closets and a beautifully updated bath. A second ensuite upstairs makes the home especially well suited for guests and multigenerational living. Nearly every level has been thoughtfully refreshed, including new luxury flooring, custom lighting, glass balustrades, updated baths and a finished lower level designed for entertaining, fitness and relaxation. Outside, the lifestyle takes center stage with an expansive rebuilt composite deck, three-season room, private floating dock and included pontoon boat-creating your own waterfront retreat just steps from home. And this isn't a property where the next owner inherits a long project list. A new $30,000 roof, upgraded insulation, new Pella picture windows, extensive exterior improvements and numerous mechanical updates have already been completed. Turnkey, inspected and thoughtfully improved, 5717 Fall Creek Road offers something increasingly difficult to find: a substantial luxury home where the work is done and the possibilities are just beginning....
Contact an agent
Home facts
- Year built:1995
- Subdivision & Development:Lake Kesslerwood
- Listing ID #:22125688
- Added:1 day(s) ago
- Updated:September 17, 2026 at 03:51 AM
Rooms and interior
- Bedrooms:4
- Total bathrooms:5
- Full bathrooms:4
- Half bathrooms:1
- Dining Description:Breakfast Room, Formal Dining Room, Separate Room
- Kitchen Description:Bar Fridge, Dishwasher, Disposal, Double Oven, Gas Cooktop, Microwave, Oven, Range Hood, Refrigerator
- Basement:Yes
- Basement Description:Basement, Finished
- Living area:5,086 sq. ft.
Heating and cooling
- Cooling:Central Electric
- Heating:Forced Air
- Central air:Yes
Structure and exterior
- Year built:1995
- Building area:5,086 sq. ft.
- Lot area:0.6 Acres
- Lot Features:Mature Trees
- Construction Materials:Brick
- Exterior Features:Sprinkler System
- Foundation Description:Concrete Perimeter, Full
Schools
- High school:Lawrence Central High School
- Middle school:Belzer Middle School
- Elementary school:Skiles Test Elementary School
Utilities
- Water:Public Water
Finances and disclosures
- Price:$1,120,000
- Price per sq. ft.:$220.21
Features and amenities
- Appliances:Gas Cooktop, Microwave, Refrigerator, Smoke Alarm, Washer, Water Softener Owned
- Laundry features:Dryer, Washer
- Amenities:Wet Bar, Wood Work Stain/Painted
Parking
- Parking description:Finished Garage, Garage Door Opener, Keyless Entry, Service Door
- Garage:Yes
- Garage spaces:3
New listings near 5717 Fall Creek Road
- New
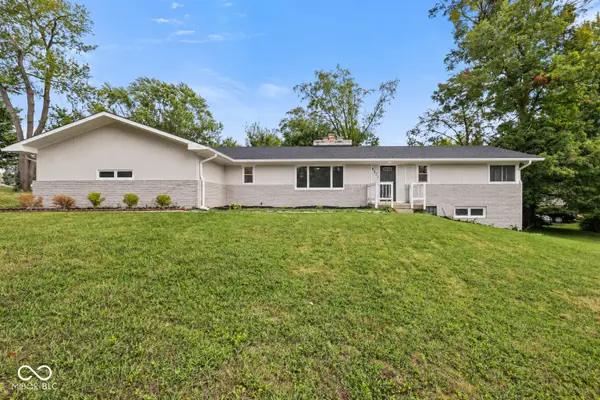 $399,900Active5 beds 4 baths3,000 sq. ft.
4571 Devon Drive, Indianapolis, IN 46226
MLS# 22125890Listed by: HIGHGARDEN REAL ESTATE - New
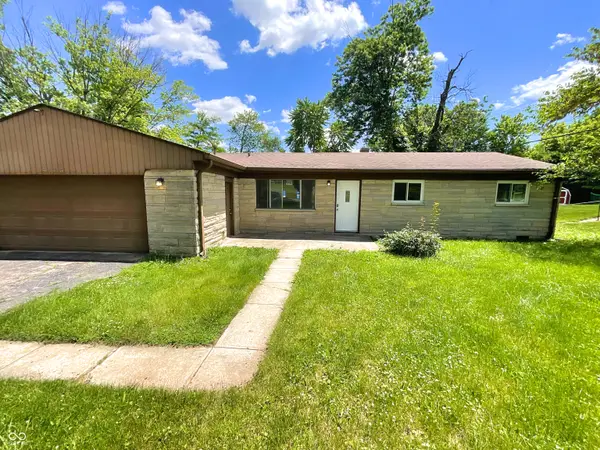 $210,000Active3 beds 3 baths1,536 sq. ft.
4125 Rainbow View Drive, Indianapolis, IN 46221
MLS# 22126538Listed by: OPENDOOR BROKERAGE LLC - New
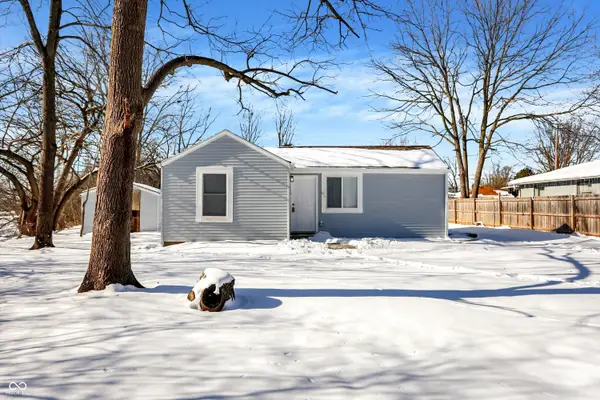 $240,000Active2 beds 1 baths1,020 sq. ft.
1466 S Worth Avenue, Indianapolis, IN 46241
MLS# 22123393Listed by: MATLOCK REALTY GROUP - New
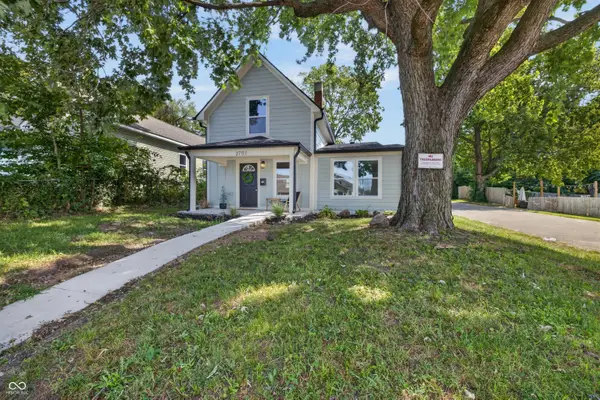 $239,900Active3 beds 2 baths1,140 sq. ft.
2701 Ethel Avenue, Indianapolis, IN 46208
MLS# 22126099Listed by: KELLER WILLIAMS INDY METRO NE - New
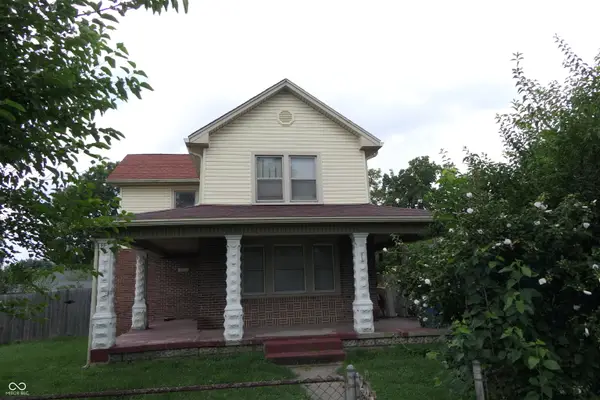 $105,000Active3 beds 1 baths1,896 sq. ft.
3506 Farnsworth, Indianapolis, IN 46241
MLS# 22126239Listed by: F.C. TUCKER COMPANY - New
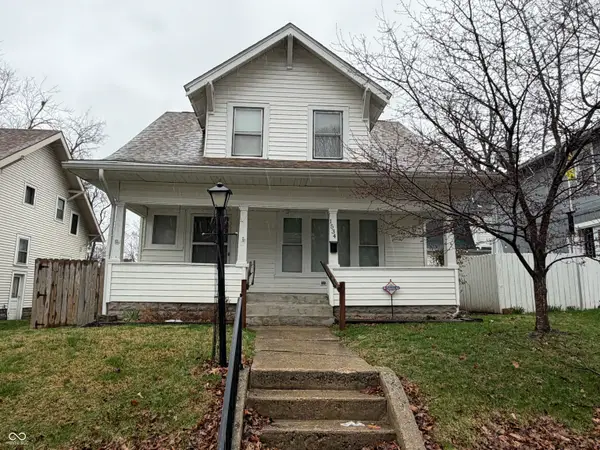 $169,000Active2 beds 1 baths1,579 sq. ft.
1534 N Lasalle Street N, Indianapolis, IN 46201
MLS# 22126469Listed by: BETTER HOMES AND GARDENS, FIRS - New
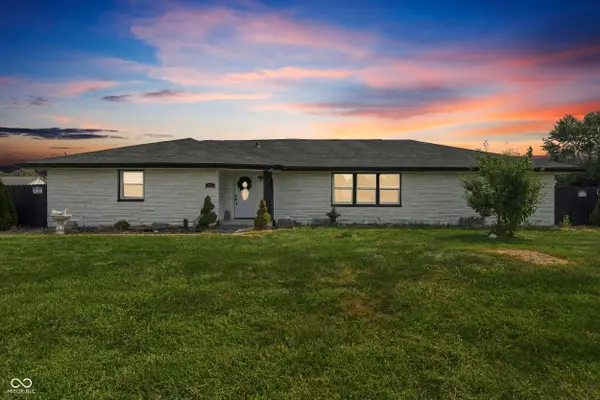 $450,000Active3 beds 3 baths2,576 sq. ft.
2915 N Mitthoefer Road, Indianapolis, IN 46229
MLS# 22126515Listed by: F.C. TUCKER COMPANY - New
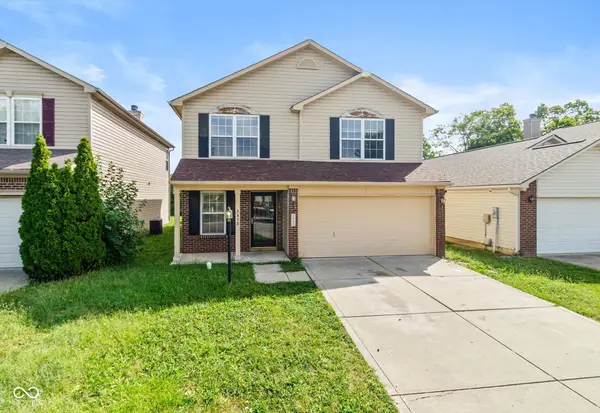 $234,900Active4 beds 3 baths2,124 sq. ft.
3913 Candle Berry Drive, Indianapolis, IN 46235
MLS# 22126526Listed by: LIVING IT UP REAL ESTATE - New
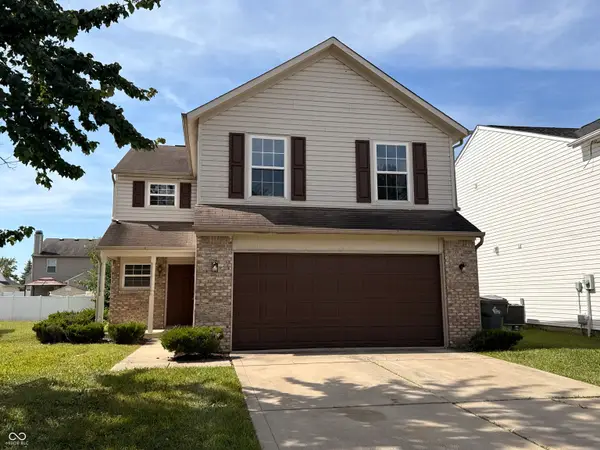 $240,000Active4 beds 3 baths2,088 sq. ft.
2344 Layton Park Drive, Indianapolis, IN 46239
MLS# 22079128Listed by: CRM PROPERTIES, INC. - New
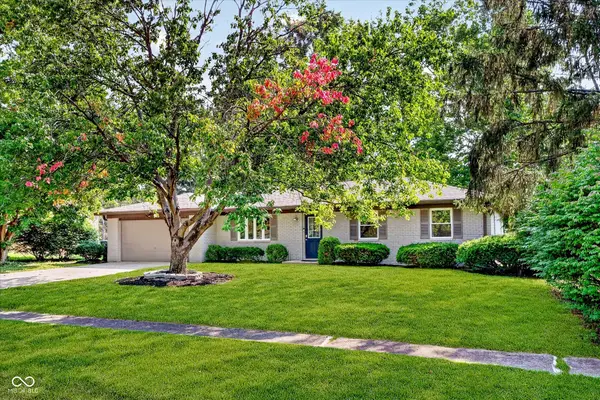 $349,900Active3 beds 2 baths1,456 sq. ft.
7973 Dartmouth Road, Indianapolis, IN 46260
MLS# 22116478Listed by: KELLER WILLIAMS INDY METRO NE


Protect your home and budget from life's surprises with an Assurant Home Warranty, backed by a partner that supports you through every step of homeownership. Explore Plans.
© 2023 - 2026 ERA Franchise Systems LLC. All rights reserved. ERA Franchise Systems LLC fully supports the principles of the Fair Housing Act and the Equal Opportunity Act. ERA, ERA Real Estate powered, and their respective logos are registered service marks of ERA Franchise Systems LLC. Each office is independently owned and operated.