
575 Woodruff Place West Drive, Indianapolis, IN 46201
Local realty services provided by:Schuler Bauer Real Estate ERA Powered
575 Woodruff Place West Drive,Indianapolis, IN 46201
$290,000
- 3 Beds
- 2 Baths
- 1,117 sq. ft.
- Single family
- Active
Listed by: sarah fishburn, brandon fishburn
Office: f.c. tucker company
MLS#:22128838
Source:IN_MIBOR | Licensed in Indiana
Price summary
- Price:$290,000
- Price per sq. ft.:$144.93
About this home
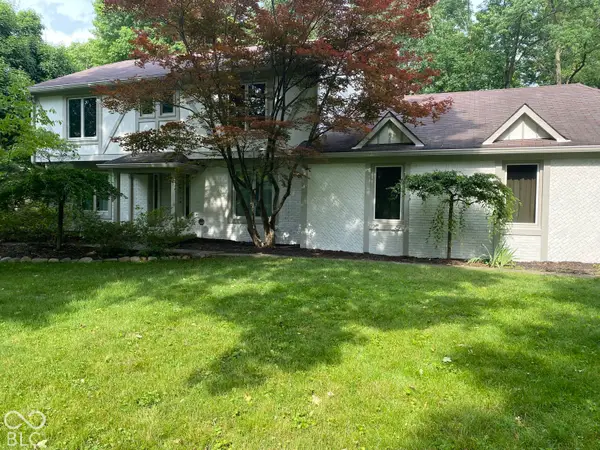
An incredible opportunity to bring your vision to life in the heart of Historic Woodruff Place! This character-filled home has been gutted to the studs and is ready for its next chapter, offering a unique head start for a buyer, investor, or renovator looking to create something truly special. The planned layout is designed for a 3-bedroom, 3-bath home, while many of the original architectural details have been thoughtfully preserved, including hardwood floors, a beautiful staircase, and fireplace. With the interior opened up and ready for renovation, the next owner has the opportunity to select finishes, customize the layout, and blend modern conveniences with the timeless character that makes Woodruff Place so distinctive. Located just minutes from downtown Indianapolis, this property offers the charm of one of the city's most recognizable historic neighborhoods with convenient access to dining, entertainment, Bottleworks District, Mass Ave, and more. Whether you're looking to create your own historic dream home or take on your next renovation project, 575 Woodruff Place is a blank canvas ready for your vision....
Contact an agent
Home facts
- Year built:1910
- Subdivision & Development:Woodruff Place
- Listing ID #:22128838
- Added:49 day(s) ago
- Updated:November 19, 2026 at 03:52 PM
Rooms and interior
- Bedrooms:3
- Total bathrooms:2
- Full bathrooms:1
- Half bathrooms:1
- Dining Description:Dining Combo/Living Room
- Kitchen Description:Electric Oven, Refrigerator
- Basement:Yes
- Basement Description:Basement
- Living area:1,117 sq. ft.
Heating and cooling
- Cooling:Window Unit(s)
- Heating:Forced Air
Structure and exterior
- Year built:1910
- Building area:1,117 sq. ft.
- Lot area:0.16 Acres
- Architectural Style:Victorian
- Construction Materials:Brick, Wood Siding
- Foundation Description:Basement Wood, Partial
Schools
- High school:Arsenal Technical High School
Utilities
- Water:Public Water
Finances and disclosures
- Price:$290,000
- Price per sq. ft.:$144.93
Features and amenities
- Appliances:Refrigerator
- Amenities:Attic Access
New listings near 575 Woodruff Place West Drive
- Coming Soon
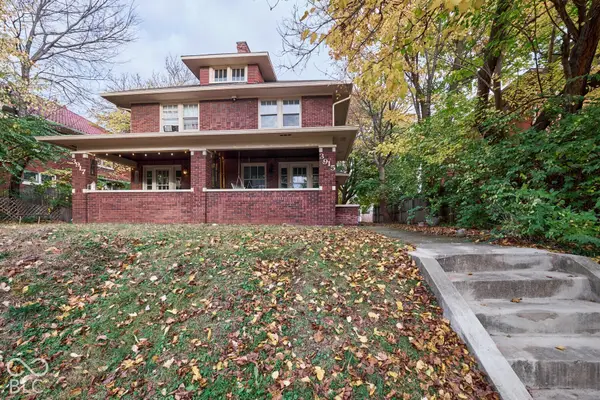 $414,900Coming Soon-- beds -- baths
3915-3917 Central Avenue, Indianapolis, IN 46205
MLS# 22136176Listed by: ENCORE SOTHEBY'S INTERNATIONAL - Coming Soon
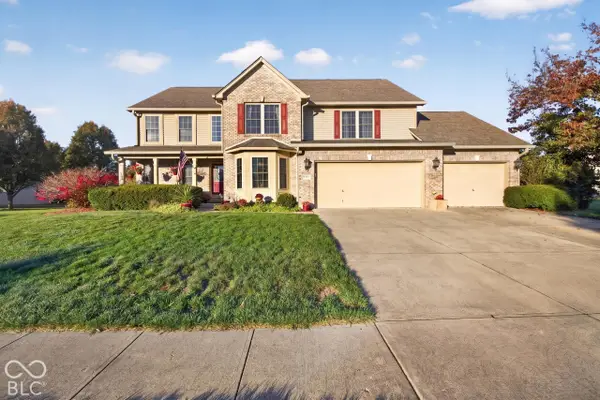 $499,900Coming Soon5 beds 4 baths4,406 sq. ft.
2922 Kaskaskia Way, Indianapolis, IN 46217
MLS# 22136574Listed by: EXP REALTY LLC - Coming Soon
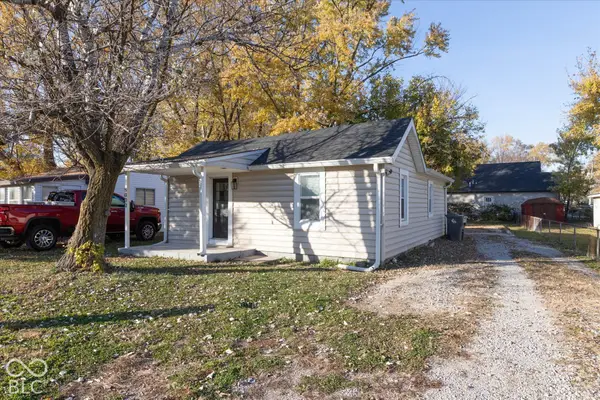 $115,000Coming Soon2 beds 1 baths832 sq. ft.
5030 Miller Street, Indianapolis, IN 46241
MLS# 22136650Listed by: F.C. TUCKER COMPANY - Coming Soon
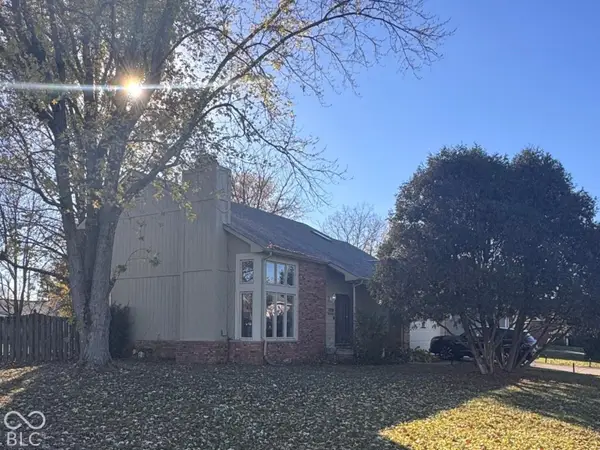 $349,000Coming Soon3 beds 3 baths1,864 sq. ft.
11729 Sterrett Boulevard, Indianapolis, IN 46236
MLS# 22117093Listed by: AXEN REALTY LLC - Coming Soon
 $215,000Coming Soon2 beds 2 baths2,154 sq. ft.
2766 Lakeshire Lane, Indianapolis, IN 46268
MLS# 22135686Listed by: THE HOME TEAM GROUP REAL ESTATE - Coming Soon
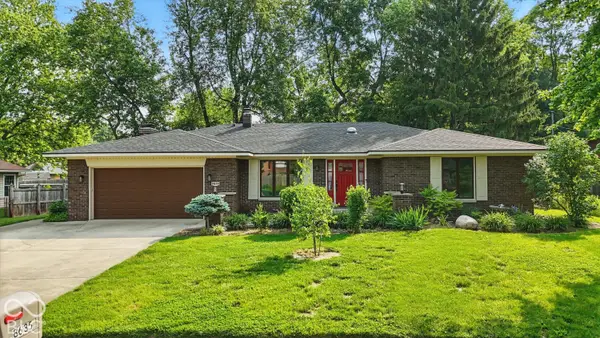 $335,000Coming Soon3 beds 2 baths1,977 sq. ft.
8635 Bishops Lane, Indianapolis, IN 46217
MLS# 22135722Listed by: MARK DIETEL REALTY, LLC - Coming SoonOpen Sat, 12 to 2pm
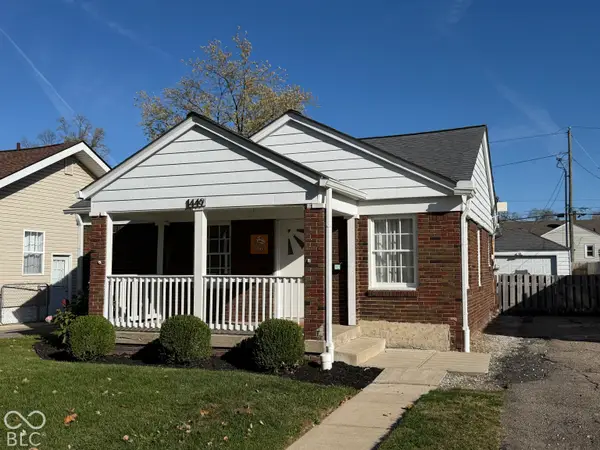 $225,000Coming Soon3 beds 2 baths1,124 sq. ft.
1449 N Bosart Avenue, Indianapolis, IN 46201
MLS# 22125252Listed by: @PROPERTIES - Coming Soon
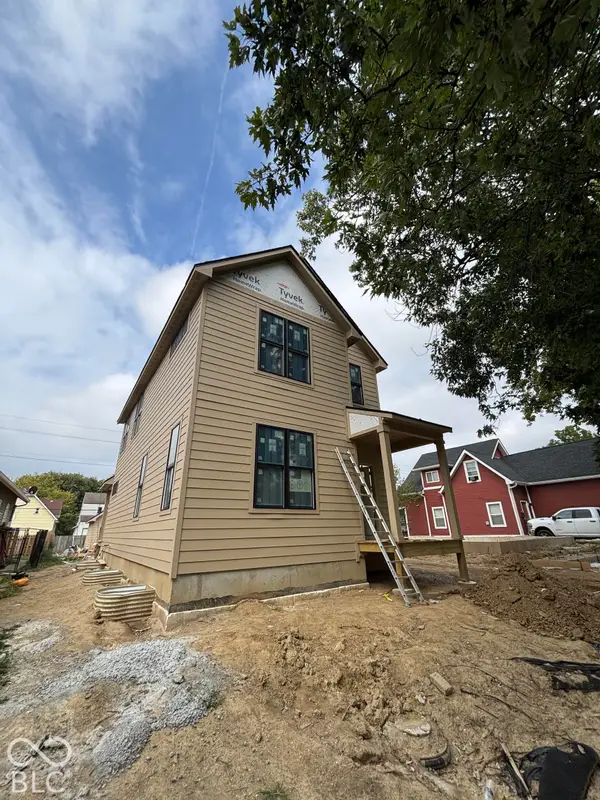 $525,000Coming Soon4 beds 3 baths2,607 sq. ft.
544 Jefferson Avenue, Indianapolis, IN 46201
MLS# 22134361Listed by: EXP REALTY, LLC - Coming Soon
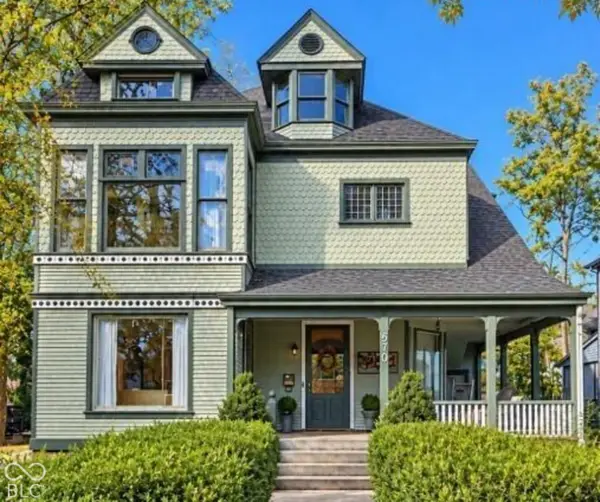 $725,000Coming Soon4 beds 3 baths3,428 sq. ft.
670 Woodruff Place West Drive, Indianapolis, IN 46201
MLS# 22127838Listed by: F.C. TUCKER COMPANY - Coming SoonOpen Sat, 1 to 3pm
 $860,000Coming Soon4 beds 4 baths3,402 sq. ft.
7101 N Pennsylvania Street, Indianapolis, IN 46240
MLS# 22127314Listed by: MAYWRIGHT PROPERTY CO.


Protect your home and budget from life's surprises with an Assurant Home Warranty, backed by a partner that supports you through every step of homeownership. Explore Plans.
© 2023 - 2026 ERA Franchise Systems LLC. All rights reserved. ERA Franchise Systems LLC fully supports the principles of the Fair Housing Act and the Equal Opportunity Act. ERA, ERA Real Estate powered, and their respective logos are registered service marks of ERA Franchise Systems LLC. Each office is independently owned and operated.