
5834 Jackie Lane, Indianapolis, IN 46221
Local realty services provided by:Schuler Bauer Real Estate ERA Powered
5834 Jackie Lane,Indianapolis, IN 46221
$315,000
- 5 Beds
- 3 Baths
- 2,600 sq. ft.
- Single family
- Active
Listed by: matthew southwood
Office: roger webb real estate, inc
MLS#:22129130
Source:IN_MIBOR | Licensed in Indiana
Price summary
- Price:$315,000
- Price per sq. ft.:$121.15
About this home
Beautifully Updated 5- Bedroom Home Welcome home to this spacious 5-bedroom, 2.5 bathroom home featuring numerous recent updates! Highlights include new vinyl plank flooring (whole home), new windows, new HVAC, new Water Heater, Remodeled Bathrooms, along with a fully refinished primary suite. This home also offers a dedicated office (street facing), separate dining room, and convenient full upstairs laundry. Start Fall of by enjoying the new spacious patio- perfect for entertaining or relaxing. Move-in ready with all major updates completed!
Contact an agent
Home facts
- Year built:2005
- Subdivision & Development:Crossfield
- Listing ID #:22129130
- Added:1 day(s) ago
- Updated:October 01, 2026 at 11:53 PM
Rooms and interior
- Bedrooms:5
- Total bathrooms:3
- Full bathrooms:2
- Half bathrooms:1
- Dining Description:Breakfast Room, Dining Combo/Family Room, Formal Dining Room
- Kitchen Description:Dishwasher, Electric Oven, Microwave, Microwave Hood
- Living area:2,600 sq. ft.
Heating and cooling
- Cooling:Central Electric
- Heating:Electric, Forced Air
- Central air:Yes
Structure and exterior
- Year built:2005
- Building area:2,600 sq. ft.
- Lot area:0.14 Acres
- Lot Features:On Trail, Sidewalks
- Construction Materials:Brick, Vinyl Siding
- Exterior Features:Storage, Storage Shed
- Foundation Description:Slab
Utilities
- Water:Public Water
Finances and disclosures
- Price:$315,000
- Price per sq. ft.:$121.15
Features and amenities
- Appliances:Microwave, Smoke Alarm, Water Heater, Water Softener Owned
- Amenities:Attic Access
Parking
- Garage:Yes
- Garage spaces:2
New listings near 5834 Jackie Lane
- Coming Soon
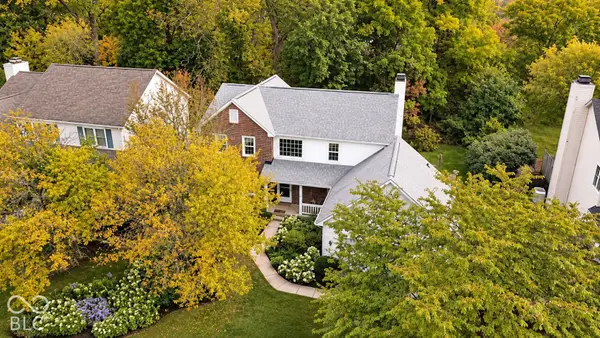 $350,000Coming Soon5 beds 3 baths2,767 sq. ft.
6203 Carrington Drive, Indianapolis, IN 46236
MLS# 22129254Listed by: 1 PERCENT LISTS INDIANA REAL ESTATE - Coming Soon
 $1,675,000Coming Soon2 beds 3 baths3,792 sq. ft.
333 Massachusetts Avenue #902, Indianapolis, IN 46204
MLS# 22128322Listed by: UNITED REAL ESTATE INDPLS - Coming Soon
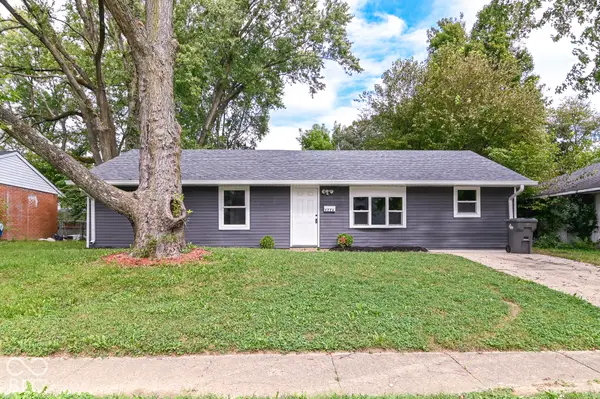 $214,999Coming Soon4 beds 3 baths1,323 sq. ft.
9226 Rochelle Drive, Indianapolis, IN 46235
MLS# 22128425Listed by: NIX REAL ESTATE GROUP - New
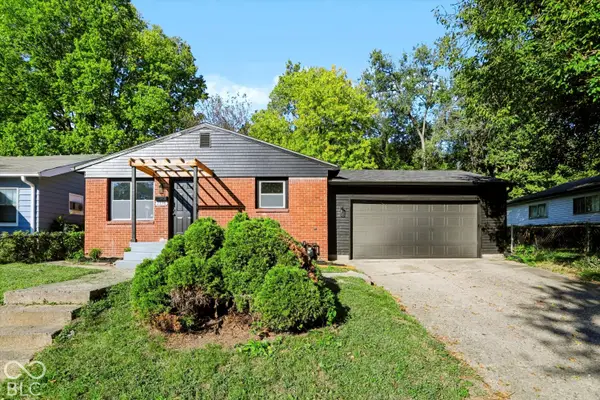 $209,000Active2 beds 1 baths1,066 sq. ft.
2176 N Dexter Street N, Indianapolis, IN 46202
MLS# 22128574Listed by: TYLER KNOWS REAL ESTATE LLC - New
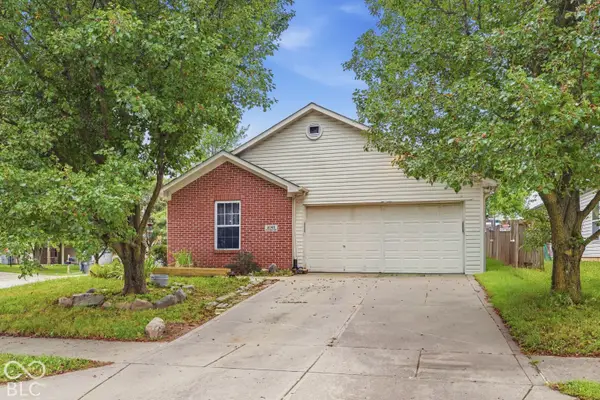 $150,000Active3 beds 2 baths1,323 sq. ft.
8145 Whistlewood, Indianapolis, IN 46239
MLS# 22129338Listed by: TRUEBLOOD REAL ESTATE - New
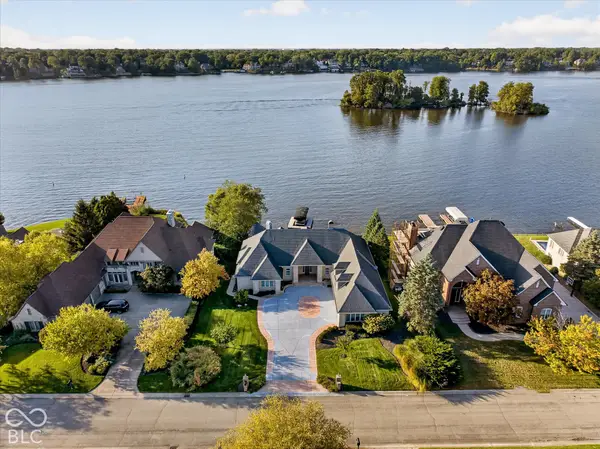 $1,790,000Active4 beds 5 baths5,957 sq. ft.
9138 Nautical Watch Drive, Indianapolis, IN 46236
MLS# 22101656Listed by: CENTURY 21 SCHEETZ - New
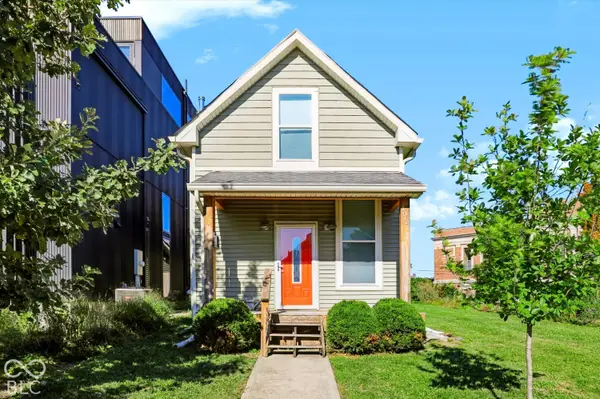 $299,000Active3 beds 2 baths1,308 sq. ft.
1064 Hosbrook, Indianapolis, IN 46203
MLS# 22128735Listed by: TYLER KNOWS REAL ESTATE LLC - New
 $319,900Active2 beds 3 baths2,036 sq. ft.
7406 Sylvan Ridge Road, Indianapolis, IN 46240
MLS# 22126433Listed by: F.C. TUCKER COMPANY - New
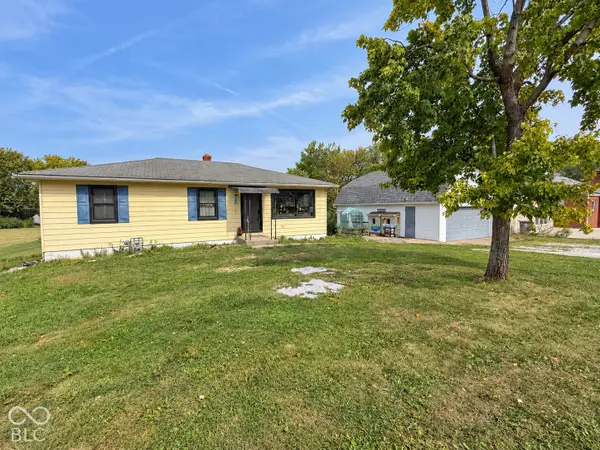 $269,900Active4 beds 2 baths2,120 sq. ft.
302 E Thompson Road, Indianapolis, IN 46227
MLS# 22128025Listed by: F.C. TUCKER COMPANY


Protect your home and budget from life's surprises with an Assurant Home Warranty, backed by a partner that supports you through every step of homeownership. Explore Plans.
© 2023 - 2026 ERA Franchise Systems LLC. All rights reserved. ERA Franchise Systems LLC fully supports the principles of the Fair Housing Act and the Equal Opportunity Act. ERA, ERA Real Estate powered, and their respective logos are registered service marks of ERA Franchise Systems LLC. Each office is independently owned and operated.