
5925 Julian Avenue, Indianapolis, IN 46219
Local realty services provided by:Schuler Bauer Real Estate ERA Powered
5925 Julian Avenue,Indianapolis, IN 46219
$225,000
- 3 Beds
- 2 Baths
- 1,396 sq. ft.
- Single family
- Pending
Listed by: kalliopi nikou
Office: @properties
MLS#:22105403
Source:IN_MIBOR | Licensed in Indiana
Price summary
- Price:$225,000
- Price per sq. ft.:$108.28
About this home
*Insert classic Irvington witch's cackle here* Looking for a place to settle into before Halloween? Welcome to 5925 Julian Ave. The seller's love letter to Irvington. 3 beds, 1.5 baths, heaps of sunlight pouring in, full of cozy corners to curl up-yet an open floor plan, perfect for hosting. The sellers bought this home with a vision & a dream and now that dream can be your reality. Every inch of this home has been thoughtfully restored over four years. Essential systems, the layout, safety features, and necessary updates were addressed, leaving space for you to make it your own. Let's start with the basement and work our way up: Basement waterproofing, new sewer cleanout, & front yard regraded for improved drainage-there has not been one drop of water in that basement during these 2026 storms. Electrical updates throughout, including a brand new meter & panel. Plumbing updates throughout. Full kitchen remodel - cabinets, new dishwasher, backsplash, flooring, Half bath addition on main floor. Trim carpentry throughout; installed beadboard, baseboards, casing, trim interior window trim & restored/refinished mantle over fireplace. Fresh paint throughout (including ceilings, trim & doors). Repaired stair risers and installed a carpet runner. Full bathroom facelift: New toilet, new shower kit, replaced ceiling tiles, repaired walls, and fresh paint. Insulation was added in areas opened during renovation, landscaping, full barn repaint. I know what you're thinking, did they leave any character behind?? YES. Built-in bookshelves, original hardwood floors, window seat, archways & clawfoot tub. Cruise (walk, run or ride) to all the Irvington hot spots: Pensy Trail, Strangebird, The Snug, Neon Veil @ Pauls, Sahms, Wild Child, Lift, Irvington Vinyl & Books, plus, Rumor has it Pots & Pans is coming! See you soon...
Contact an agent
Home facts
- Year built:1910
- Subdivision & Development:Clarks Sub Of Blankenship
- Listing ID #:22105403
- Added:48 day(s) ago
- Updated:October 09, 2026 at 10:28 AM
Rooms and interior
- Bedrooms:3
- Total bathrooms:2
- Full bathrooms:1
- Half bathrooms:1
- Dining Description:Breakfast Room, Formal Dining Room
- Kitchen Description:Electric Oven, Refrigerator
- Basement:Yes
- Basement Description:Basement, Unfinished
- Living area:1,396 sq. ft.
Heating and cooling
- Cooling:Central Electric
- Heating:Forced Air
- Central air:Yes
Structure and exterior
- Year built:1910
- Building area:1,396 sq. ft.
- Lot area:0.13 Acres
- Lot Features:Mature Trees, Not In Subdivision, Sidewalks
- Construction Materials:Wood Siding
- Exterior Features:Storage Shed
- Foundation Description:Block
Utilities
- Water:Public Water
Finances and disclosures
- Price:$225,000
- Price per sq. ft.:$108.28
Features and amenities
- Appliances:Refrigerator, Smoke Alarm, Washer
- Laundry features:Dryer, Washer
- Amenities:Attic Access, Wood Work Painted, Wood Work Stain/Painted
New listings near 5925 Julian Avenue
- Coming Soon
 $399,900Coming Soon2 beds 3 baths1,715 sq. ft.
1529 N Alabama Street #UNIT C, Indianapolis, IN 46202
MLS# 22129407Listed by: CENTURY 21 SCHEETZ - Coming Soon
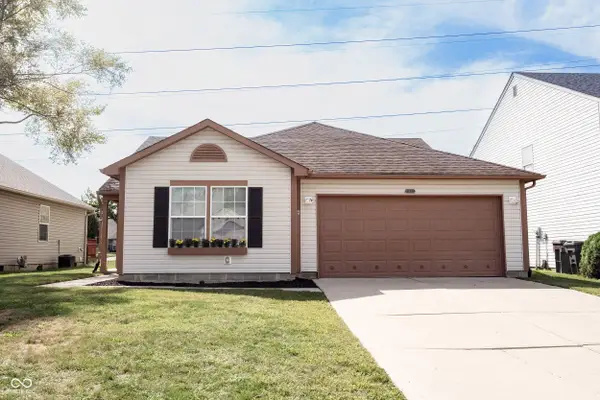 $240,000Coming Soon3 beds 2 baths1,750 sq. ft.
10833 Tealpoint Drive, Indianapolis, IN 46229
MLS# 22126162Listed by: KELLER WILLIAMS INDY METRO NE - Coming Soon
 $439,000Coming Soon4 beds 4 baths2,886 sq. ft.
2742 Patton Drive, Speedway, IN 46224
MLS# 22129679Listed by: KEY REALTY INDIANA - Coming Soon
 $309,900Coming Soon3 beds 2 baths1,300 sq. ft.
10205 N College Avenue, Carmel, IN 46280
MLS# 22129406Listed by: F.C. TUCKER COMPANY - Coming Soon
 $1,900,000Coming Soon5 beds 5 baths5,680 sq. ft.
4224 Central Avenue, Indianapolis, IN 46205
MLS# 22129329Listed by: F.C. TUCKER COMPANY - Coming Soon
 $449,500Coming Soon5 beds 3 baths3,168 sq. ft.
7648 Shasta Drive, Indianapolis, IN 46217
MLS# 22129795Listed by: LANDTREE, REALTORS - Coming Soon
 $575,000Coming Soon4 beds 3 baths3,380 sq. ft.
5753 N College Avenue, Indianapolis, IN 46220
MLS# 22128186Listed by: F.C. TUCKER COMPANY - Coming Soon
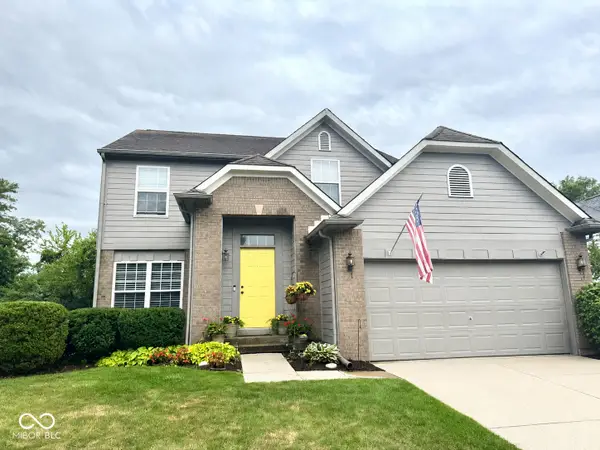 $350,000Coming Soon3 beds 3 baths2,691 sq. ft.
11045 Brave Court, Indianapolis, IN 46236
MLS# 22119305Listed by: F.C. TUCKER COMPANY - Coming Soon
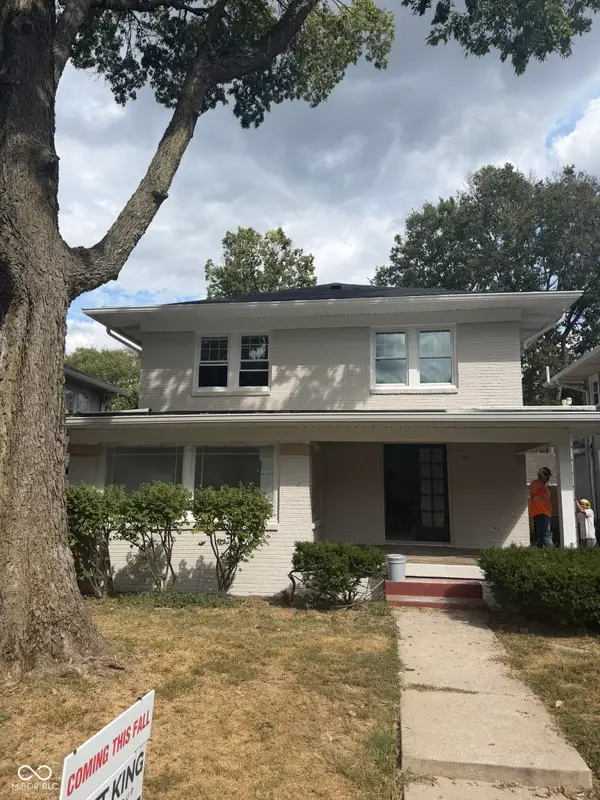 $1,285,000Coming Soon5 beds 4 baths3,859 sq. ft.
4811 N Park Avenue, Indianapolis, IN 46205
MLS# 22124783Listed by: F.C. TUCKER COMPANY - Coming Soon
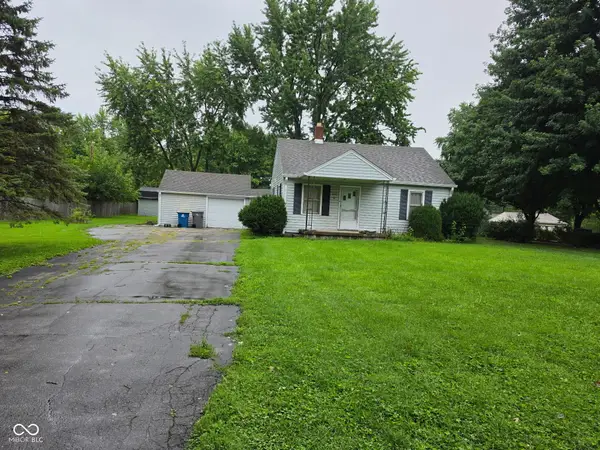 $154,900Coming Soon2 beds 1 baths1,048 sq. ft.
2218 Gilbert Avenue, Indianapolis, IN 46227
MLS# 22125433Listed by: LANDTREE, REALTORS


Protect your home and budget from life's surprises with an Assurant Home Warranty, backed by a partner that supports you through every step of homeownership. Explore Plans.
© 2023 - 2026 ERA Franchise Systems LLC. All rights reserved. ERA Franchise Systems LLC fully supports the principles of the Fair Housing Act and the Equal Opportunity Act. ERA, ERA Real Estate powered, and their respective logos are registered service marks of ERA Franchise Systems LLC. Each office is independently owned and operated.