
6036 Cedar Shade Way, Indianapolis, IN 46259
Local realty services provided by:Schuler Bauer Real Estate ERA Powered
Listed by: jane barretto
Office: exp realty, llc.
MLS#:22112875
Source:IN_MIBOR | Licensed in Indiana
Price summary
- Price:$399,000
- Price per sq. ft.:$165.49
About this home
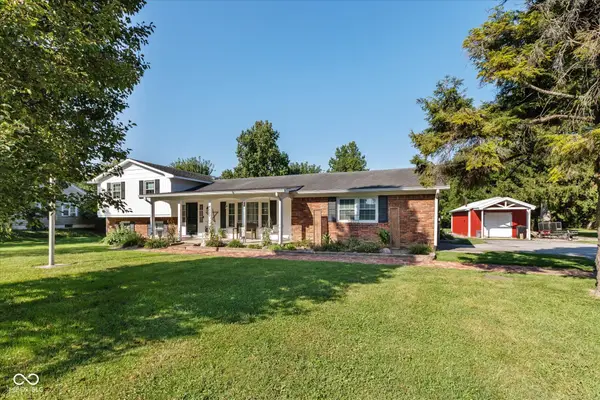
This 2411 square foot home has the space to gather, but room to live. Flex each space to your lifestyle, with a bright, open floor plan downstairs. The front room has room for work, play, or simply relaxing. A large, well-appointed kitchen offers ample space to prep, store, and serve with plenty of cabinet space, a walk-in pantry and large smart refrigerator. The gas range features a reversible grill or griddle plate and double ovens with smart, convection features. Create whatever atmosphere fits the mood with Govee smart lights throughout the main floor. The dining and family rooms are spacious, perfect for entertaining and cozy for everyday life. The linear electric fireplace and big windows finalize the mood. Upstairs, enjoy a second living room with room to adapt: a home theater, game room, or just a place to hang out, for family or guests. Each bedroom is generously sized, with a full second bathroom and laundry room equipped with Samsung washer and dryer and featuring a utility sink. A huge master bedroom sits at the back of the space, with ensuite bathroom with double sinks and a walk-in closet. Outdoors, enjoy the view of the pond on a premium water lot. The 20' x 20' patio is ideal for entertaining guests with enough yard for kids or pets to play. The garage features an extra storage bump out. This oversized three-bedroom Hickory Run home is upgraded and ready to move in without the wait or extra spend, with 1% solar shades throughout the home, blackout curtains in the master bedroom, and a 5-foot wrought-iron-style fence. Certain furnishings and equipment may also be negotiable, including the Tonal home gym system and downstairs projector setup....
Contact an agent
Home facts
- Year built:2023
- Subdivision & Development:Hickory Run
- Listing ID #:22112875
- Added:52 day(s) ago
- Updated:September 07, 2026 at 12:50 AM
Rooms and interior
- Bedrooms:3
- Total bathrooms:3
- Full bathrooms:2
- Half bathrooms:1
- Dining Description:Dining Combo/Kitchen
- Kitchen Description:Dishwasher, Disposal, Double Oven, Gas Oven, Microwave, Refrigerator
- Living area:2,411 sq. ft.
Heating and cooling
- Cooling:Central Electric
- Central air:Yes
Structure and exterior
- Year built:2023
- Building area:2,411 sq. ft.
- Lot area:0.19 Acres
- Construction Materials:Brick, Cement Siding
- Foundation Description:Slab
Schools
- High school:Franklin Central High School
- Middle school:Franklin Central Junior High
- Elementary school:Acton Elementary School
Utilities
- Water:Public Water
Finances and disclosures
- Price:$399,000
- Price per sq. ft.:$165.49
Features and amenities
- Appliances:Microwave, Refrigerator, Washer
- Laundry features:Dryer, Washer
- Amenities:Attic Access, Wood Work Painted
Parking
- Garage:Yes
- Garage spaces:2
New listings near 6036 Cedar Shade Way
- New
 $418,000Active5 beds 4 baths3,100 sq. ft.
7251 Darley Lane, Indianapolis, IN 46259
MLS# 22122466Listed by: REAL BROKER, LLC - New
 $235,000Active1 beds 2 baths1,127 sq. ft.
2105 N Meridian Street #202, Indianapolis, IN 46202
MLS# 22124655Listed by: INDY HOUSE AND HOME - New
 $169,999Active3 beds 1 baths1,617 sq. ft.
436 N Alton Avenue, Indianapolis, IN 46222
MLS# 22124676Listed by: EPIQUE INC - New
 $150,000Active3 beds 1 baths1,020 sq. ft.
3341 E Edgewood Avenue, Indianapolis, IN 46227
MLS# 22124680Listed by: BERKSHIRE HATHAWAY HOME - New
 $180,000Active1 beds 1 baths746 sq. ft.
1610 S Randolph Street, Indianapolis, IN 46203
MLS# 22123804Listed by: F.C. TUCKER COMPANY - New
 $149,900Active3 beds 2 baths954 sq. ft.
8283 Hewlet Drive #F, Indianapolis, IN 46268
MLS# 22124066Listed by: EXP REALTY, LLC - New
 $330,000Active3 beds 2 baths1,916 sq. ft.
5462 Montavia Circle, Indianapolis, IN 46239
MLS# 22124651Listed by: HOOSIER, REALTORS - New
 $85,000Active1 beds 1 baths568 sq. ft.
3051 S Roena Street, Indianapolis, IN 46241
MLS# 22124657Listed by: A & B HOMES - New
 $334,900Active4 beds 3 baths2,559 sq. ft.
4520 S High School Road, Indianapolis, IN 46241
MLS# 22124469Listed by: KELLER WILLIAMS INDY METRO NE - New
 $260,000Active3 beds 2 baths1,214 sq. ft.
4326 Starlight Drive, Indianapolis, IN 46239
MLS# 22123828Listed by: F.C. TUCKER COMPANY


Protect your home and budget from life's surprises with an Assurant Home Warranty, backed by a partner that supports you through every step of homeownership. Explore Plans.
© 2023 - 2026 ERA Franchise Systems LLC. All rights reserved. ERA Franchise Systems LLC fully supports the principles of the Fair Housing Act and the Equal Opportunity Act. ERA, ERA Real Estate powered, and their respective logos are registered service marks of ERA Franchise Systems LLC. Each office is independently owned and operated.