
6104 Franklin Villas Way, Indianapolis, IN 46237
Local realty services provided by:Schuler Bauer Real Estate ERA Powered
Listed by: scott harmeyer
Office: f.c. tucker company
MLS#:22097409
Source:IN_MIBOR
Price summary
- Price:$250,000
- Price per sq. ft.:$147.06
About this home
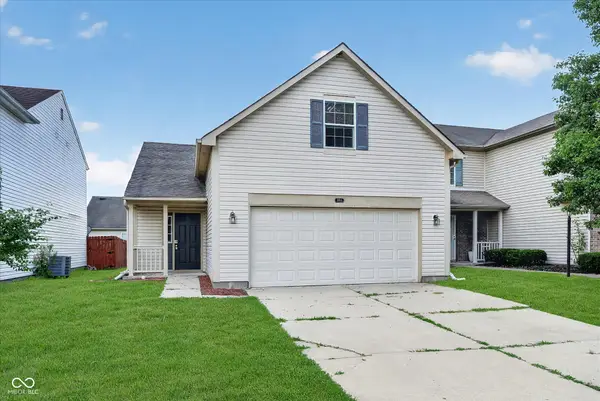
Welcome to 6104 Franklin Villas Way! This well-maintained ranch offers approximately 1,700 square feet of comfortable, low-maintenance living. Recent updates include a new roof, newer mechanicals, and newer stainless steel appliances, providing peace of mind for years to come. The open-concept floor plan features a spacious kitchen with a peninsula overlooking the vaulted living room, creating the perfect space for everyday living and entertaining. The primary suite includes a walk-in closet and private bath with a double vanity and walk-in shower. Enjoy outdoor living on the large deck overlooking the pond, along with the convenience of an attached garage and dedicated laundry room. The French doors to the third bedroom were replaced with solid doors, allowing it to function as a true bedroom; however, the original French doors will convey with the home. Move-in ready and full of updates, this home is one you won't want to miss!
Contact an agent
Home facts
- Year built:2003
- Listing ID #:22097409
- Added:47 day(s) ago
- Updated:July 08, 2026 at 10:28 AM
Rooms and interior
- Bedrooms:3
- Total bathrooms:2
- Full bathrooms:2
- Dining Description:Dining Combo/Great Room
- Kitchen Description:Dishwasher, Disposal, Electric Oven, Microwave, Microwave Hood, Refrigerator
- Living area:1,700 sq. ft.
Heating and cooling
- Cooling:Central Electric
- Heating:Forced Air
- Central air:Yes
Structure and exterior
- Year built:2003
- Building area:1,700 sq. ft.
- Lot area:0.12 Acres
- Lot Features:Sidewalks
- Construction Materials:Brick, Vinyl Siding
- Foundation Description:Slab
Schools
- High school:Franklin Central High School
- Middle school:Franklin Central Junior High
- Elementary school:Arlington Elementary School
Utilities
- Water:Public Water
Finances and disclosures
- Price:$250,000
- Price per sq. ft.:$147.06
Features and amenities
- Appliances:Microwave, Refrigerator, Smoke Alarm, Washer
- Laundry features:Dryer, Washer
- Amenities:Attic Pull Down Stairs, Ceiling Vaulted
Parking
- Parking description:Finished Garage, Floor Drain, Garage Door Opener
- Garage:Yes
- Garage spaces:2
New listings near 6104 Franklin Villas Way
- Open Thu, 5 to 7pmNew
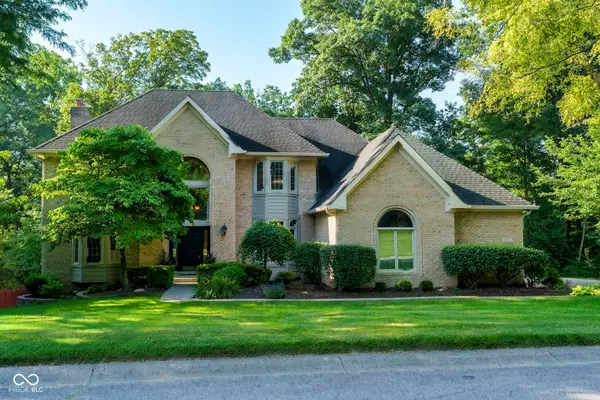 $849,900Active5 beds 4 baths3,011 sq. ft.
11217 Woods Bay Lane, Indianapolis, IN 46236
MLS# 22112098Listed by: ENGEL & VOLKERS - New
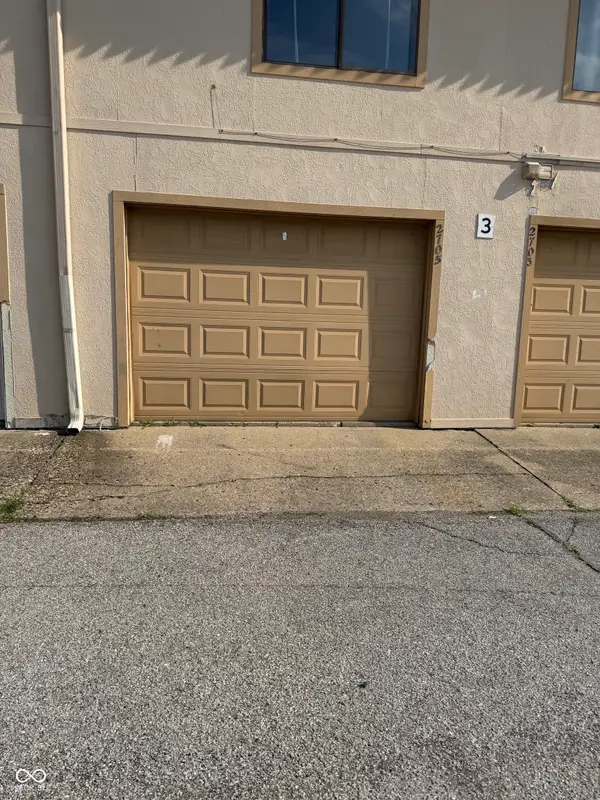 $105,000Active2 beds 2 baths966 sq. ft.
2705 Del Prado Drive, Indianapolis, IN 46227
MLS# 22112396Listed by: CROSSROADS LINK REALTY - New
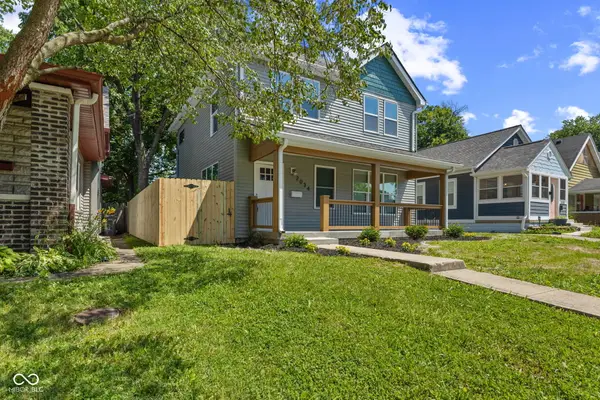 $379,900Active3 beds 4 baths2,002 sq. ft.
2034 E 12th Street, Indianapolis, IN 46201
MLS# 22112607Listed by: GO FISH REALTY - New
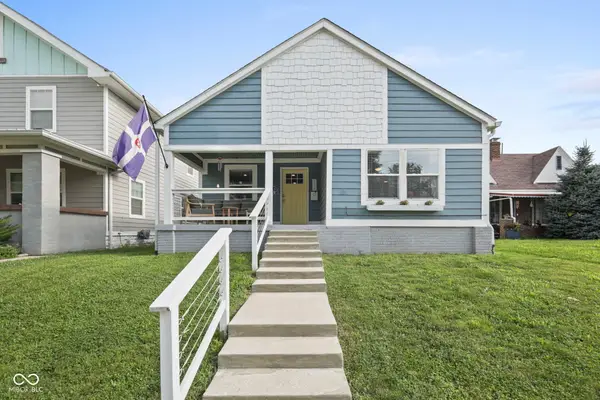 $429,900Active3 beds 3 baths2,120 sq. ft.
736 Lincoln Street, Indianapolis, IN 46203
MLS# 22112625Listed by: EVER REAL ESTATE, LLC - New
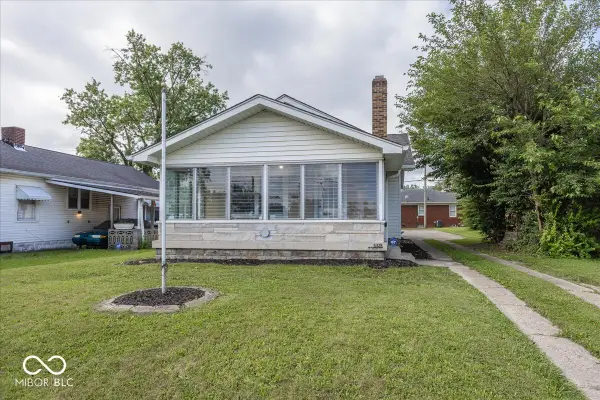 $259,000Active2 beds 1 baths952 sq. ft.
5325 E 10th Street, Indianapolis, IN 46219
MLS# 22101607Listed by: THE FOX GROUP REAL ESTATE - New
 $995,000Active0.75 Acres
558 E 82nd Street, Indianapolis, IN 46240
MLS# 22109405Listed by: F.C. TUCKER COMPANY - New
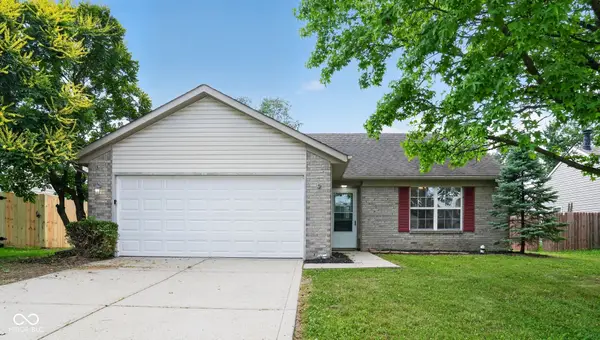 $209,900Active3 beds 2 baths1,152 sq. ft.
3662 Rock Maple Drive, Indianapolis, IN 46235
MLS# 22111476Listed by: ENTERA REALTY - New
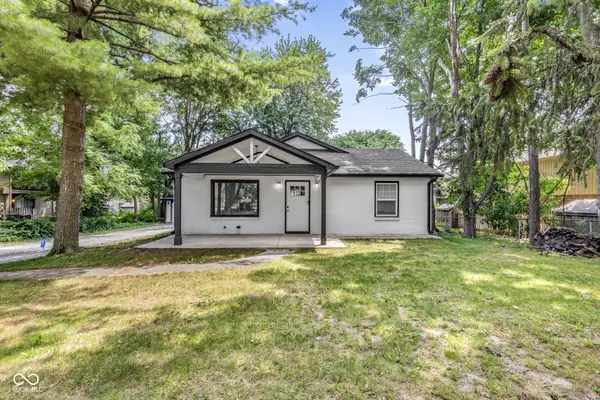 $285,000Active3 beds 2 baths1,383 sq. ft.
5001 W 59th Street, Indianapolis, IN 46254
MLS# 22112624Listed by: NEW QUANTUM REALTY GROUP - New
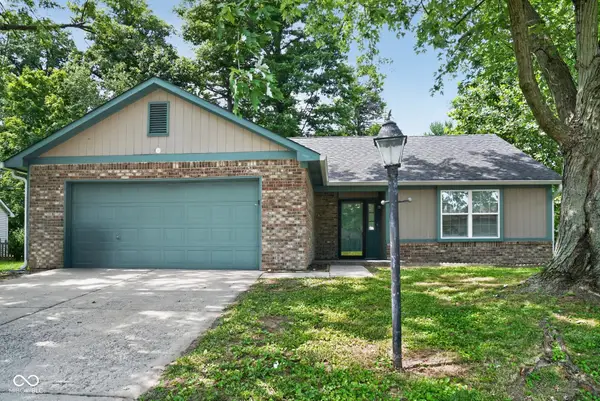 $224,900Active3 beds 2 baths1,285 sq. ft.
11326 Cherry Lake Way, Indianapolis, IN 46235
MLS# 22111488Listed by: ENTERA REALTY - New
 $209,000Active3 beds 2 baths1,180 sq. ft.
3656 Dayflower Way, Indianapolis, IN 46235
MLS# 22112304Listed by: HONOR REALTY LLC


Protect your home and budget from life's surprises with an Assurant Home Warranty, backed by a partner that supports you through every step of homeownership. Explore Plans.
© 2023 - 2026 ERA Franchise Systems LLC. All rights reserved. ERA Franchise Systems LLC fully supports the principles of the Fair Housing Act and the Equal Opportunity Act. ERA, ERA Real Estate powered, and their respective logos are registered service marks of ERA Franchise Systems LLC. Each office is independently owned and operated.