
6137 Wildcat Drive, Indianapolis, IN 46203
Local realty services provided by:Schuler Bauer Real Estate ERA Powered
6137 Wildcat Drive,Indianapolis, IN 46203
$149,900
- 2 Beds
- 2 Baths
- 1,206 sq. ft.
- Condominium
- Active
Listed by: rosie berzenye
Office: t&h realty services, inc.
MLS#:22134092
Source:IN_MIBOR | Licensed in Indiana
Price summary
- Price:$149,900
- Price per sq. ft.:$124.3
About this home
Welcome to this move-in-ready condo in the highly sought-after Carrington Commons community in Franklin Township! Offering 2 bedrooms, 1.5 bathrooms, and 1,206 square feet of low-maintenance living, this home is an excellent opportunity for first-time homebuyers, downsizers, or investors seeking rental potential. Fresh paint, LVP flooring, and a bright, open layout create a welcoming atmosphere from the moment you step inside. The main level features a spacious living room and dining area combination, providing a comfortable setting for everyday living, entertaining, or relaxing at home. A convenient half bath adds functionality for guests. Upstairs, you'll find two generously sized bedrooms with ample closet space and vaulted ceilings that create an airy, open feel. A full bathroom and an upstairs laundry closet add to the home's everyday convenience. Additional highlights include a private entrance and an attached one-car garage, offering added privacy, security, and practicality. Enjoy the benefits of low-maintenance condo living without sacrificing comfort or functionality. Conveniently located within the desirable Franklin Township School District, this home offers easy access to I-465, I-70, I-65, and downtown Indianapolis, along with nearby shopping, dining, parks, and entertainment. Whether you're looking for an affordable place to call home or an investment opportunity in a convenient location, this home delivers comfort, convenience, and value in an established community....
Contact an agent
Home facts
- Year built:1999
- Subdivision & Development:Carrington Commons
- Listing ID #:22134092
- Added:2 day(s) ago
- Updated:November 01, 2026 at 05:19 PM
Rooms and interior
- Bedrooms:2
- Total bathrooms:2
- Full bathrooms:1
- Half bathrooms:1
- Dining Description:Dining Combo/Living Room
- Kitchen Description:Dishwasher, Electric Oven, Refrigerator
- Living area:1,206 sq. ft.
Heating and cooling
- Cooling:Central Electric
- Heating:Electric, Forced Air
- Central air:Yes
Structure and exterior
- Year built:1999
- Building area:1,206 sq. ft.
- Construction Materials:Vinyl With Brick
- Foundation Description:Slab
Utilities
- Water:Public Water
Finances and disclosures
- Price:$149,900
- Price per sq. ft.:$124.3
Features and amenities
- Appliances:Refrigerator, Smoke Alarm, Water Heater
- Laundry features:Laundry in Unit
Parking
- Parking description:Garage Door Opener
- Garage:Yes
- Garage spaces:1
New listings near 6137 Wildcat Drive
- Coming Soon
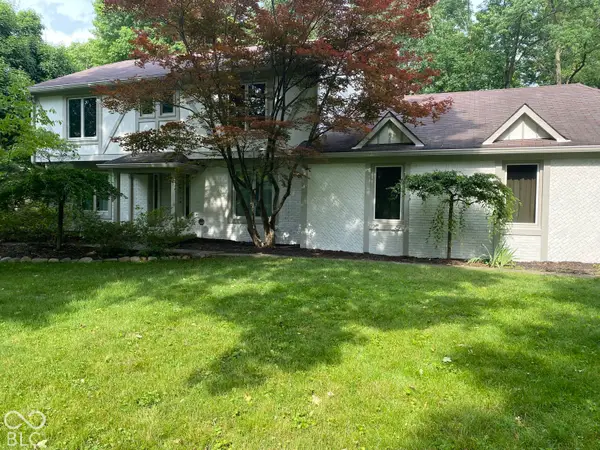 $860,000Coming Soon4 beds 4 baths3,402 sq. ft.
7101 N Pennsylvania Street, Indianapolis, IN 46240
MLS# 22127314Listed by: MAYWRIGHT PROPERTY CO. - Coming Soon
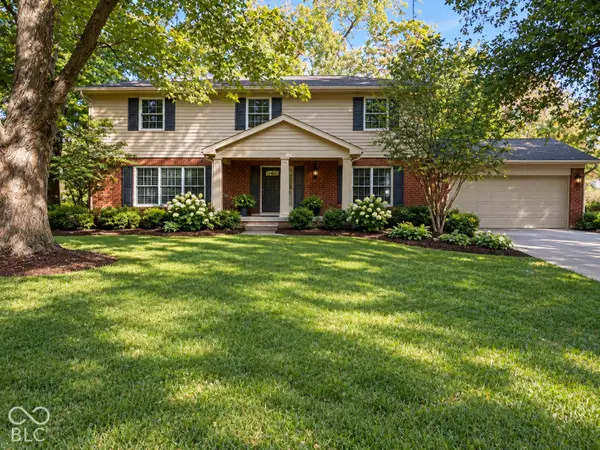 $360,000Coming Soon4 beds 3 baths3,982 sq. ft.
1906 Crossman Drive, Indianapolis, IN 46227
MLS# 22134221Listed by: KELLER WILLIAMS INDPLS METRO N - Coming Soon
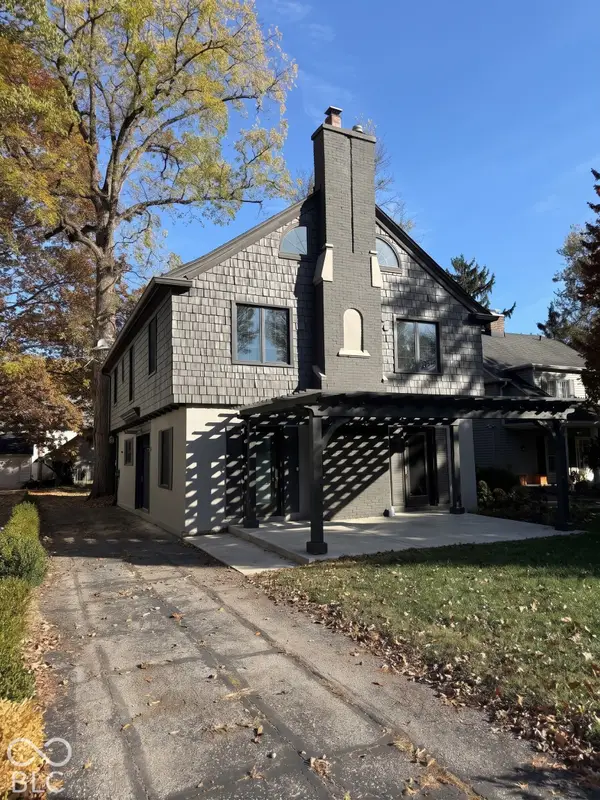 $650,000Coming Soon4 beds 3 baths2,445 sq. ft.
4535 Central Avenue, Indianapolis, IN 46205
MLS# 22134314Listed by: @PROPERTIES - Coming Soon
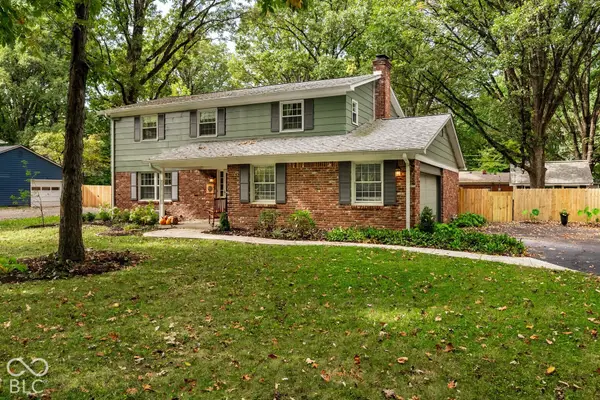 $395,000Coming Soon4 beds 3 baths2,282 sq. ft.
4512 Manning Road, Indianapolis, IN 46228
MLS# 22134154Listed by: ENCORE SOTHEBY'S INTERNATIONAL - Coming Soon
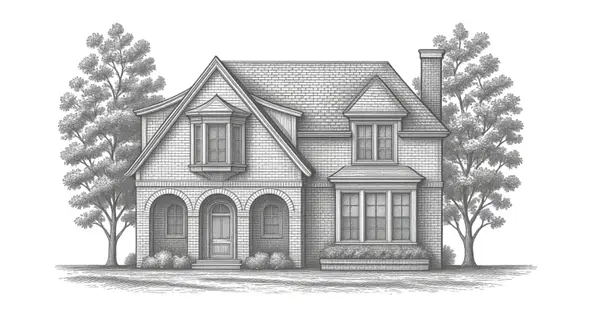 $1,950,000Coming Soon4 beds 5 baths4,144 sq. ft.
5808 Central Avenue, Indianapolis, IN 46220
MLS# 22132207Listed by: F.C. TUCKER COMPANY - Coming Soon
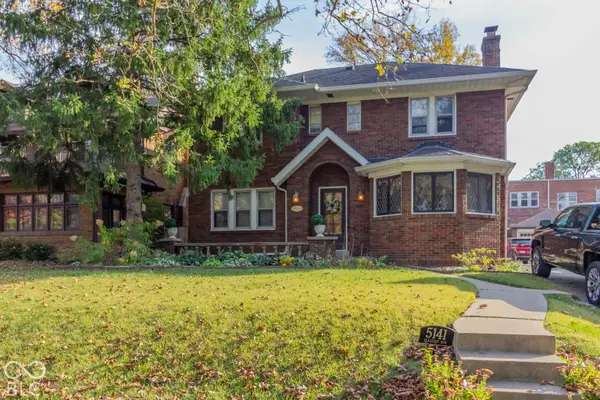 $459,900Coming Soon3 beds 4 baths2,799 sq. ft.
5141 E Pleasant Run Parkway South Drive, Indianapolis, IN 46219
MLS# 22134165Listed by: WEICHERT, REALTORS-TRALEE PROP - Coming Soon
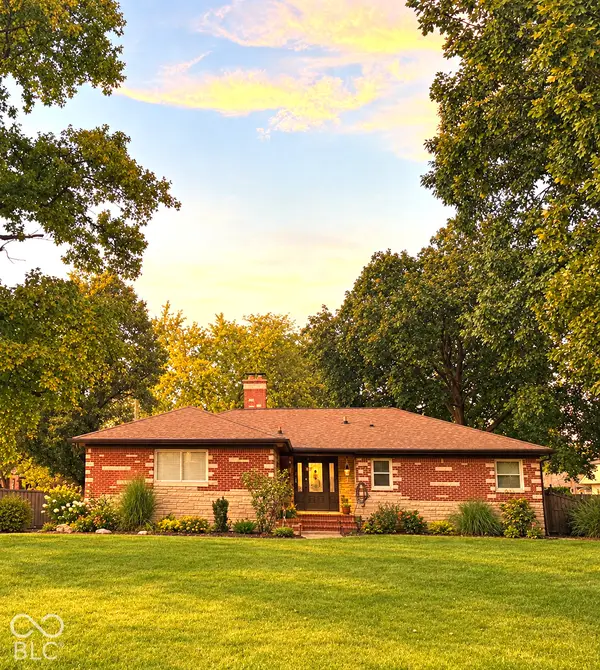 $475,000Coming Soon4 beds 3 baths2,694 sq. ft.
370 W 52nd Street, Indianapolis, IN 46208
MLS# 22129120Listed by: F.C. TUCKER COMPANY - Coming Soon
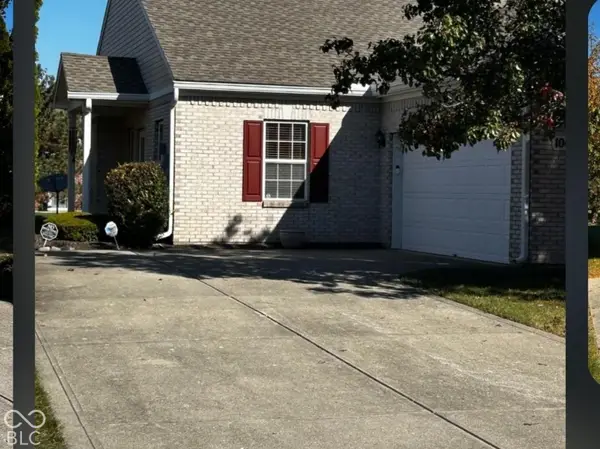 $269,900Coming Soon2 beds 2 baths1,440 sq. ft.
10652 Medinah Drive #37, Indianapolis, IN 46234
MLS# 22134059Listed by: F.C. TUCKER COMPANY - Coming Soon
 $719,000Coming Soon3 beds 4 baths4,112 sq. ft.
9736 Shelbyville Road, Indianapolis, IN 46001
MLS# 22133438Listed by: F.C. TUCKER COMPANY - Coming Soon
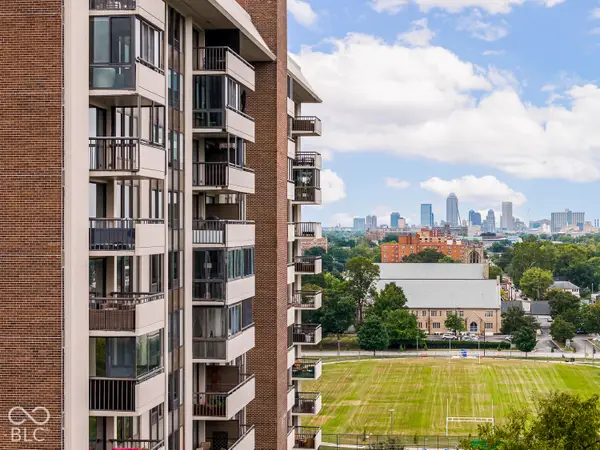 $450,000Coming Soon2 beds 2 baths1,640 sq. ft.
4000 N Meridian Street #14J, Indianapolis, IN 46208
MLS# 22131831Listed by: MAYWRIGHT PROPERTY CO.


Protect your home and budget from life's surprises with an Assurant Home Warranty, backed by a partner that supports you through every step of homeownership. Explore Plans.
© 2023 - 2026 ERA Franchise Systems LLC. All rights reserved. ERA Franchise Systems LLC fully supports the principles of the Fair Housing Act and the Equal Opportunity Act. ERA, ERA Real Estate powered, and their respective logos are registered service marks of ERA Franchise Systems LLC. Each office is independently owned and operated.