
619 E New York Street, Indianapolis, IN 46202
Local realty services provided by:Schuler Bauer Real Estate ERA Powered
619 E New York Street,Indianapolis, IN 46202
$1,350,000
- 4 Beds
- 5 Baths
- 4,193 sq. ft.
- Single family
- Pending
Listed by: joe everhart, quinn demaree
Office: everhart studio, ltd.
MLS#:22120845
Source:IN_MIBOR | Licensed in Indiana
Price summary
- Price:$1,350,000
- Price per sq. ft.:$226.17
About this home
Do houses have joie de vivre? We certainly think that this one does. This stately Lockerbie Italianate combines the best of character-filled architecture and a "gut" renovation, offering modern finishes and livability that contrast perfectly with its historic shell. Enjoy some of the best accessibility to everything that makes our urban center special; Vida restaurant is steps away. Voluminous rooms are filled with light and commanding views of our skyline. This home retains its historic allure while offering one of the best kitchen/dining/casual living areas we have seen lately. The inevitable guests will enjoy a well-designed second and third-floor retreat - all of the bedrooms are en-suite. The primary suite is pristine, equipped with a luxe walk-in shower, soaking tub and large walk-in closet. The professionally landscaped outdoor "rooms" and large decorative porch offer the absolute best entertaining spaces, including a gas fire pit and outdoor TVs, while requiring very little maintenance. The basement is huge and highly functional, ideal for a home gym, wine cellar or storage. A highly coveted insulated two-and-a-half-car garage completes the convenience. Lock-and-leave lifestyle!...
Contact an agent
Home facts
- Year built:1900
- Subdivision & Development:Bates
- Listing ID #:22120845
- Added:48 day(s) ago
- Updated:October 06, 2026 at 08:46 AM
Rooms and interior
- Bedrooms:4
- Total bathrooms:5
- Full bathrooms:4
- Half bathrooms:1
- Dining Description:Formal Dining Room
- Kitchen Description:Bar Fridge, Dishwasher, Disposal, Gas Cooktop, Microwave, Oven, Range Hood, Refrigerator
- Basement:Yes
- Basement Description:Basement, Ceiling - 9+ feet, Full, Unfinished
- Living area:4,193 sq. ft.
Heating and cooling
- Cooling:Central Electric
- Heating:Forced Air
- Central air:Yes
Structure and exterior
- Year built:1900
- Building area:4,193 sq. ft.
- Lot area:0.12 Acres
- Lot Features:Curbs, Sidewalks, Storm Sewer, Street Lights
- Architectural Style:Italianate
- Construction Materials:Brick, Cement Siding
Utilities
- Water:Public Water
Finances and disclosures
- Price:$1,350,000
- Price per sq. ft.:$226.17
Features and amenities
- Appliances:Gas Cooktop, Microwave, Refrigerator, Smoke Alarm, Washer
- Laundry features:Dryer, Washer
- Amenities:Wood Work Painted
Parking
- Parking description:Service Door
- Garage:Yes
- Garage spaces:2
New listings near 619 E New York Street
- Coming Soon
 $309,900Coming Soon3 beds 2 baths1,300 sq. ft.
10205 N College Avenue, Carmel, IN 46280
MLS# 22129406Listed by: F.C. TUCKER COMPANY - Coming Soon
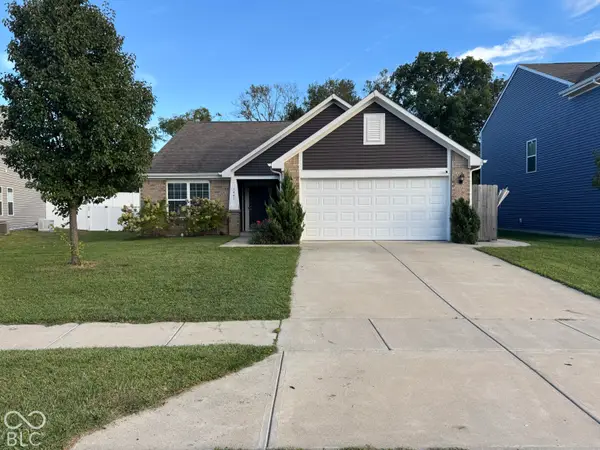 $286,000Coming Soon3 beds 2 baths1,618 sq. ft.
7441 Moultrie Drive, Indianapolis, IN 46217
MLS# 22129292Listed by: BERKSHIRE HATHAWAY HOME - Coming Soon
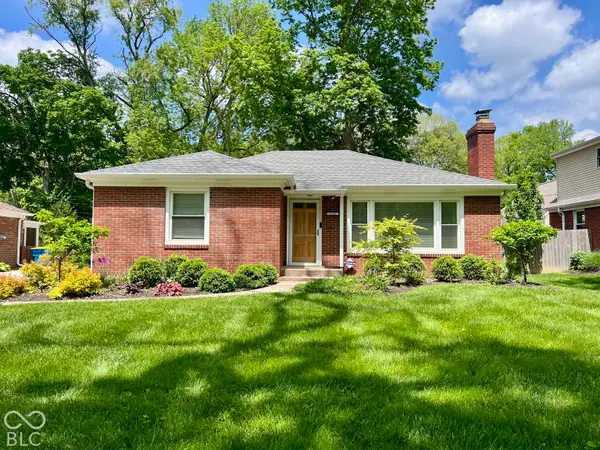 $375,000Coming Soon2 beds 1 baths1,095 sq. ft.
1156 E 56th Street, Indianapolis, IN 46220
MLS# 22129823Listed by: F.C. TUCKER COMPANY - Coming Soon
 $1,900,000Coming Soon5 beds 5 baths5,680 sq. ft.
4224 Central Avenue, Indianapolis, IN 46205
MLS# 22129329Listed by: F.C. TUCKER COMPANY - Coming Soon
 $449,500Coming Soon5 beds 3 baths3,168 sq. ft.
7648 Shasta Drive, Indianapolis, IN 46217
MLS# 22129795Listed by: LANDTREE, REALTORS - Coming Soon
 $499,900Coming Soon2 beds 3 baths2,208 sq. ft.
8335 Sand Point Way #6, Indianapolis, IN 46240
MLS# 22129274Listed by: EXP REALTY, LLC - Coming Soon
 $399,900Coming Soon5 beds 3 baths4,704 sq. ft.
6238 Cave Lane, Indianapolis, IN 46259
MLS# 22129010Listed by: CENTURY 21 SCHEETZ - Coming Soon
 $575,000Coming Soon4 beds 3 baths3,380 sq. ft.
5753 N College Avenue, Indianapolis, IN 46220
MLS# 22128186Listed by: F.C. TUCKER COMPANY - Coming Soon
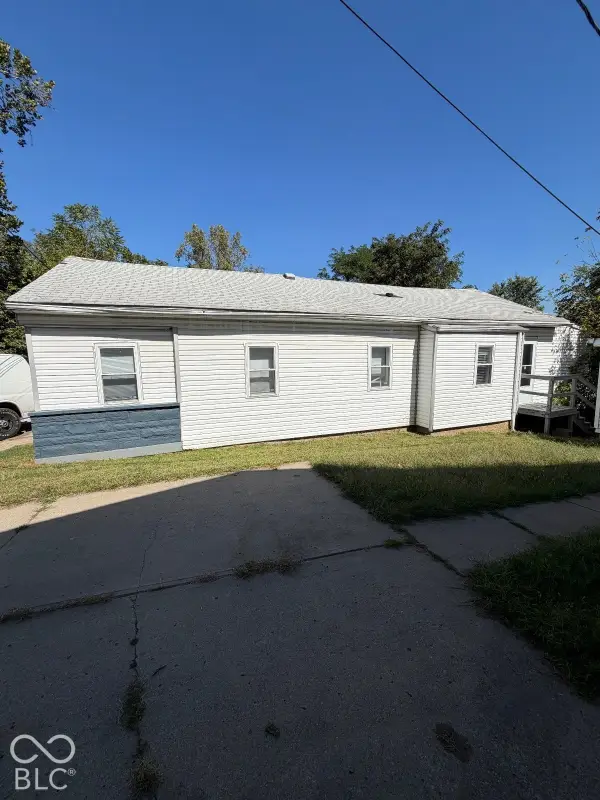 $144,900Coming Soon2 beds 1 baths1,004 sq. ft.
2667 Boyd Avenue, Indianapolis, IN 46203
MLS# 22128780Listed by: TRELORA REALTY - Coming Soon
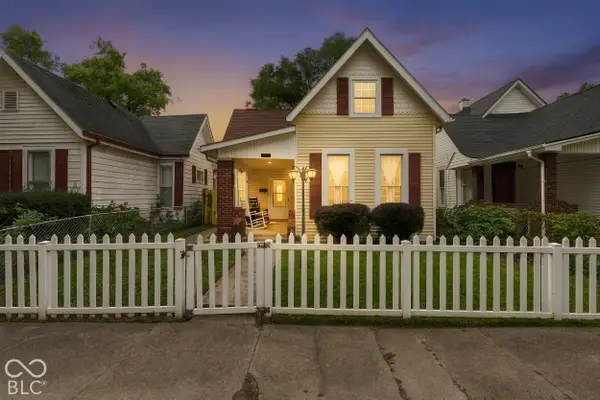 $325,000Coming Soon5 beds 2 baths2,008 sq. ft.
910 Villa Avenue, Indianapolis, IN 46203
MLS# 22128200Listed by: KELLER WILLIAMS INDY METRO NE


Protect your home and budget from life's surprises with an Assurant Home Warranty, backed by a partner that supports you through every step of homeownership. Explore Plans.
© 2023 - 2026 ERA Franchise Systems LLC. All rights reserved. ERA Franchise Systems LLC fully supports the principles of the Fair Housing Act and the Equal Opportunity Act. ERA, ERA Real Estate powered, and their respective logos are registered service marks of ERA Franchise Systems LLC. Each office is independently owned and operated.