
6328 E 52nd Place, Indianapolis, IN 46226
Local realty services provided by:Schuler Bauer Real Estate ERA Powered
6328 E 52nd Place,Indianapolis, IN 46226
$289,900
- 4 Beds
- 3 Baths
- 2,106 sq. ft.
- Single family
- Pending
Listed by: martine locke
Office: @properties
MLS#:22116980
Source:IN_MIBOR | Licensed in Indiana
Price summary
- Price:$289,900
- Price per sq. ft.:$137.65
About this home
Tucked beneath mature shade trees, this beautifully updated 4-bedroom, 2.5-bath home blends classic character with thoughtful modern upgrades throughout. The brick and vinyl exterior and lush perennial landscaping create instant curb appeal, while a private, fenced backyard & deck with raised garden beds offers a peaceful retreat for gardening, entertaining, or simply relaxing outdoors. Inside, the main level features a bright, versatile front living room with a bay window and newer flooring. The kitchen, big enough to eat in, offers oak cabinetry, marble-look backsplash and countertops, and stainless steel appliances including a new range (2024) and new microwave (2025). A cozy family room with a classic brick, wood-burning fireplace, recently finished hardwood and direct access to the back deck rounds out the main living space. Upstairs, the spacious primary suite includes refinished hardwood floors, generous sized closets, and a private updated en-suite bath. Three additional bedrooms - each filled with natural light - share access to a beautifully remodeled full bathroom, showcasing designer tile work, jewel-tone vanities, and updated fixtures throughout. All three bathrooms in the home have been completely remodeled, including new flooring. Additional recent updates include: new water heater (Dec. 2024), new washer and dryer (2025), new garage door opener (2025), new LVP flooring in the dining room, front room, and foyer tile (2020), and refinished hardwood floors in the family room and primary bedroom (2020). Rounding out the home is an attached 2-car garage with ample storage and workspace, plus a fenced backyard & an expansive front yard, both beautifully planted with native species. A must-see for buyers looking for a well-maintained home with recent mechanical and cosmetic updates, centrally located in the Brookhaven neighborhood....
Contact an agent
Home facts
- Year built:1961
- Subdivision & Development:Brendon Park
- Listing ID #:22116980
- Added:56 day(s) ago
- Updated:September 26, 2026 at 07:48 AM
Rooms and interior
- Bedrooms:4
- Total bathrooms:3
- Full bathrooms:2
- Half bathrooms:1
- Dining Description:Formal Dining Room, Separate Room
- Kitchen Description:Dishwasher, Disposal, Electric Oven, Microwave, Refrigerator
- Living area:2,106 sq. ft.
Heating and cooling
- Cooling:Central Electric
- Heating:Forced Air
- Central air:Yes
Structure and exterior
- Year built:1961
- Building area:2,106 sq. ft.
- Lot area:0.43 Acres
- Lot Features:Corner Lot, Mature Trees
- Construction Materials:Brick, Vinyl With Brick
- Exterior Features:Storage Shed
- Foundation Description:Crawl Space
Utilities
- Water:Public Water
Finances and disclosures
- Price:$289,900
- Price per sq. ft.:$137.65
Features and amenities
- Appliances:Microwave, Refrigerator, Washer, Water Heater
- Laundry features:Dryer, Washer
Parking
- Garage:Yes
- Garage spaces:2
New listings near 6328 E 52nd Place
- New
 $449,900Active5 beds 6 baths3,595 sq. ft.
3349 N College Avenue, Indianapolis, IN 46205
MLS# 22127742Listed by: @PROPERTIES - New
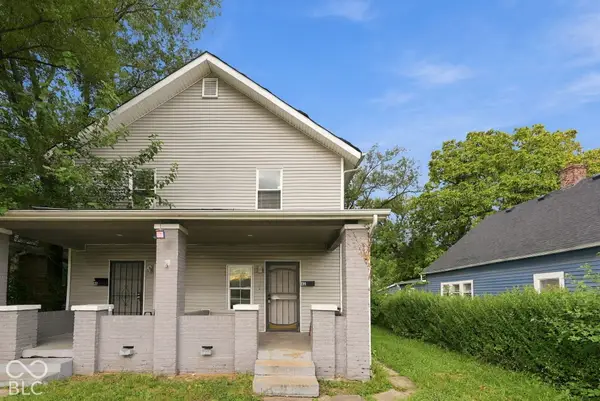 $180,000Active-- beds -- baths
40 N Lasalle Street, Indianapolis, IN 46201
MLS# 22127761Listed by: EXP REALTY LLC - New
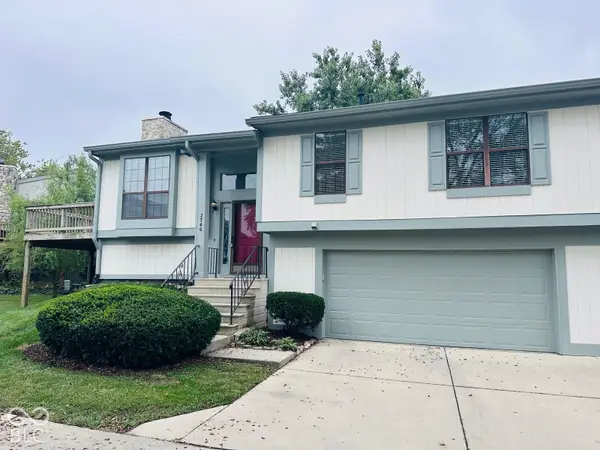 $200,000Active2 beds 2 baths2,154 sq. ft.
2746 Lakeshire Lane, Indianapolis, IN 46268
MLS# 22128064Listed by: MARKET STREET REALTY LLC - New
 $339,900Active4 beds 3 baths2,374 sq. ft.
10566 Andrea Court, Indianapolis, IN 46231
MLS# 22128035Listed by: EXP REALTY, LLC - New
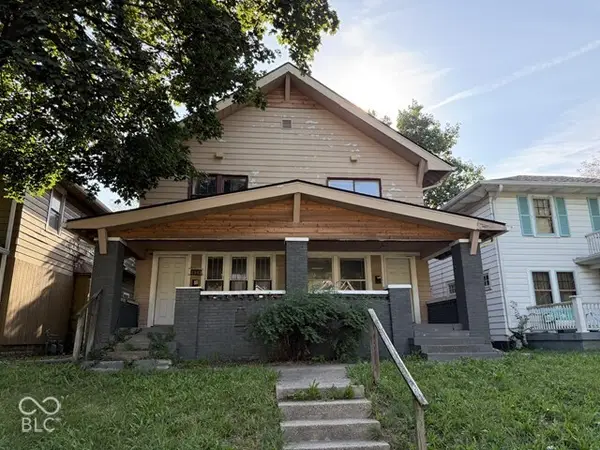 $149,900Active-- beds -- baths
2841-2843 Boulevard Place, Indianapolis, IN 46208
MLS# 22124331Listed by: KELLER WILLIAMS INDY METRO PARTNERS - New
 $264,900Active4 beds 3 baths1,796 sq. ft.
5660 Philadelphia Court, Indianapolis, IN 46254
MLS# 22127327Listed by: ENTERA REALTY - New
 $125,000Active2 beds 2 baths1,024 sq. ft.
3415 E 38th, Indianapolis, IN 46218
MLS# 22128099Listed by: HIGHGARDEN REAL ESTATE - New
 $575,000Active5 beds 3 baths3,459 sq. ft.
27 W Roberts Road, Indianapolis, IN 46217
MLS# 22128218Listed by: KELLER WILLIAMS INDY METRO NE - New
 $340,000Active4 beds 3 baths1,996 sq. ft.
8450 Beckinhill Court, Indianapolis, IN 46256
MLS# 22128270Listed by: RED BRIDGE REAL ESTATE - New
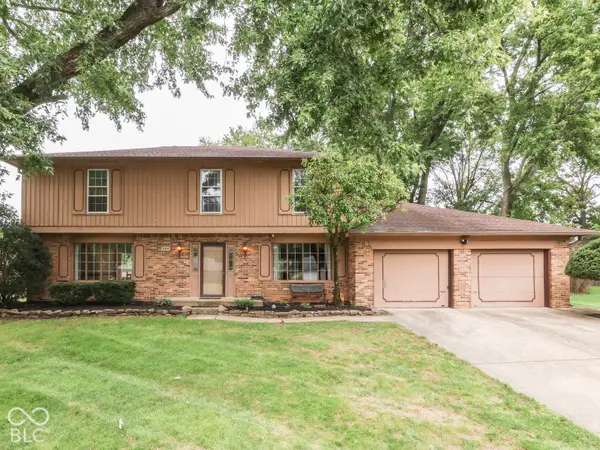 $375,000Active4 beds 3 baths3,724 sq. ft.
594 Watterson Court, Indianapolis, IN 46217
MLS# 22128294Listed by: JEFF PAXSON TEAM


Protect your home and budget from life's surprises with an Assurant Home Warranty, backed by a partner that supports you through every step of homeownership. Explore Plans.
© 2023 - 2026 ERA Franchise Systems LLC. All rights reserved. ERA Franchise Systems LLC fully supports the principles of the Fair Housing Act and the Equal Opportunity Act. ERA, ERA Real Estate powered, and their respective logos are registered service marks of ERA Franchise Systems LLC. Each office is independently owned and operated.