
6361 Creekside Lane, Indianapolis, IN 46220
Local realty services provided by:Schuler Bauer Real Estate ERA Powered
Listed by: dan moran
Office: moran real estate group
MLS#:22136058
Source:IN_MIBOR | Licensed in Indiana
Price summary
- Price:$619,000
- Price per sq. ft.:$178.8
About this home
Welcome to highly sought-after Avalon Hills, ideally nestled between Skiles Test Nature Park and Hillcrest Country Club. This 4-bedroom, 2.5-bath home offers a unique multi-level floorplan with distinctive character, flexible living spaces, and plenty of room to entertain. The main level features a beautifully updated kitchen with crisp white cabinetry and stone countertops, along with an eat-in dining area. An additional spacious flex room offers endless possibilities for a formal dining room, home office, or additional living space. Just a few steps down, you'll find a large living area anchored by a beautiful stone fireplace and built-in bar, creating the perfect setting for entertaining and everyday relaxation, with easy access to the patio. Upstairs, the thoughtfully designed layout offers well-appointed bedrooms with generous closet space and unique stairway separations that provide an added sense of privacy and make each space feel like its own retreat. The primary suite is especially inviting, complete with a private ensuite bath and large walk-in closet. Outside, the park-like grounds feature mature trees, beautiful scenery, and a sense of privacy that's hard to find. Additional highlights include a large attached two-car garage, plus a separate oversized two-car garage/workshop with dedicated 200-amp electrical service, offering incredible flexibility for hobbies, projects, storage, or workspace needs. To top it all off, enjoy added peace of mind with a brand-new furnace installed in November 2026. A unique opportunity to enjoy space, privacy, and an exceptional location in one of the area's most desirable neighborhoods!...
Contact an agent
Home facts
- Year built:1968
- Subdivision & Development:Avalon Hills
- Listing ID #:22136058
- Added:6 day(s) ago
- Updated:November 19, 2026 at 03:52 PM
Rooms and interior
- Bedrooms:4
- Total bathrooms:3
- Full bathrooms:2
- Half bathrooms:1
- Dining Description:Breakfast Room, Formal Dining Room
- Kitchen Description:Double Oven, Gas Cooktop, Microwave Hood, Refrigerator
- Basement:Yes
- Basement Description:Basement, Unfinished
- Living area:3,150 sq. ft.
Heating and cooling
- Cooling:Central Electric
- Heating:Forced Air
- Central air:Yes
Structure and exterior
- Year built:1968
- Building area:3,150 sq. ft.
- Lot area:0.66 Acres
- Lot Features:Mature Trees, Wooded
- Construction Materials:Cement Siding, Stone, Wood Siding
- Exterior Features:Fire Pit
- Foundation Description:Block
Utilities
- Water:Public Water
Finances and disclosures
- Price:$619,000
- Price per sq. ft.:$178.8
Features and amenities
- Appliances:Gas Cooktop, Refrigerator, Smoke Alarm, Washer
- Laundry features:Dryer, Washer
- Amenities:Attic Access, Generator, Sump Pump, Wet Bar, Wood Work Painted
Parking
- Garage:Yes
- Garage spaces:4
New listings near 6361 Creekside Lane
- Coming Soon
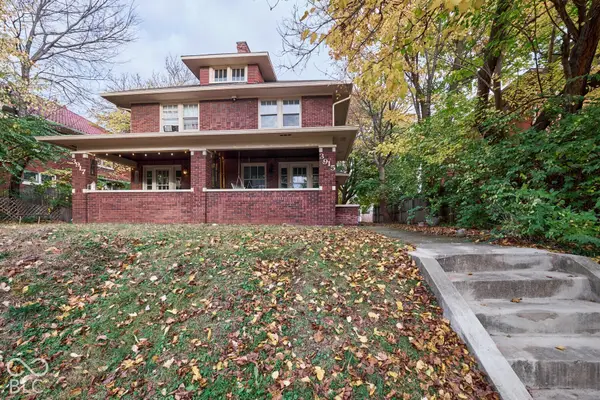 $414,900Coming Soon-- beds -- baths
3915-3917 Central Avenue, Indianapolis, IN 46205
MLS# 22136176Listed by: ENCORE SOTHEBY'S INTERNATIONAL - Coming Soon
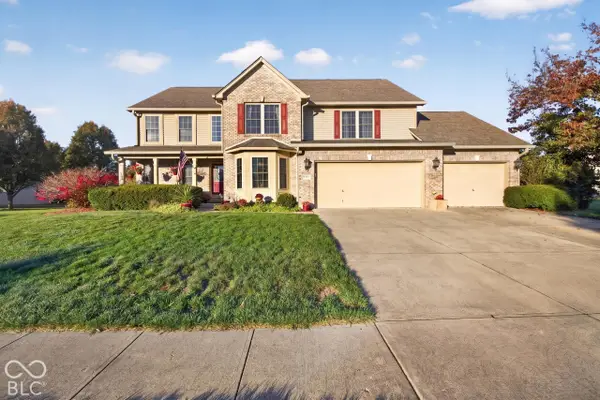 $499,900Coming Soon5 beds 4 baths4,406 sq. ft.
2922 Kaskaskia Way, Indianapolis, IN 46217
MLS# 22136574Listed by: EXP REALTY LLC - Coming Soon
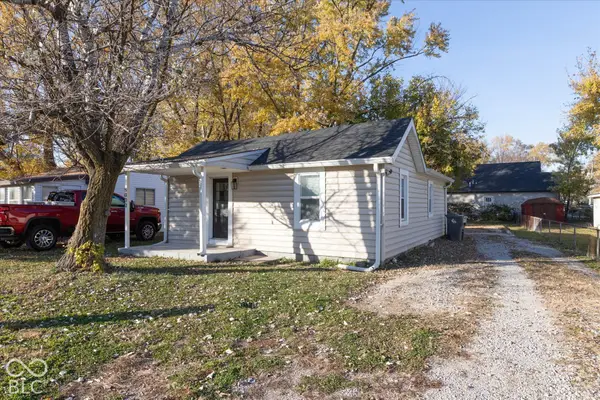 $115,000Coming Soon2 beds 1 baths832 sq. ft.
5030 Miller Street, Indianapolis, IN 46241
MLS# 22136650Listed by: F.C. TUCKER COMPANY - Coming Soon
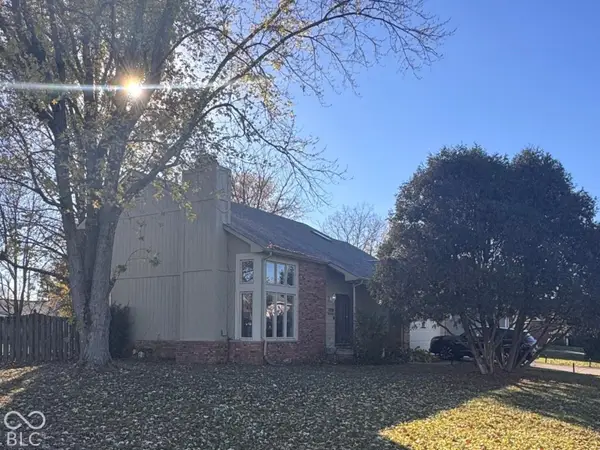 $349,000Coming Soon3 beds 3 baths1,864 sq. ft.
11729 Sterrett Boulevard, Indianapolis, IN 46236
MLS# 22117093Listed by: AXEN REALTY LLC - Coming Soon
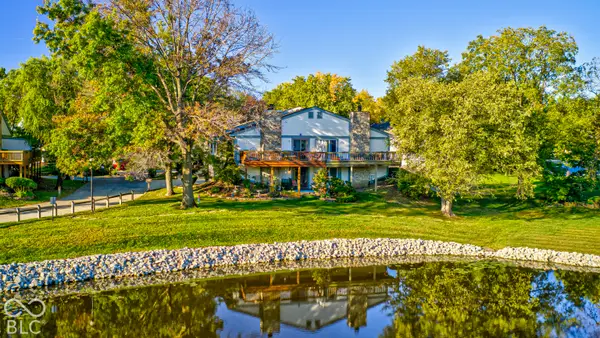 $215,000Coming Soon2 beds 2 baths2,154 sq. ft.
2766 Lakeshire Lane, Indianapolis, IN 46268
MLS# 22135686Listed by: THE HOME TEAM GROUP REAL ESTATE - Coming Soon
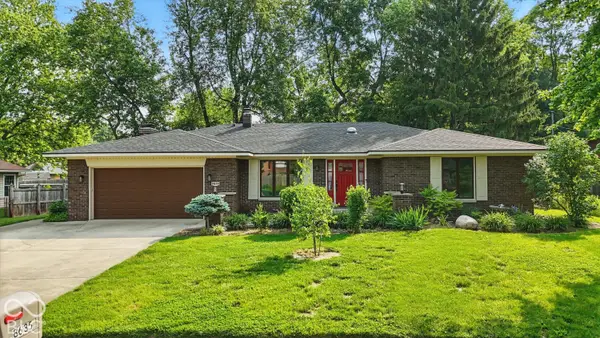 $335,000Coming Soon3 beds 2 baths1,977 sq. ft.
8635 Bishops Lane, Indianapolis, IN 46217
MLS# 22135722Listed by: MARK DIETEL REALTY, LLC - Coming Soon
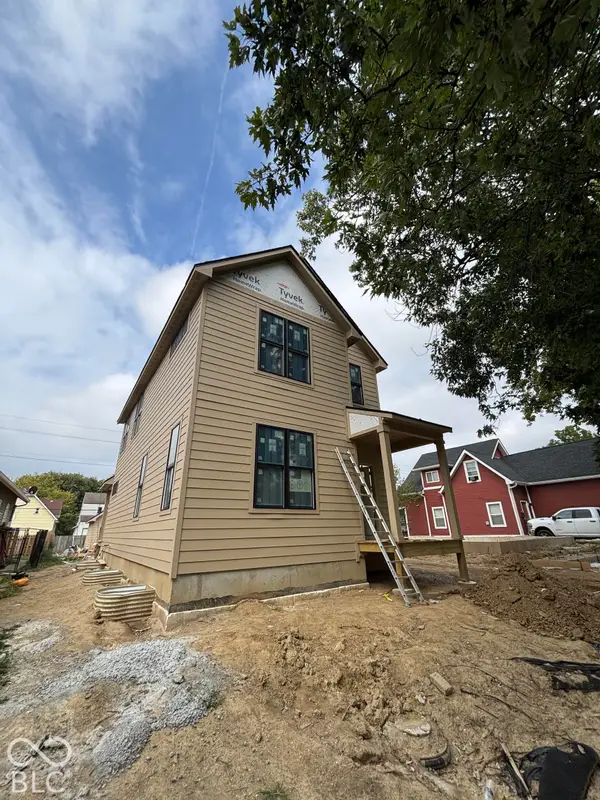 $525,000Coming Soon4 beds 3 baths2,607 sq. ft.
544 Jefferson Avenue, Indianapolis, IN 46201
MLS# 22134361Listed by: EXP REALTY, LLC - Coming Soon
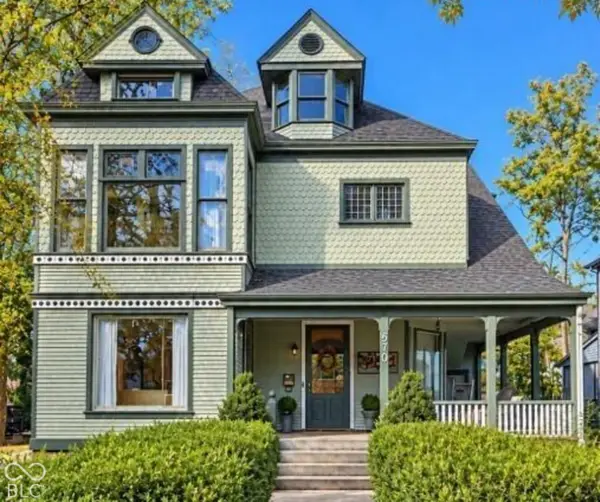 $725,000Coming Soon4 beds 3 baths3,428 sq. ft.
670 Woodruff Place West Drive, Indianapolis, IN 46201
MLS# 22127838Listed by: F.C. TUCKER COMPANY - Coming SoonOpen Sat, 1 to 3pm
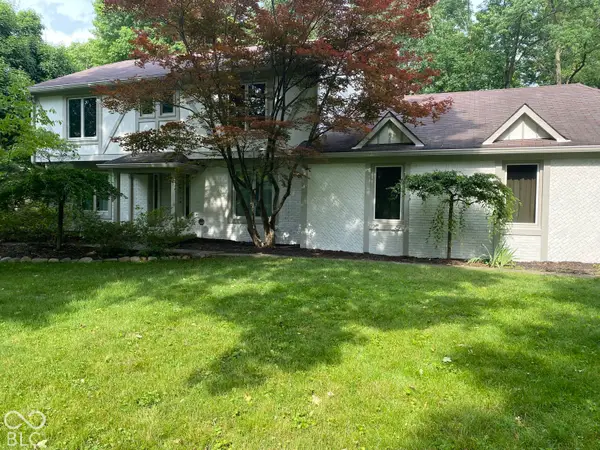 $860,000Coming Soon4 beds 4 baths3,402 sq. ft.
7101 N Pennsylvania Street, Indianapolis, IN 46240
MLS# 22127314Listed by: MAYWRIGHT PROPERTY CO. - Coming Soon
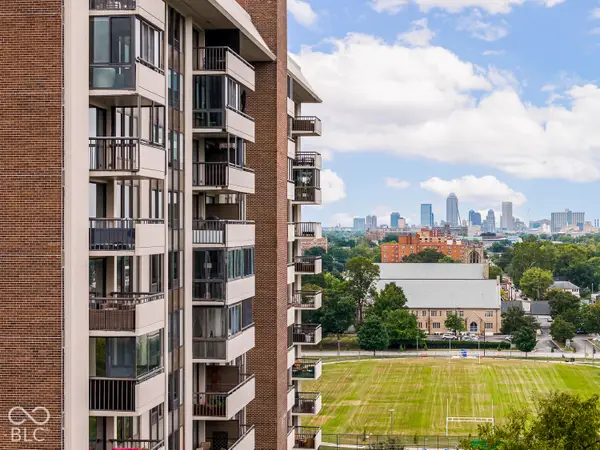 $450,000Coming Soon2 beds 2 baths1,640 sq. ft.
4000 N Meridian Street #14J, Indianapolis, IN 46208
MLS# 22131831Listed by: MAYWRIGHT PROPERTY CO.


Protect your home and budget from life's surprises with an Assurant Home Warranty, backed by a partner that supports you through every step of homeownership. Explore Plans.
© 2023 - 2026 ERA Franchise Systems LLC. All rights reserved. ERA Franchise Systems LLC fully supports the principles of the Fair Housing Act and the Equal Opportunity Act. ERA, ERA Real Estate powered, and their respective logos are registered service marks of ERA Franchise Systems LLC. Each office is independently owned and operated.