
6375 Derbyshire Road, Indianapolis, IN 46227
Local realty services provided by:Schuler Bauer Real Estate ERA Powered
Upcoming open houses
- Sun, Oct 0401:00 pm - 03:00 pm
Listed by: james linville
Office: carpenter, realtors
MLS#:22128005
Source:IN_MIBOR | Licensed in Indiana
Price summary
- Price:$300,000
- Price per sq. ft.:$106.01
About this home
Experience the inviting atmosphere of 6375 Derbyshire RD, a ready-to-move-in single-family residence in INDIANAPOLIS, IN, built in 1957. This all-brick ranch, two-car garage-style home spans 1,610 square feet of living space on a generous lot. with a 1,220-sq-ft dry basement that is semi-finished. That will make a great man/she cave, with a wood-burning fireplace, currently used as a gym. It has a 17,598-square-foot lot, offering both comfort and expansive outdoor possibilities, with a newer mini-barn. The kitchen/dinning area is designed for both functionality and gathering, featuring a peninsula and stainless steel appliances, making meal preparation and casual dining effortless. Among the home's three bedrooms, the primary bedroom offers the convenience of an ensuite bathroom, providing a private retreat. Outdoor living is a central theme, with a dedicated outdoor dining area perfect for entertaining, a comfortable patio, and a welcoming porch. An attached garage provides convenience, and for ultimate relaxation, it is set up for you to install a hot tub to unwind in after a hard day's work. Discover a home that seamlessly blends comfortable interiors with exceptional outdoor amenities, inviting you to create your ideal lifestyle. It also comes with a tree playhouse for the kids to enjoy. It also has a partially fenced backyard for the dogs to play in. Ask for the home's update sheet....
Contact an agent
Home facts
- Year built:1957
- Subdivision & Development:Brookdale Hts
- Listing ID #:22128005
- Added:1 day(s) ago
- Updated:September 29, 2026 at 12:42 AM
Rooms and interior
- Bedrooms:3
- Total bathrooms:2
- Full bathrooms:2
- Dining Description:Dining Combo/Kitchen
- Kitchen Description:Dishwasher, Gas Oven, Microwave, Refrigerator
- Basement:Yes
- Basement Description:Basement
- Living area:2,525 sq. ft.
Heating and cooling
- Cooling:Central Electric
- Heating:Forced Air
- Central air:Yes
Structure and exterior
- Year built:1957
- Building area:2,525 sq. ft.
- Lot area:0.4 Acres
- Lot Features:Mature Trees
- Architectural Style:Ranch
- Construction Materials:Brick
- Exterior Features:Barn Mini
- Foundation Description:Block
Schools
- High school:Southport High School
- Middle school:Southport Middle School
- Elementary school:Southport Elementary School
Utilities
- Water:Public Water
Finances and disclosures
- Price:$300,000
- Price per sq. ft.:$106.01
Features and amenities
- Appliances:Microwave, Refrigerator
- Amenities:Attic Pull Down Stairs
Parking
- Garage:Yes
- Garage spaces:2
New listings near 6375 Derbyshire Road
- New
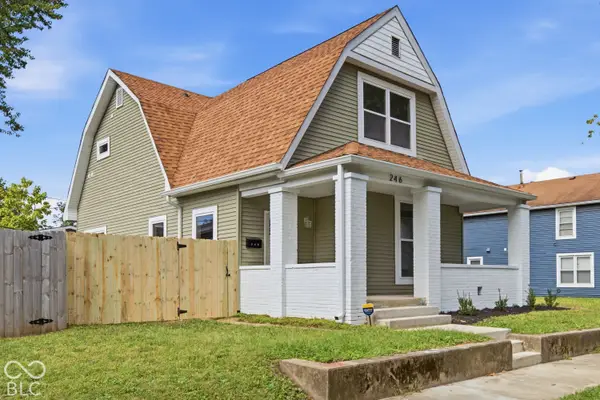 $350,000Active4 beds 3 baths2,065 sq. ft.
246 N Tacoma Avenue, Indianapolis, IN 46201
MLS# 22127824Listed by: BERKSHIRE HATHAWAY HOME - New
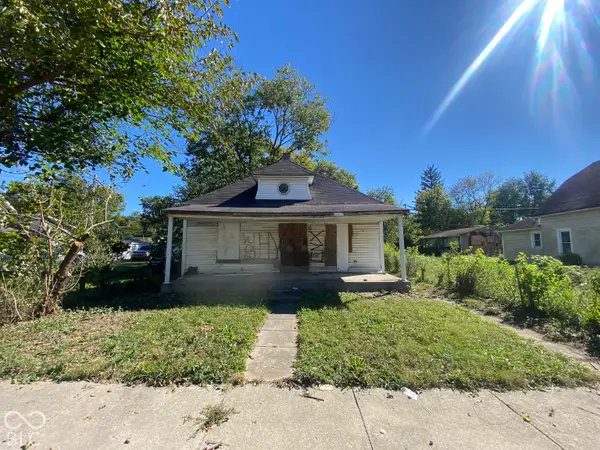 $48,000Active3 beds 1 baths896 sq. ft.
1171 N Centennial Street, Indianapolis, IN 46222
MLS# 22128599Listed by: TYLER KNOWS REAL ESTATE LLC - New
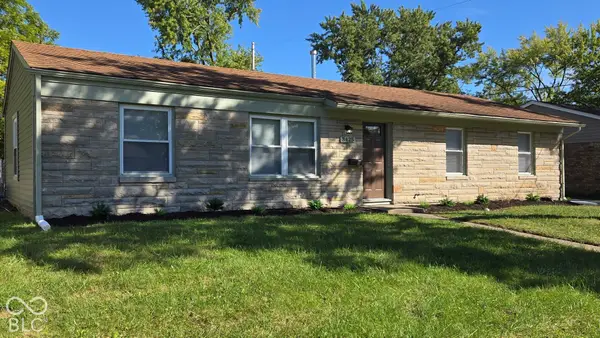 $188,000Active4 beds 2 baths1,200 sq. ft.
3425 Roseway Drive, Indianapolis, IN 46226
MLS# 22128604Listed by: US INVESTOR GROUP, LLC - New
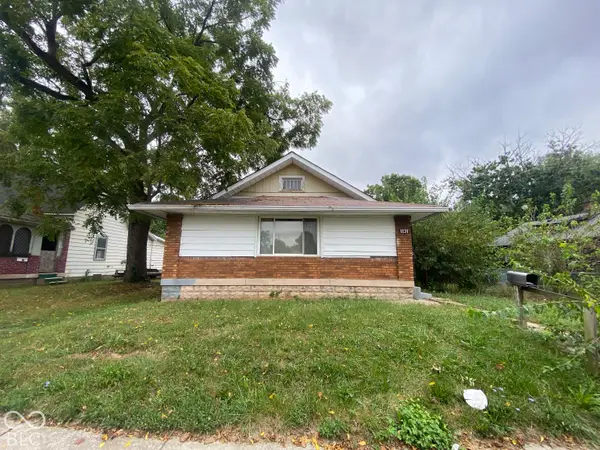 $70,000Active3 beds 1 baths1,239 sq. ft.
1131 N Centennial Street, Indianapolis, IN 46222
MLS# 22128611Listed by: TYLER KNOWS REAL ESTATE LLC - New
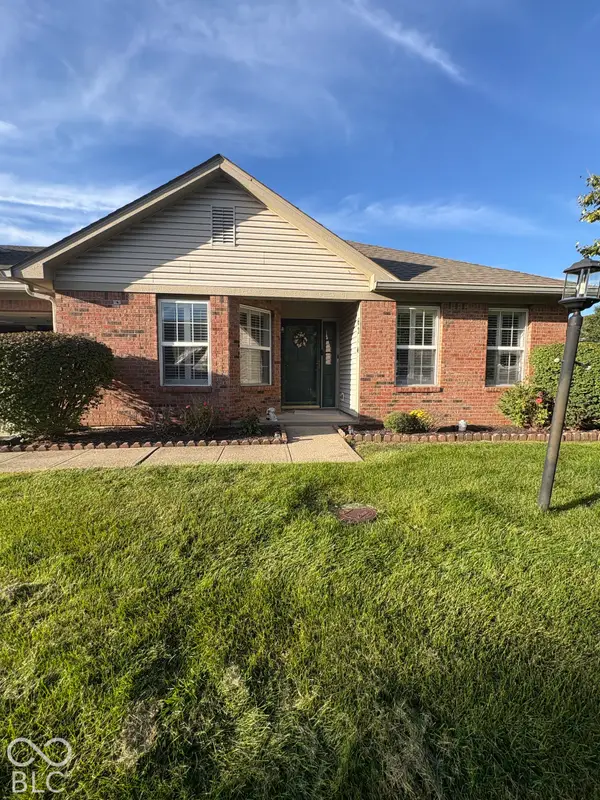 $200,000Active2 beds 2 baths1,290 sq. ft.
6214 Rolling Meadow Lane, Indianapolis, IN 46237
MLS# 22128616Listed by: CROSSROADS REAL ESTATE GROUP LLC - New
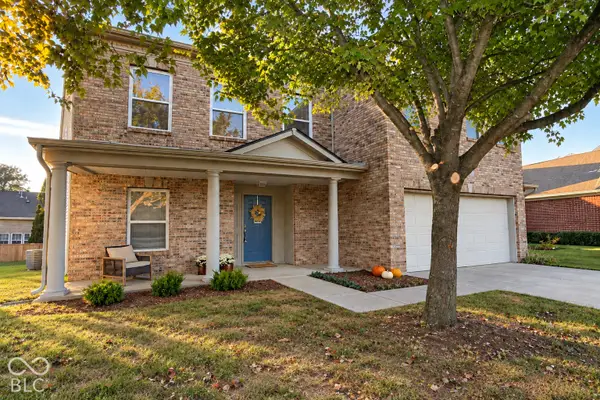 $345,000Active3 beds 3 baths2,990 sq. ft.
6146 Big Stone Drive, Brownsburg, IN 46112
MLS# 22126703Listed by: CARPENTER, REALTORS - Open Sun, 12 to 2pmNew
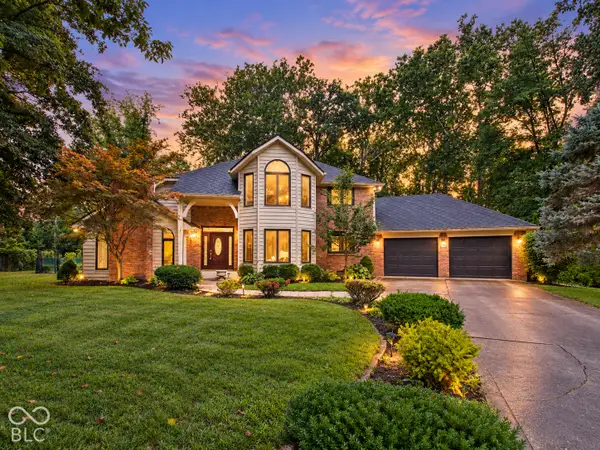 $380,000Active4 beds 3 baths2,738 sq. ft.
12003 Emory Drive, Indianapolis, IN 46229
MLS# 22120371Listed by: F.C. TUCKER COMPANY - Open Tue, 5 to 7pmNew
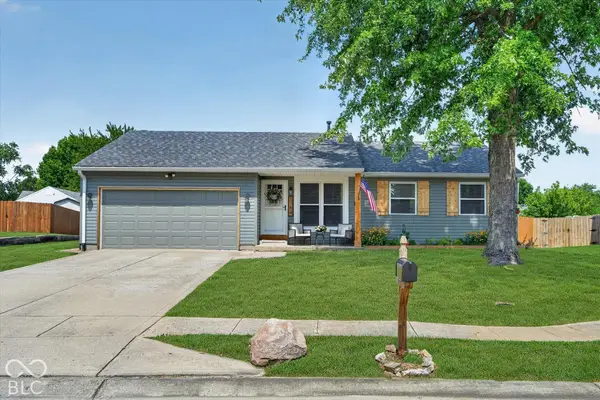 $255,000Active3 beds 2 baths1,076 sq. ft.
5754 Pemberly Drive, Indianapolis, IN 46221
MLS# 22128423Listed by: DANIELS REAL ESTATE - New
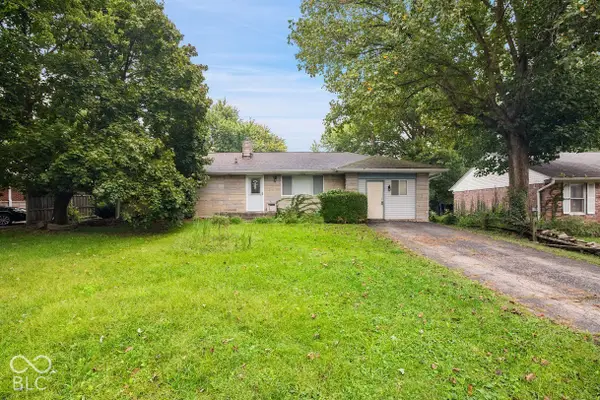 $179,900Active3 beds 2 baths1,100 sq. ft.
935 N Fenton Avenue, Indianapolis, IN 46219
MLS# 22128553Listed by: LIST WITH BEN, LLC - New
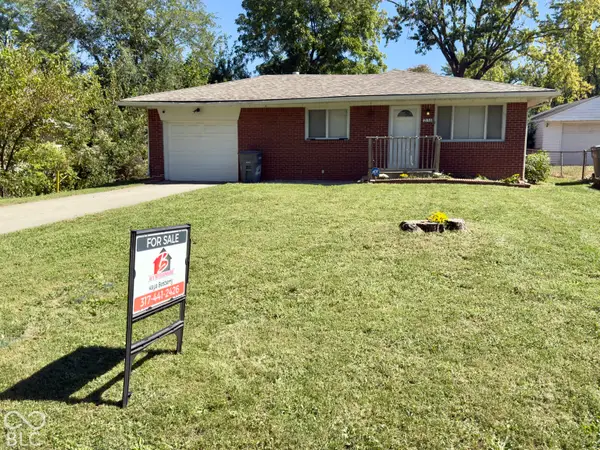 $170,000Active3 beds 2 baths1,040 sq. ft.
2133 N Lesley Avenue, Indianapolis, IN 46218
MLS# 22128570Listed by: BUY WITH BENBERRY REALTY GRP


Protect your home and budget from life's surprises with an Assurant Home Warranty, backed by a partner that supports you through every step of homeownership. Explore Plans.
© 2023 - 2026 ERA Franchise Systems LLC. All rights reserved. ERA Franchise Systems LLC fully supports the principles of the Fair Housing Act and the Equal Opportunity Act. ERA, ERA Real Estate powered, and their respective logos are registered service marks of ERA Franchise Systems LLC. Each office is independently owned and operated.