
6410 Bower Drive, Indianapolis, IN 46241
Local realty services provided by:Schuler Bauer Real Estate ERA Powered
Listed by: michael levin
Office: zenith realty & bus. advisors
MLS#:22123874
Source:IN_MIBOR | Licensed in Indiana
Price summary
- Price:$294,900
- Price per sq. ft.:$156.86
About this home
STUNNINGLY REMODELED LAKEFRONT CAPE COD IN DESIRABLE ARBOR WOODS! Beautifully updated top to bottom, this move-in-ready home pairs timeless Cape Cod charm with stylish modern finishes & picturesque water views. Step inside to discover fresh designer-inspired paint, new luxury vinyl plank flooring & plush carpeting, updated lighting & plumbing fixtures, and an inviting open feel enhanced by dramatic vaulted ceilings. The beautifully refreshed kitchen features new quartz countertops and flows effortlessly into the breakfast room, where atrium doors frame serene views of the backyard & lake. The warm and welcoming family room is anchored by a wood-burning fireplace-perfect for cozy evenings at home. For more formal gatherings, enjoy the separate dining area, while the breakfast room provides a beautiful everyday setting overlooking the water. After dinners spend family time in the additional living room leading into the formal dining room. Retreat to the spacious primary suite featuring a walk-in closet & private bath with double vanity & new quartz countertops. Both bathrooms have been tastefully updated with contemporary finishes. Upstairs, the open hallway overlooks the main level, adding architectural interest and showcasing the home's impressive vaulted ceilings. Outside, enjoy your own peaceful waterfront setting from the back patio and fenced backyard-ideal for morning coffee, evening relaxation, entertaining, or simply taking in the beautiful lake views. Major improvements provide added peace of mind, including a new heat pump & A/C, new hot water heater, fresh interior & exterior paint, freshly painted beveled aluminum siding, new flooring throughout, quartz countertops, updated bathrooms, and new plumbing/ fixtures. With its extensive renovations, inviting living spaces, charming fireplace, fenced backyard, and beautiful waterfront views, this exceptional Arbor Woods home is ready to impress. Move right in and start enjoying lakefront living!...
Contact an agent
Home facts
- Year built:1993
- Subdivision & Development:Arbor Woods
- Listing ID #:22123874
- Added:1 day(s) ago
- Updated:September 17, 2026 at 03:51 AM
Rooms and interior
- Bedrooms:4
- Total bathrooms:3
- Full bathrooms:2
- Half bathrooms:1
- Dining Description:Breakfast Room, Dining Combo/Living Room
- Kitchen Description:Dishwasher, Disposal, Electric Oven, Microwave Hood, Refrigerator
- Living area:1,880 sq. ft.
Heating and cooling
- Cooling:Central Electric
- Heating:Heat Pump
- Central air:Yes
Structure and exterior
- Year built:1993
- Building area:1,880 sq. ft.
- Lot area:0.24 Acres
- Lot Features:Curbs, Mature Trees, Sidewalks
- Construction Materials:Aluminum Siding
- Foundation Description:Slab
Schools
- High school:Ben Davis High School
- Elementary school:McClelland Elementary School
Utilities
- Water:Public Water
Finances and disclosures
- Price:$294,900
- Price per sq. ft.:$156.86
Features and amenities
- Appliances:Refrigerator
- Laundry features:Laundry in Unit
- Amenities:Wood Work Painted
Parking
- Garage:Yes
- Garage spaces:2
New listings near 6410 Bower Drive
- New
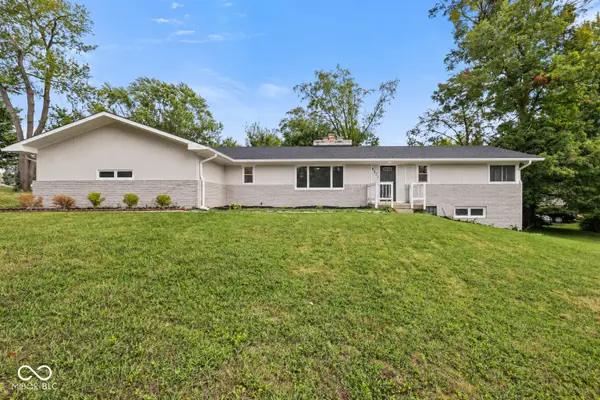 $399,900Active5 beds 4 baths3,000 sq. ft.
4571 Devon Drive, Indianapolis, IN 46226
MLS# 22125890Listed by: HIGHGARDEN REAL ESTATE - New
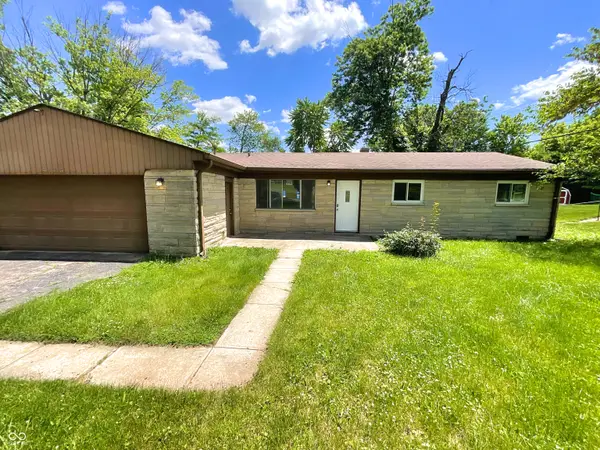 $210,000Active3 beds 3 baths1,536 sq. ft.
4125 Rainbow View Drive, Indianapolis, IN 46221
MLS# 22126538Listed by: OPENDOOR BROKERAGE LLC - New
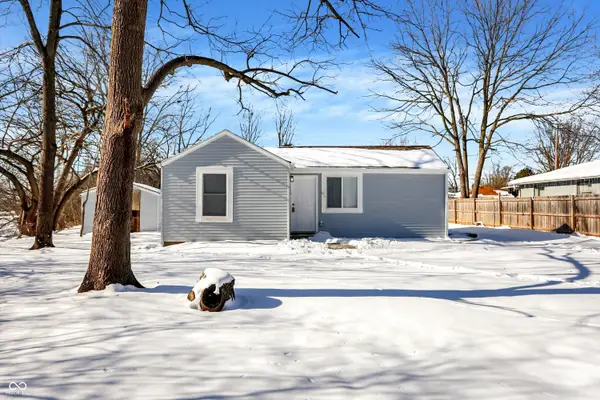 $240,000Active2 beds 1 baths1,020 sq. ft.
1466 S Worth Avenue, Indianapolis, IN 46241
MLS# 22123393Listed by: MATLOCK REALTY GROUP - New
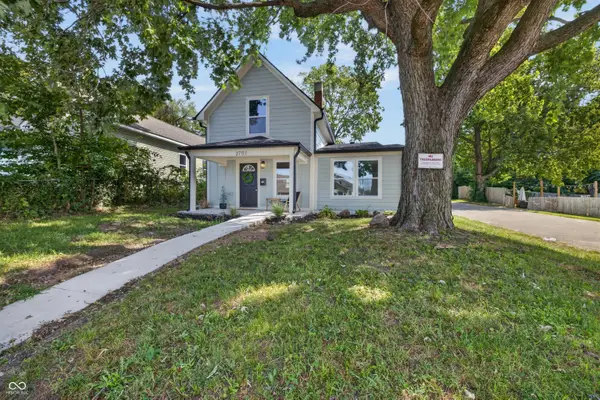 $239,900Active3 beds 2 baths1,140 sq. ft.
2701 Ethel Avenue, Indianapolis, IN 46208
MLS# 22126099Listed by: KELLER WILLIAMS INDY METRO NE - New
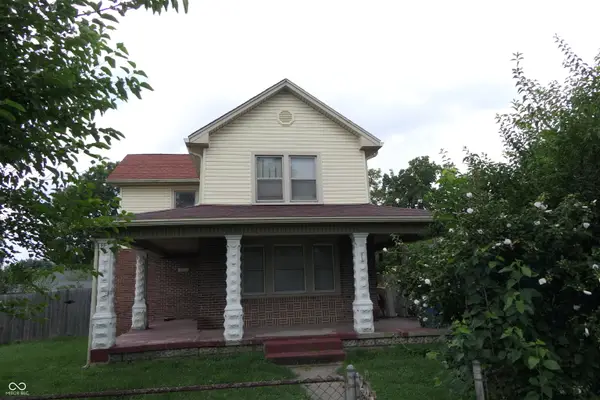 $105,000Active3 beds 1 baths1,896 sq. ft.
3506 Farnsworth, Indianapolis, IN 46241
MLS# 22126239Listed by: F.C. TUCKER COMPANY - New
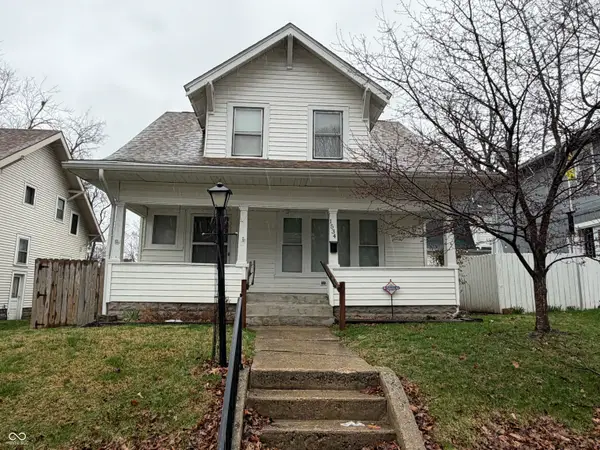 $169,000Active2 beds 1 baths1,579 sq. ft.
1534 N Lasalle Street N, Indianapolis, IN 46201
MLS# 22126469Listed by: BETTER HOMES AND GARDENS, FIRS - New
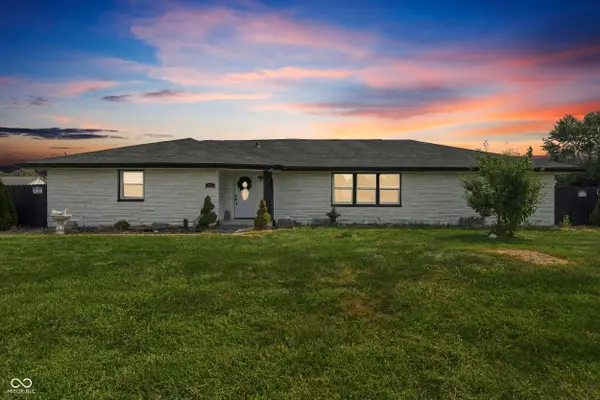 $450,000Active3 beds 3 baths2,576 sq. ft.
2915 N Mitthoefer Road, Indianapolis, IN 46229
MLS# 22126515Listed by: F.C. TUCKER COMPANY - New
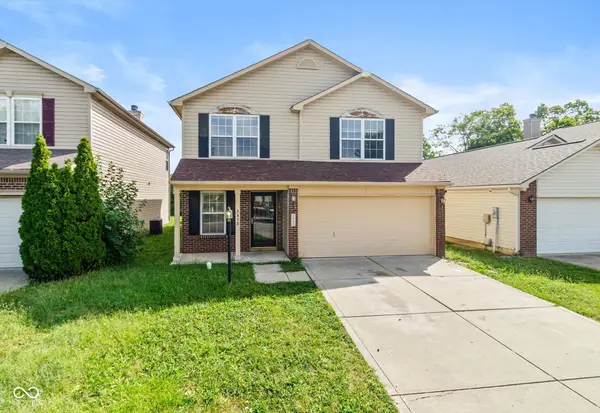 $234,900Active4 beds 3 baths2,124 sq. ft.
3913 Candle Berry Drive, Indianapolis, IN 46235
MLS# 22126526Listed by: LIVING IT UP REAL ESTATE - New
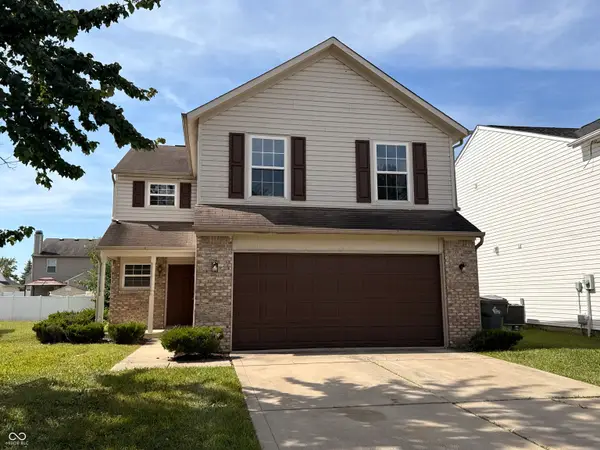 $240,000Active4 beds 3 baths2,088 sq. ft.
2344 Layton Park Drive, Indianapolis, IN 46239
MLS# 22079128Listed by: CRM PROPERTIES, INC. - New
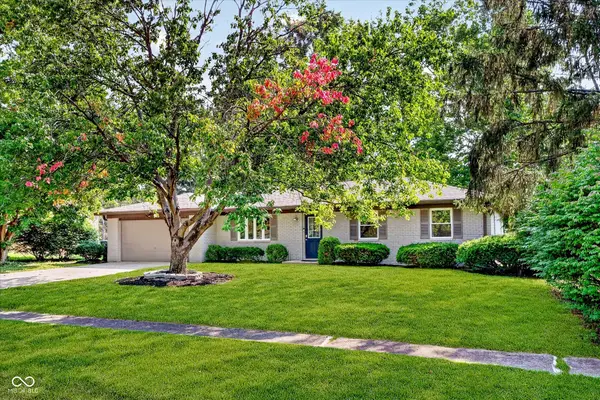 $349,900Active3 beds 2 baths1,456 sq. ft.
7973 Dartmouth Road, Indianapolis, IN 46260
MLS# 22116478Listed by: KELLER WILLIAMS INDY METRO NE


Protect your home and budget from life's surprises with an Assurant Home Warranty, backed by a partner that supports you through every step of homeownership. Explore Plans.
© 2023 - 2026 ERA Franchise Systems LLC. All rights reserved. ERA Franchise Systems LLC fully supports the principles of the Fair Housing Act and the Equal Opportunity Act. ERA, ERA Real Estate powered, and their respective logos are registered service marks of ERA Franchise Systems LLC. Each office is independently owned and operated.