
643 Fort Wayne Avenue #F, Indianapolis, IN 46204
Local realty services provided by:Schuler Bauer Real Estate ERA Powered
643 Fort Wayne Avenue #F,Indianapolis, IN 46204
$220,000
- 2 Beds
- 1 Baths
- 960 sq. ft.
- Condominium
- Active
Listed by: mike feldman
Office: compass indiana, llc.
MLS#:22115221
Source:IN_MIBOR | Licensed in Indiana
Price summary
- Price:$220,000
- Price per sq. ft.:$229.17
About this home
Historic charm meets downtown living in the national historical landmark Wilson Building. This inviting 2-bedroom, 1-bathroom condo offers great views of the Indy skyline. Natural light pours into every room, highlighting the classic exposed brick walls and beautiful hardwood floors. The kitchen features stainless steel appliances, and both bedrooms are generously sized to give you plenty of space. You will also love the freshly updated bathroom with a new toilet and brand-new flooring. For added convenience and peace of mind, the unit includes a brand-new water heater, and a new dryer was recently added to the shared laundry room. The location is absolutely unbeatable. You are only a few blocks away from Mass Ave, putting the city's best restaurants, shops, and nightlife practically in your backyard. Plus, it is an easy walk to Monument Circle, the Red Line, and all other downtown transit.
Contact an agent
Home facts
- Year built:1924
- Subdivision & Development:Wilson
- Listing ID #:22115221
- Added:45 day(s) ago
- Updated:September 06, 2026 at 03:12 PM
Rooms and interior
- Bedrooms:2
- Total bathrooms:1
- Full bathrooms:1
- Flooring:Hardwood Floors
- Kitchen Description:Dishwasher, Disposal, Electric Cooktop, Refrigerator
- Living area:960 sq. ft.
Heating and cooling
- Cooling:Central Electric
- Heating:Electric, Forced Air
- Central air:Yes
Structure and exterior
- Year built:1924
- Building area:960 sq. ft.
- Lot area:0.04 Acres
- Construction Materials:Brick
Utilities
- Water:Public Water
Finances and disclosures
- Price:$220,000
- Price per sq. ft.:$229.17
Features and amenities
- Appliances:Intercom, Refrigerator, Smoke Alarm
- Amenities:Intercom
New listings near 643 Fort Wayne Avenue #F
- New
 $180,000Active1 beds 1 baths746 sq. ft.
1610 S Randolph Street, Indianapolis, IN 46203
MLS# 22123804Listed by: F.C. TUCKER COMPANY - New
 $149,900Active3 beds 2 baths954 sq. ft.
8283 Hewlet Drive #F, Indianapolis, IN 46268
MLS# 22124066Listed by: EXP REALTY, LLC - New
 $330,000Active3 beds 2 baths1,916 sq. ft.
5462 Montavia Circle, Indianapolis, IN 46239
MLS# 22124651Listed by: HOOSIER, REALTORS - New
 $85,000Active1 beds 1 baths568 sq. ft.
3051 S Roena Street, Indianapolis, IN 46241
MLS# 22124657Listed by: A & B HOMES - New
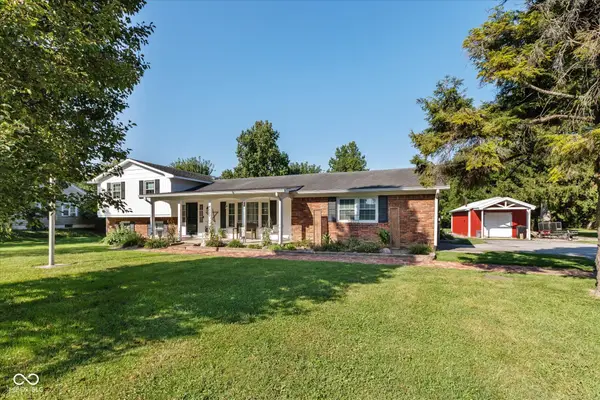 $334,900Active4 beds 3 baths2,559 sq. ft.
4520 S High School Road, Indianapolis, IN 46241
MLS# 22124469Listed by: KELLER WILLIAMS INDY METRO NE - Open Sun, 12 to 2pmNew
 $260,000Active3 beds 2 baths1,214 sq. ft.
4326 Starlight Drive, Indianapolis, IN 46239
MLS# 22123828Listed by: F.C. TUCKER COMPANY - New
 $199,900Active1 beds 2 baths1,244 sq. ft.
11021 E Amburg Court, Indianapolis, IN 46235
MLS# 22124600Listed by: F.C. TUCKER COMPANY - New
 $417,000Active-- beds -- baths
515 Sutherland Avenue, Indianapolis, IN 46205
MLS# 22124636Listed by: F.C. TUCKER COMPANY - New
 $400,000Active4 beds 3 baths2,500 sq. ft.
3445 W Thompson Road, Indianapolis, IN 46217
MLS# 22124641Listed by: 1 PERCENT LISTS INDIANA REAL ESTATE - New
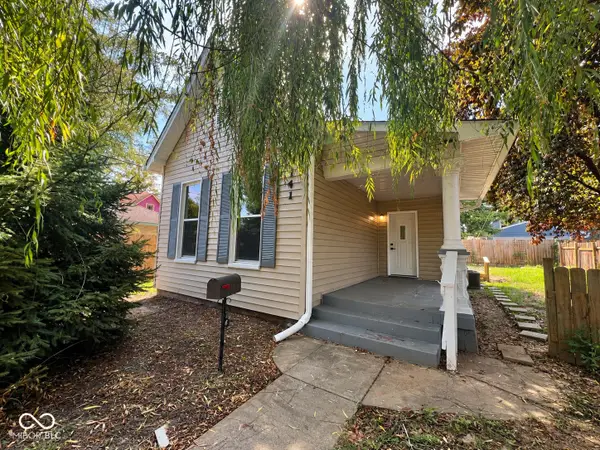 $225,000Active2 beds 1 baths931 sq. ft.
741 Orange Street, Indianapolis, IN 46203
MLS# 22124644Listed by: RE/MAX ADVANCED REALTY


Protect your home and budget from life's surprises with an Assurant Home Warranty, backed by a partner that supports you through every step of homeownership. Explore Plans.
© 2023 - 2026 ERA Franchise Systems LLC. All rights reserved. ERA Franchise Systems LLC fully supports the principles of the Fair Housing Act and the Equal Opportunity Act. ERA, ERA Real Estate powered, and their respective logos are registered service marks of ERA Franchise Systems LLC. Each office is independently owned and operated.