
648 Ellsworth Street, Indianapolis, IN 46202
Local realty services provided by:Schuler Bauer Real Estate ERA Powered
648 Ellsworth Street,Indianapolis, IN 46202
$1,000,000
- 4 Beds
- 4 Baths
- 4,144 sq. ft.
- Single family
- Coming Soon
Listed by: chase rainey
Office: f.c. tucker company
MLS#:22128759
Source:IN_MIBOR | Licensed in Indiana
Price summary
- Price:$1,000,000
- Price per sq. ft.:$241.31
About this home
Experience luxury canal-front living in the heart of Downtown Indy. Tucked inside the gated Watermark Community, this private waterfront retreat blends timeless architecture with modern luxury and is one of the few canal-front residences available in the city. Upon entry, you are greeted by soaring 10-foot ceilings that create an airy, sophisticated sense of scale. A gas fireplace anchors the living space, which flows seamlessly into the covered balcony, sitting room, dining area, and chef's kitchen. The kitchen features custom cabinetry, new hardware, wine fridge, and premium GE Cafe appliances. Upstairs, wide skylit hallways lead to three bedrooms, each opening onto covered balconies with views of the city and canal. The expansive primary suite is a true escape, with a private balcony overlooking the canal, perfect for morning coffee or an evening unwind. The spa-like ensuite offers a jetted soaking tub, an oversized walk-in shower, and dual vanities, while the large walk-in closet keeps everything organized in style. The lower level walks out to the canal and offers flexibility for your lifestyle, with a fourth bedroom, living room, fireplace, and a large bathroom with a steam shower. Abundant storage throughout keeps every space as functional as it is beautiful. Park or spend time in the heated finished garage with extra storage room, wall of cabinetry, and EV charger. Live just steps from museums, the Cultural Trail, restaurants, stadiums, parks, universities, and hospitals. The HOA handles lawn care and snow removal, so you can access your door year around without lifting a shovel or a mower. Multiple gated entrances and park-like common spaces, rare for downtown living, offer comfort and serenity, tucked away from city traffic yet moments from it all. Canal-front living, downtown convenience, and rare privacy, all in one address....
Contact an agent
Home facts
- Year built:2006
- Subdivision & Development:Watermark
- Listing ID #:22128759
- Updated:October 09, 2026 at 02:58 AM
Rooms and interior
- Bedrooms:4
- Total bathrooms:4
- Full bathrooms:3
- Half bathrooms:1
- Dining Description:Dining-L, Separate Room
- Kitchen Description:Dishwasher, Disposal, Gas Cooktop, Gas Oven, Microwave, Microwave Hood, Refrigerator, Wine Cooler
- Basement:Yes
- Basement Description:Basement, Ceiling - 9+ feet, Egress Window(s), Finished, Storage Space, Walk-Out Access
- Living area:4,144 sq. ft.
Heating and cooling
- Cooling:Central Electric
- Heating:Forced Air, Gas
- Central air:Yes
Structure and exterior
- Year built:2006
- Building area:4,144 sq. ft.
- Lot area:0.1 Acres
- Lot Features:Gated Community, Street Lights
- Architectural Style:Craftsman
- Construction Materials:Cement Siding, Stone
- Exterior Features:Balcony, Fire Pit, Gas Grill, Water Feature Fountain
- Foundation Description:Poured Concrete
Schools
- Elementary school:Carl Wilde School 79
Utilities
- Water:Public Water
Finances and disclosures
- Price:$1,000,000
- Price per sq. ft.:$241.31
Features and amenities
- Appliances:Gas Cooktop, Microwave, Refrigerator, Smoke Alarm, Washer, Water Softener Owned
- Laundry features:Dryer, Laundry in Unit, Washer
- Amenities:Attic Access, Wood Work Stain/Painted
Parking
- Parking description:Finished Garage
- Garage:Yes
- Garage spaces:2
New listings near 648 Ellsworth Street
- Coming Soon
 $399,900Coming Soon2 beds 3 baths1,715 sq. ft.
1529 N Alabama Street #UNIT C, Indianapolis, IN 46202
MLS# 22129407Listed by: CENTURY 21 SCHEETZ - Coming Soon
 $225,000Coming Soon2 beds 2 baths1,284 sq. ft.
3457 Carrollton Avenue, Indianapolis, IN 46205
MLS# 22130346Listed by: CRESTPOINT REAL ESTATE - Coming Soon
 $109,900Coming Soon3 beds 1 baths960 sq. ft.
1880 Cruft Street, Indianapolis, IN 46203
MLS# 22130176Listed by: RE/MAX ADVANCED REALTY - Coming Soon
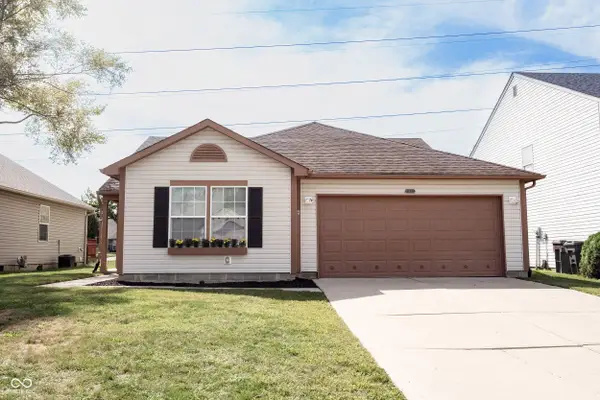 $240,000Coming Soon3 beds 2 baths1,750 sq. ft.
10833 Tealpoint Drive, Indianapolis, IN 46229
MLS# 22126162Listed by: KELLER WILLIAMS INDY METRO NE - Coming Soon
 $439,000Coming Soon4 beds 4 baths2,886 sq. ft.
2742 Patton Drive, Speedway, IN 46224
MLS# 22129679Listed by: KEY REALTY INDIANA - Coming Soon
 $309,900Coming Soon3 beds 2 baths1,300 sq. ft.
10205 N College Avenue, Carmel, IN 46280
MLS# 22129406Listed by: F.C. TUCKER COMPANY - Coming Soon
 $1,900,000Coming Soon5 beds 5 baths5,680 sq. ft.
4224 Central Avenue, Indianapolis, IN 46205
MLS# 22129329Listed by: F.C. TUCKER COMPANY - Coming Soon
 $449,500Coming Soon5 beds 3 baths3,168 sq. ft.
7648 Shasta Drive, Indianapolis, IN 46217
MLS# 22129795Listed by: LANDTREE, REALTORS - Coming Soon
 $499,900Coming Soon2 beds 3 baths2,208 sq. ft.
8335 Sand Point Way #6, Indianapolis, IN 46240
MLS# 22129274Listed by: EXP REALTY, LLC


Protect your home and budget from life's surprises with an Assurant Home Warranty, backed by a partner that supports you through every step of homeownership. Explore Plans.
© 2023 - 2026 ERA Franchise Systems LLC. All rights reserved. ERA Franchise Systems LLC fully supports the principles of the Fair Housing Act and the Equal Opportunity Act. ERA, ERA Real Estate powered, and their respective logos are registered service marks of ERA Franchise Systems LLC. Each office is independently owned and operated.