
6525 Hazelwood Avenue, Indianapolis, IN 46260
Local realty services provided by:Schuler Bauer Real Estate ERA Powered
Listed by: matthew steed
Office: engel & volkers
MLS#:22114730
Source:IN_MIBOR
Price summary
- Price:$399,900
- Price per sq. ft.:$200.15
About this home
Welcome to this bright and inviting Washington Township tri-level, offering nearly 2,000 square feet of beautifully finished living space with 4 bedrooms, 3 full baths and a 2-car attached garage. Sun-filled living and dining areas feature gleaming hardwood floors and a fresh, neutral palette. The updated kitchen shines with crisp white cabinetry, striking stone countertops, a stylish tile backsplash, stainless steel appliances and a spacious breakfast bar. Just below, the expansive family room creates an impressive second gathering space with abundant natural light, recessed lighting, built-in shelving and a classic wood-burning fireplace. The versatile lower level also includes a fourth bedroom, full bath and separate laundry room, ideal for guests, a home office or private retreat. Upstairs, the generous primary bedroom features multiple closets and a refreshed private bath with a tiled shower and sleek glass enclosure. Two additional bedrooms and an updated full hall bath complete the upper level. Outside, the expansive .36-acre lot offers mature trees, a wide-open backyard and a patio ready for relaxing, entertaining or play. Ideally positioned near the Arthur M. Glick JCC, with convenient access to Broad Ripple, Nora, Holliday Park, Meridian Street, Michigan Road and I-465. Spacious, flexible and filled with natural light, this move-in-ready home offers plenty of room to gather, unwind and make lasting memories....
Contact an agent
Home facts
- Year built:1976
- Listing ID #:22114730
- Added:7 day(s) ago
- Updated:July 24, 2026 at 06:38 PM
Rooms and interior
- Bedrooms:4
- Total bathrooms:3
- Full bathrooms:3
- Flooring:Hardwood Floors
- Dining Description:Breakfast Room, Dining Combo/Living Room
- Kitchen Description:Dishwasher, Disposal, Electric Oven, Free-Standing Freezer, Microwave Hood, Refrigerator
- Living area:1,998 sq. ft.
Heating and cooling
- Cooling:Central Electric
- Central air:Yes
Structure and exterior
- Year built:1976
- Building area:1,998 sq. ft.
- Lot area:0.36 Acres
- Construction Materials:Vinyl With Brick
- Foundation Description:Block
Schools
- High school:North Central High School
- Middle school:Westlane Middle School
- Elementary school:Fox Hill Elementary School
Utilities
- Water:Public Water
Finances and disclosures
- Price:$399,900
- Price per sq. ft.:$200.15
Features and amenities
- Appliances:Refrigerator, Washer
- Laundry features:Dryer, Laundry in Unit, Washer
- Amenities:Wood Work Painted
Parking
- Garage:Yes
- Garage spaces:2
New listings near 6525 Hazelwood Avenue
- New
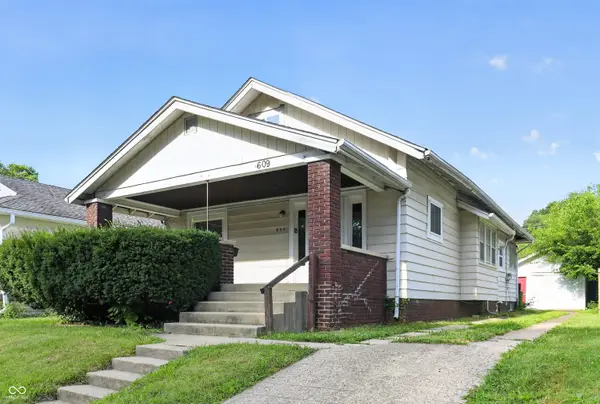 $139,900Active2 beds 1 baths1,200 sq. ft.
609 N Linwood Avenue, Indianapolis, IN 46201
MLS# 22114081Listed by: TRELORA REALTY - New
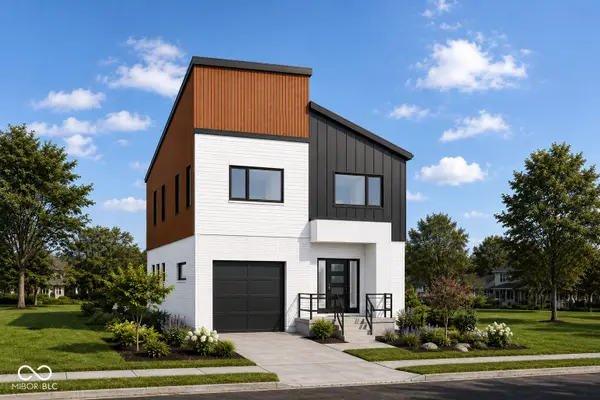 $949,999Active4 beds 5 baths3,122 sq. ft.
906 E 16th Street, Indianapolis, IN 46202
MLS# 22115180Listed by: EXP REALTY LLC - New
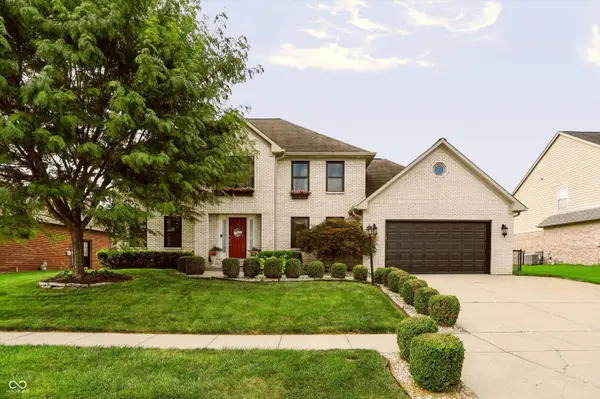 $440,000Active4 beds 3 baths3,107 sq. ft.
1555 Connemara Road, Indianapolis, IN 46217
MLS# 22115916Listed by: MARK DIETEL REALTY, LLC - Open Sun, 1 to 4pmNew
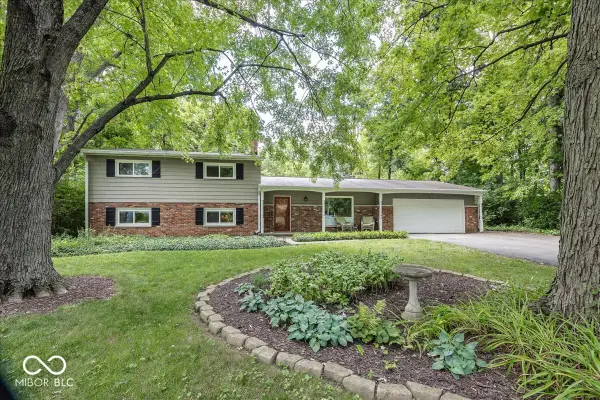 $425,000Active4 beds 3 baths2,192 sq. ft.
9317 Sherwood Lane, Indianapolis, IN 46240
MLS# 22115950Listed by: LAZZARA REAL ESTATE - New
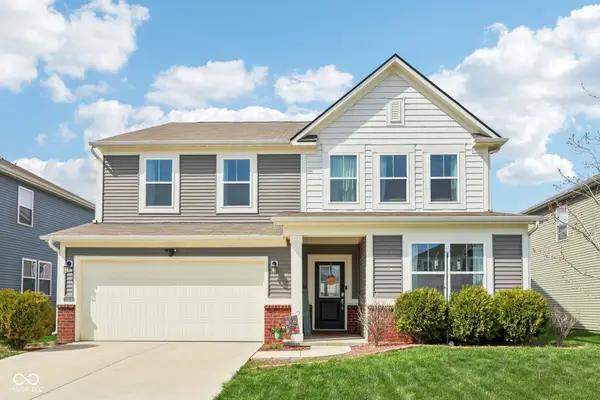 $389,995Active5 beds 4 baths3,220 sq. ft.
10358 Pronghorn Lane, Indianapolis, IN 46239
MLS# 22116278Listed by: COMPASS INDIANA, LLC - Open Sat, 9am to 7pmNew
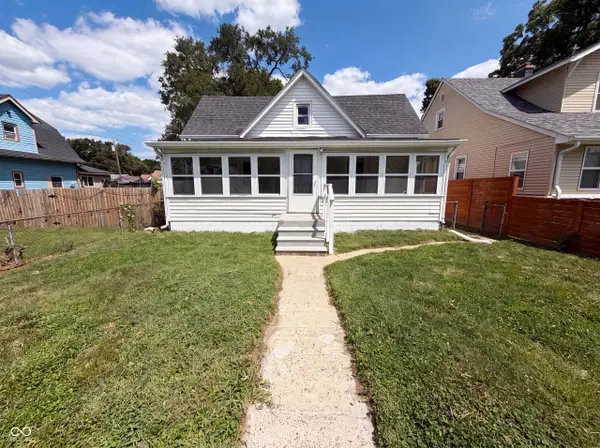 $184,000Active2 beds 2 baths999 sq. ft.
314 Bernard Avenue, Indianapolis, IN 46208
MLS# 22116287Listed by: OPENDOOR BROKERAGE LLC - New
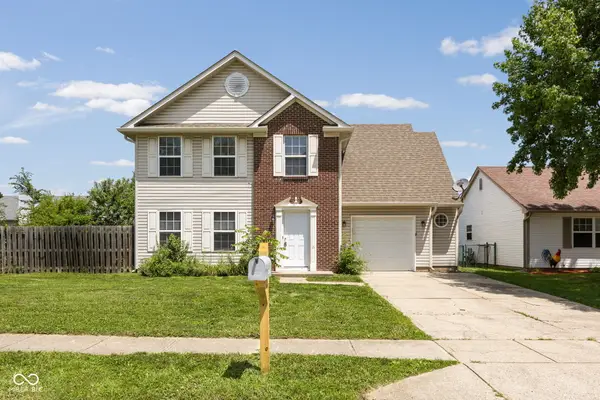 $249,900Active3 beds 3 baths1,536 sq. ft.
5202 Seerley Creek Road, Indianapolis, IN 46241
MLS# 22113445Listed by: MATLOCK REALTY GROUP - New
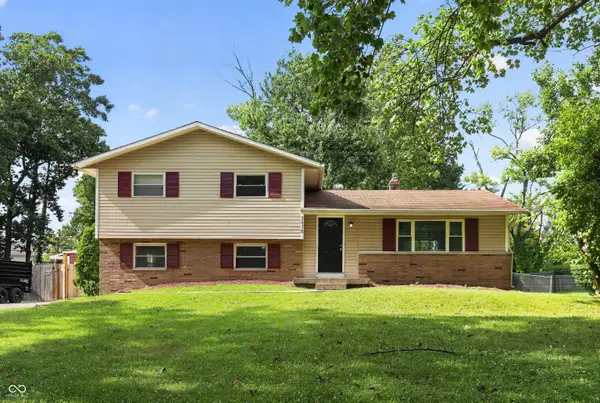 $184,900Active3 beds 2 baths1,272 sq. ft.
5636 Laurel Hall Drive, Indianapolis, IN 46226
MLS# 22114647Listed by: TRELORA REALTY - New
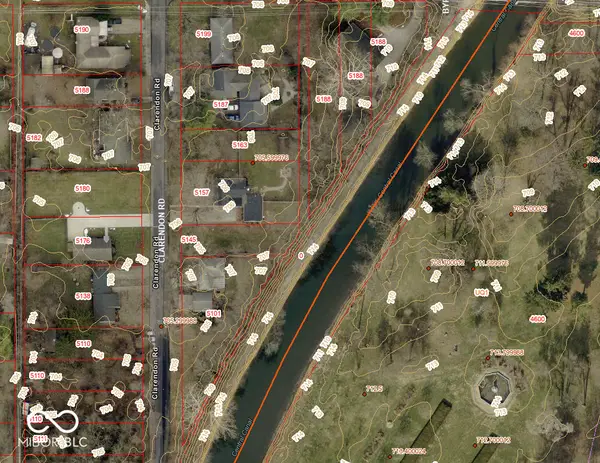 $45,000Active0.13 Acres
5145 Clarendon Road, Indianapolis, IN 46208
MLS# 22114919Listed by: KELLER WILLIAMS INDY METRO PARTNERS - New
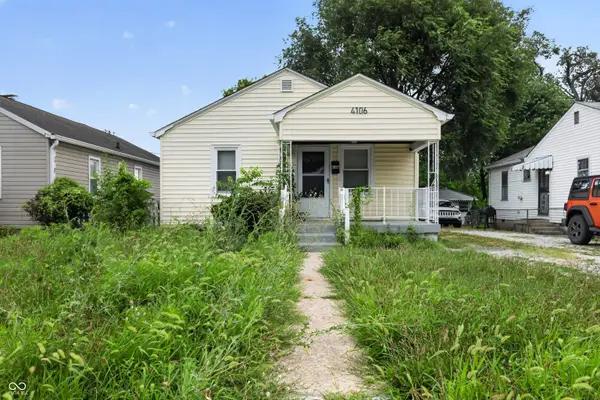 $139,900Active2 beds 1 baths720 sq. ft.
4106 Fletcher Avenue, Indianapolis, IN 46203
MLS# 22115318Listed by: TRELORA REALTY


Protect your home and budget from life's surprises with an Assurant Home Warranty, backed by a partner that supports you through every step of homeownership. Explore Plans.
© 2023 - 2026 ERA Franchise Systems LLC. All rights reserved. ERA Franchise Systems LLC fully supports the principles of the Fair Housing Act and the Equal Opportunity Act. ERA, ERA Real Estate powered, and their respective logos are registered service marks of ERA Franchise Systems LLC. Each office is independently owned and operated.