
6624 Silver Creek Drive, Indianapolis, IN 46259
Local realty services provided by:Schuler Bauer Real Estate ERA Powered
6624 Silver Creek Drive,Indianapolis, IN 46259
$1,095,000
- 5 Beds
- 4 Baths
- 6,480 sq. ft.
- Single family
- Active
Listed by: zachary scearce
Office: woolum real estate, llc.
MLS#:22126432
Source:IN_MIBOR | Licensed in Indiana
Price summary
- Price:$1,095,000
- Price per sq. ft.:$168.46
About this home
Welcome to an exceptional opportunity in the highly desirable, gated community of Diamond Ridge in Franklin Township. This impressive 5-bedroom residence offers a rare combination of luxury, space, privacy, and incredible amenities, all set on just under one acre of beautifully landscaped, park-like grounds. Designed for both elegant entertaining and comfortable everyday living, this home features a spectacular 5-car garage configuration, complemented by a detached carriage house offering additional flexibility and convenience. The carriage house is equipped with EV charging, making it ideal for today's modern lifestyle. The carriage house has a separate electric service, perfect for an additional kitchen. Step outside and discover your own private resort. The expansive grounds feature a half basketball court, multiple outdoor fireplaces with both gas and wood-burning options, and plenty of open space to relax, entertain, and enjoy the peaceful surroundings. Inside, the home continues to impress with an updated kitchen featuring impressive side-by-side commercial-style refrigerator/freezer offering both exceptional functionality and a statement of style. With five spacious bedrooms and an abundance of living and entertaining space, this home offers endless possibilities. From the impressive garage space and detached carriage house to the beautifully appointed outdoor entertaining areas, every element of this property offers something special....
Contact an agent
Home facts
- Year built:2008
- Subdivision & Development:Diamond Ridge At The Pointe
- Listing ID #:22126432
- Added:3 day(s) ago
- Updated:November 17, 2026 at 04:21 PM
Rooms and interior
- Bedrooms:5
- Total bathrooms:4
- Full bathrooms:3
- Half bathrooms:1
- Dining Description:Dining Combo/Kitchen, Formal Dining Room
- Kitchen Description:Dishwasher, Disposal, Electric Oven, Gas Cooktop, Microwave, Oven, Refrigerator
- Basement:Yes
- Basement Description:Basement
- Living area:6,480 sq. ft.
Heating and cooling
- Cooling:Central Electric, Heat Pump
- Central air:Yes
Structure and exterior
- Year built:2008
- Building area:6,480 sq. ft.
- Lot area:0.92 Acres
- Construction Materials:Brick, Stone
- Foundation Description:Concrete Perimeter
Utilities
- Water:Public Water
Finances and disclosures
- Price:$1,095,000
- Price per sq. ft.:$168.46
Features and amenities
- Appliances:Gas Cooktop, Microwave, Refrigerator, Washer, Water Heater, Water Softener Owned
- Laundry features:Dryer, Washer
- Amenities:Attic Access, Wet Bar, Wood Work Painted, Wood Work Stain/Painted, Wood Work Stained
Parking
- Garage:Yes
- Garage spaces:4
New listings near 6624 Silver Creek Drive
- Coming Soon
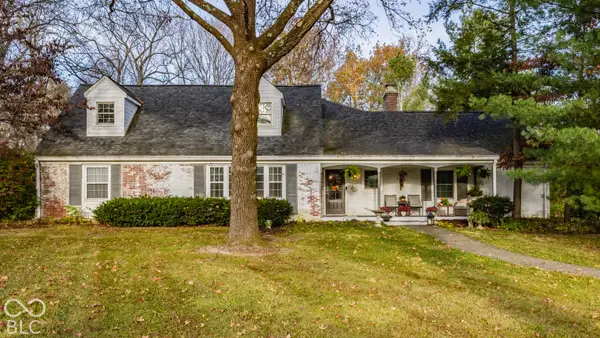 $650,000Coming Soon5 beds 3 baths2,706 sq. ft.
858 Meadowbrook Court, Indianapolis, IN 46240
MLS# 22135202Listed by: F.C. TUCKER COMPANY - Coming Soon
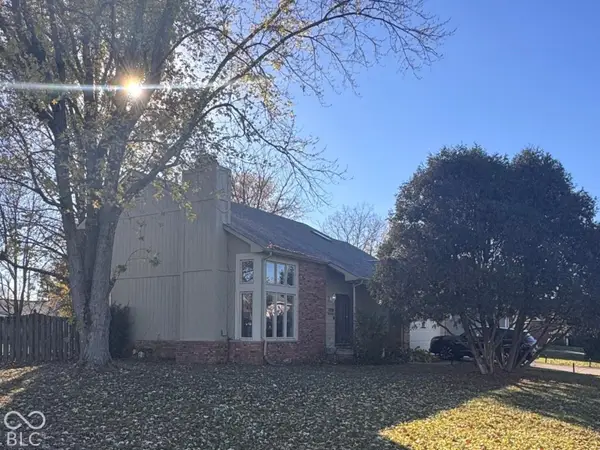 $349,000Coming Soon3 beds 3 baths1,864 sq. ft.
11729 Sterrett Boulevard, Indianapolis, IN 46236
MLS# 22117093Listed by: AXEN REALTY LLC - Coming Soon
 $215,000Coming Soon2 beds 2 baths2,154 sq. ft.
2766 Lakeshire Lane, Indianapolis, IN 46268
MLS# 22135686Listed by: THE HOME TEAM GROUP REAL ESTATE - Coming Soon
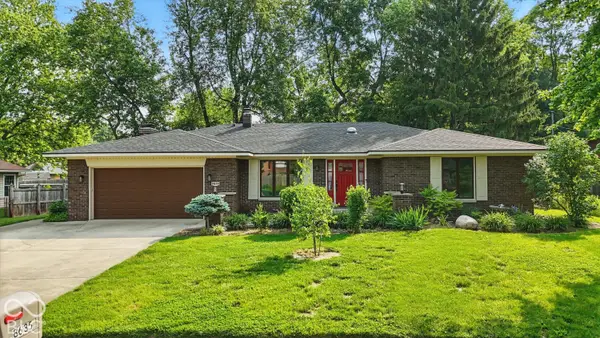 $335,000Coming Soon3 beds 2 baths1,977 sq. ft.
8635 Bishops Lane, Indianapolis, IN 46217
MLS# 22135722Listed by: MARK DIETEL REALTY, LLC - Coming Soon
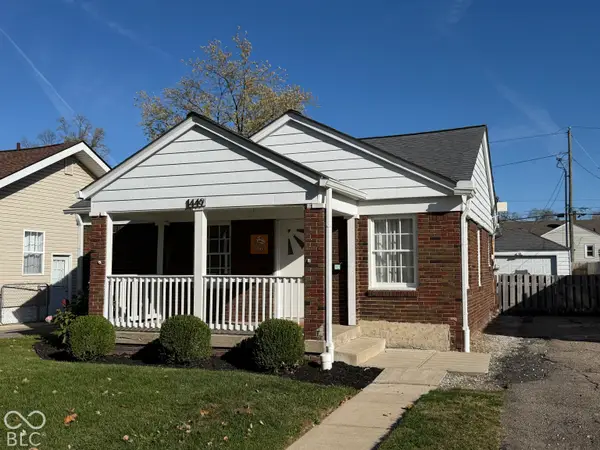 $225,000Coming Soon3 beds 2 baths1,124 sq. ft.
1449 N Bosart Avenue, Indianapolis, IN 46201
MLS# 22125252Listed by: @PROPERTIES - Coming Soon
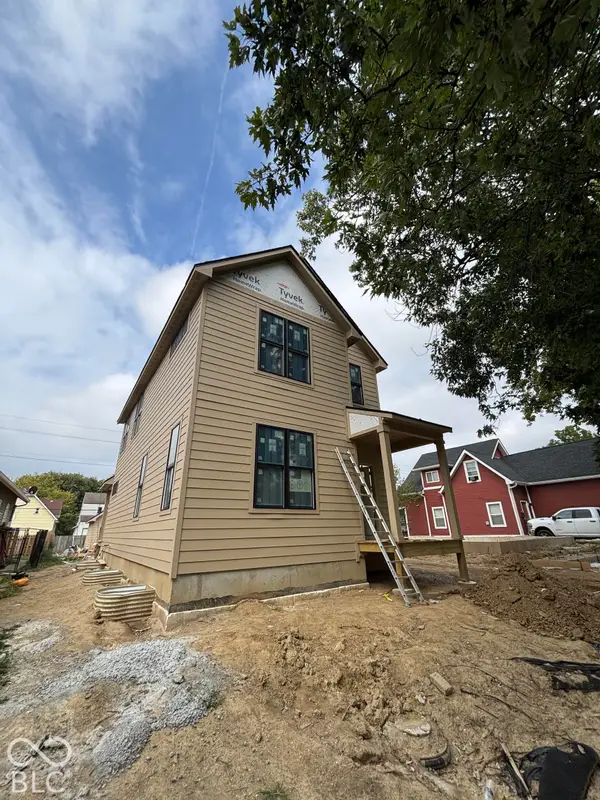 $525,000Coming Soon4 beds 3 baths2,607 sq. ft.
544 Jefferson Avenue, Indianapolis, IN 46201
MLS# 22134361Listed by: EXP REALTY, LLC - Coming Soon
 $725,000Coming Soon4 beds 3 baths3,428 sq. ft.
670 Woodruff Place West Drive, Indianapolis, IN 46201
MLS# 22127838Listed by: F.C. TUCKER COMPANY - Coming Soon
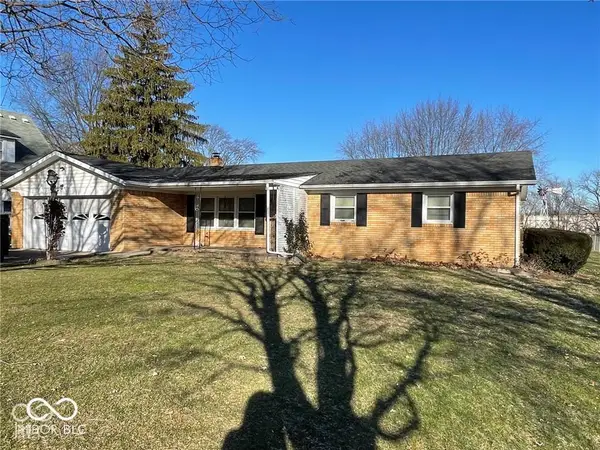 $260,000Coming Soon3 beds 2 baths1,477 sq. ft.
5200 W Morris Street, Indianapolis, IN 46241
MLS# 22134930Listed by: THE STEWART HOME GROUP - Coming Soon
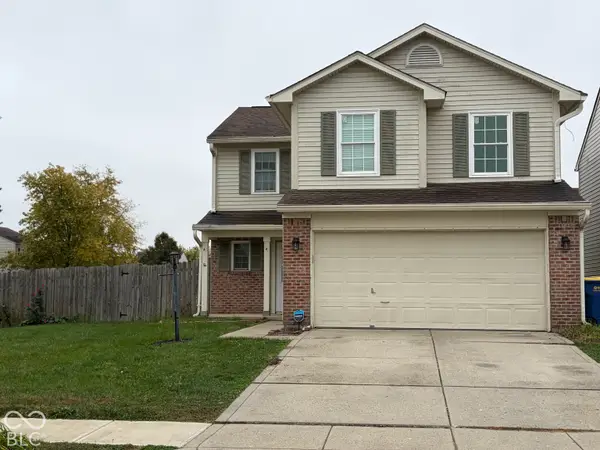 $234,900Coming Soon4 beds 3 baths1,980 sq. ft.
10319 Draycott Way, Indianapolis, IN 46236
MLS# 22134813Listed by: F.C. TUCKER COMPANY - Coming Soon
 $1,950,000Coming Soon4 beds 5 baths4,144 sq. ft.
5808 Central Avenue, Indianapolis, IN 46220
MLS# 22132207Listed by: F.C. TUCKER COMPANY


Protect your home and budget from life's surprises with an Assurant Home Warranty, backed by a partner that supports you through every step of homeownership. Explore Plans.
© 2023 - 2026 ERA Franchise Systems LLC. All rights reserved. ERA Franchise Systems LLC fully supports the principles of the Fair Housing Act and the Equal Opportunity Act. ERA, ERA Real Estate powered, and their respective logos are registered service marks of ERA Franchise Systems LLC. Each office is independently owned and operated.