
6660 Hythe Road, Indianapolis, IN 46220
Local realty services provided by:Schuler Bauer Real Estate ERA Powered
6660 Hythe Road,Indianapolis, IN 46220
$614,900
- 5 Beds
- 4 Baths
- 3,357 sq. ft.
- Single family
- Active
Listed by: trudy paige
Office: amr real estate llc.
MLS#:22134916
Source:IN_MIBOR | Licensed in Indiana
Price summary
- Price:$614,900
- Price per sq. ft.:$183.17
About this home
Discover the exceptional character, space, and privacy of this beautifully maintained four-level home! The main and upper levels showcase beautiful hardwood flooring, adding timeless elegance & warmth throughout these living spaces. Nestled on a picturesque 1.27-acre wooded lot, this distinctive residence offers a rare combination of generous living spaces, versatile accommodations, and peaceful surroundings. The thoughtfully appointed kitchen features elegant stone countertops, a spacious island, functional peninsula, high-end appliances, double oven, and premium refrigerator, making it ideal for everyday living & entertaining. The main level also features a beautiful, generously sized dining room, perfect for hosting memorable gatherings and special occasions. The inviting family room and living room on the lower level offer comfortable living spaces, ideal for gathering, relaxing, and enjoying views of the private backyard. A wood-burning fp adds warmth and character, while built-in shelving provides charm and functionality. The home features five bedrooms, including an impressive primary suite occupying its own private fourth level, complete with an enormous walk-in closet and separate cedar closet. Bedroom five offers custom closets and access to a full bath, creating an ideal guest retreat or potential in-law accommodations. A cozy loft with its own gas fp provides an additional inviting space to unwind. A unique glass-enclosed cigar room/sunroom offers a distinctive space to relax, unwind, and enjoy the surrounding natural setting.Step outside to enjoy the enormous deck spanning the back of the home, overlooking the tranquil wooded setting. The property features mature trees, a peaceful creek, and a lighted tennis court, creating a private outdoor retreat with exceptional recreational possibilities....
Contact an agent
Home facts
- Year built:1965
- Subdivision & Development:Devonshire
- Listing ID #:22134916
- Added:3 day(s) ago
- Updated:November 11, 2026 at 03:45 AM
Rooms and interior
- Bedrooms:5
- Total bathrooms:4
- Full bathrooms:4
- Dining Description:Breakfast Room
- Kitchen Description:Convection Oven, Dishwasher, Double Oven, Oven, Refrigerator
- Basement:Yes
- Basement Description:Basement, Finished, Walk-Out Access
- Living area:3,357 sq. ft.
Heating and cooling
- Cooling:Central Electric
- Heating:Electric, Heat Pump
- Central air:Yes
Structure and exterior
- Year built:1965
- Building area:3,357 sq. ft.
- Lot area:1.27 Acres
- Lot Features:Mature Trees, Wooded
- Construction Materials:Brick, Cedar
- Exterior Features:Tennis Court(s)
- Foundation Description:Crawl Space, Partial
Utilities
- Water:Public Water
Finances and disclosures
- Price:$614,900
- Price per sq. ft.:$183.17
Features and amenities
- Appliances:Refrigerator, Washer
- Laundry features:Dryer, Washer
- Amenities:Attic Pull Down Stairs, Wet Bar
Parking
- Garage:Yes
- Garage spaces:2
New listings near 6660 Hythe Road
- Coming SoonOpen Thu, 4 to 6pm
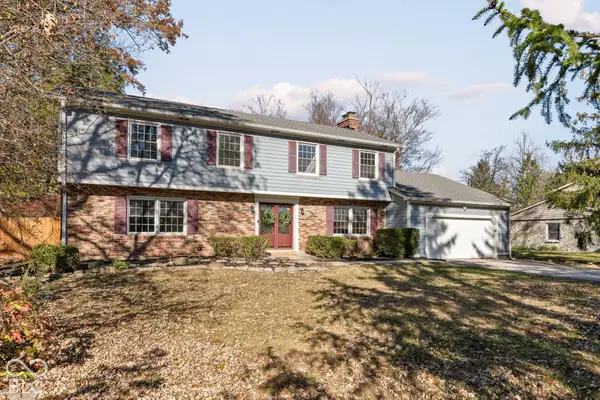 $445,000Coming Soon4 beds 4 baths2,729 sq. ft.
5320 E 71st Street, Indianapolis, IN 46220
MLS# 22132298Listed by: CENTURY 21 SCHEETZ - Coming Soon
 $349,000Coming Soon3 beds 3 baths1,864 sq. ft.
11729 Sterrett Boulevard, Indianapolis, IN 46236
MLS# 22117093Listed by: AXEN REALTY LLC - Coming SoonOpen Sat, 3 to 5pm
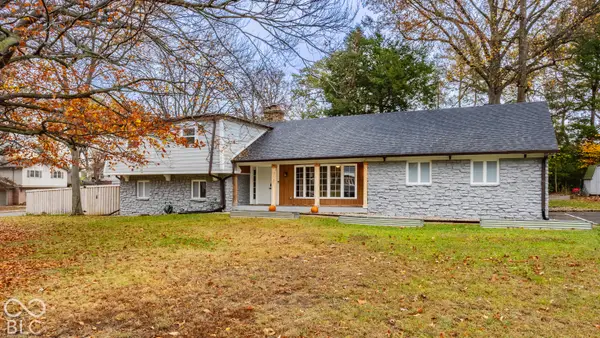 $446,000Coming Soon4 beds 3 baths2,682 sq. ft.
7131 Wexford Drive, Indianapolis, IN 46250
MLS# 22135589Listed by: F.C. TUCKER COMPANY - Coming Soon
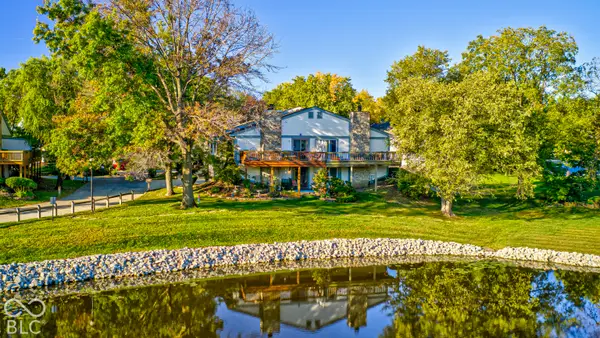 $215,000Coming Soon2 beds 2 baths2,154 sq. ft.
2766 Lakeshire Lane, Indianapolis, IN 46268
MLS# 22135686Listed by: THE HOME TEAM GROUP REAL ESTATE - Coming Soon
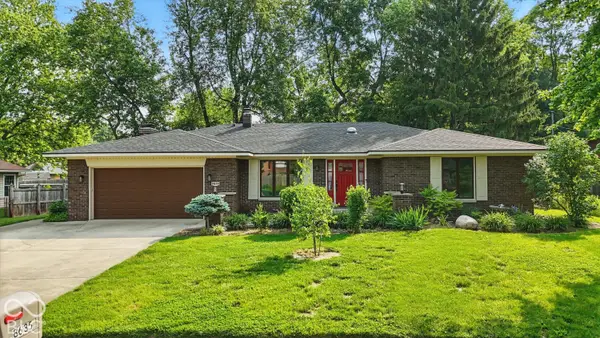 $335,000Coming Soon3 beds 2 baths1,977 sq. ft.
8635 Bishops Lane, Indianapolis, IN 46217
MLS# 22135722Listed by: MARK DIETEL REALTY, LLC - Coming Soon
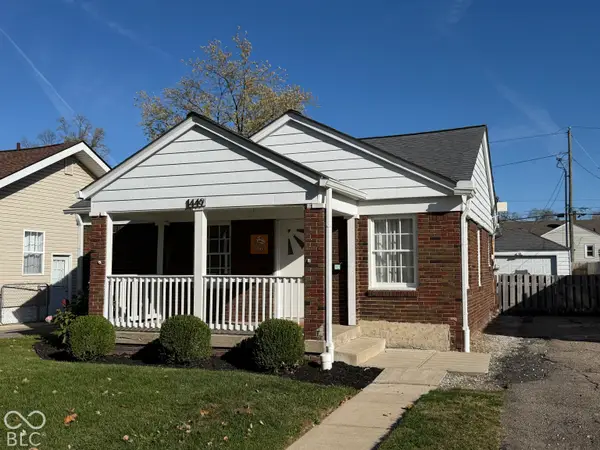 $225,000Coming Soon3 beds 2 baths1,124 sq. ft.
1449 N Bosart Avenue, Indianapolis, IN 46201
MLS# 22125252Listed by: @PROPERTIES - Coming Soon
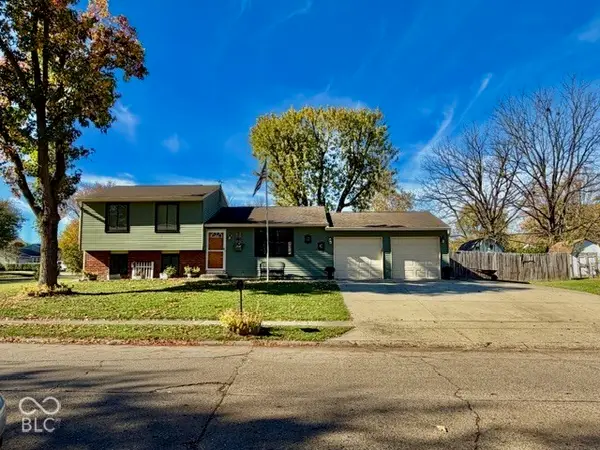 $259,900Coming Soon4 beds 2 baths1,520 sq. ft.
302 Greenlee Drive, Indianapolis, IN 46234
MLS# 22134112Listed by: EVER REAL ESTATE, LLC - Coming Soon
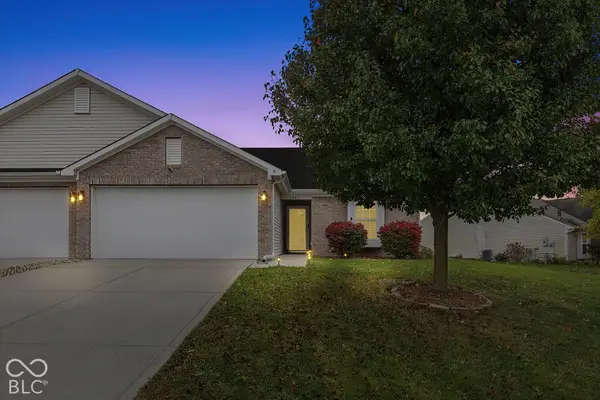 $230,000Coming Soon2 beds 2 baths1,313 sq. ft.
6415 Emerald Springs Drive, Indianapolis, IN 46221
MLS# 22135117Listed by: F.C. TUCKER COMPANY - Coming Soon
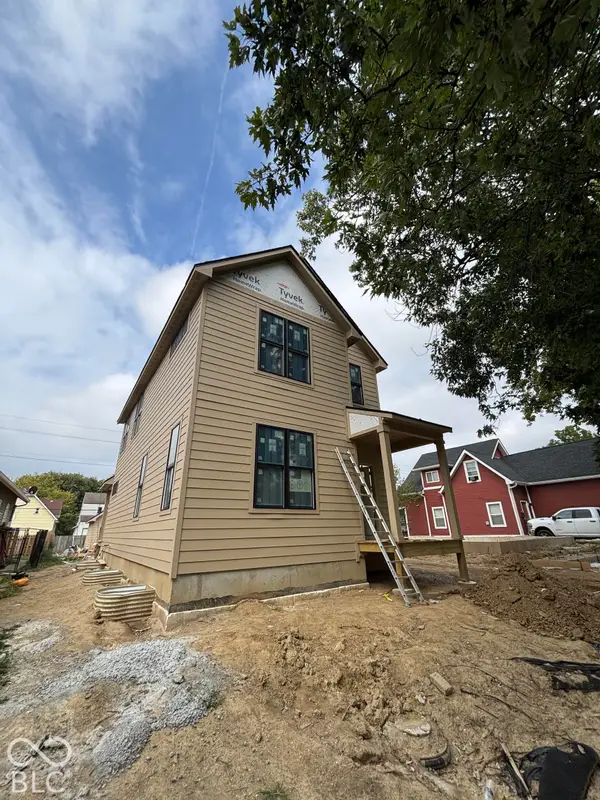 $525,000Coming Soon4 beds 3 baths2,607 sq. ft.
544 Jefferson Avenue, Indianapolis, IN 46201
MLS# 22134361Listed by: EXP REALTY, LLC - Coming Soon
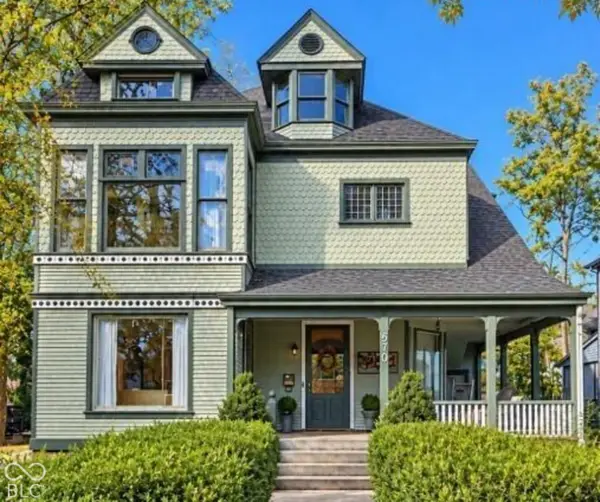 $699,000Coming Soon4 beds 3 baths3,428 sq. ft.
670 Woodruff Place West Drive, Indianapolis, IN 46201
MLS# 22127838Listed by: F.C. TUCKER COMPANY


Protect your home and budget from life's surprises with an Assurant Home Warranty, backed by a partner that supports you through every step of homeownership. Explore Plans.
© 2023 - 2026 ERA Franchise Systems LLC. All rights reserved. ERA Franchise Systems LLC fully supports the principles of the Fair Housing Act and the Equal Opportunity Act. ERA, ERA Real Estate powered, and their respective logos are registered service marks of ERA Franchise Systems LLC. Each office is independently owned and operated.