
6719 Elden Drive, Indianapolis, IN 46221
Local realty services provided by:Schuler Bauer Real Estate ERA Powered
6719 Elden Drive,Indianapolis, IN 46221
$351,531
- 4 Beds
- 3 Baths
- 2,053 sq. ft.
- Single family
- Active
Listed by: frances williams
Office: drh realty of indiana, llc.
MLS#:22128472
Source:IN_MIBOR | Licensed in Indiana
Price summary
- Price:$351,531
- Price per sq. ft.:$171.23
About this home
D.R. Horton, America's Builder, presents the Bellamy plan at Cardinal Grove in Indianapolis, IN. This open concept, two-story home features 4 large bedrooms and 2.5 baths. The main level living area offers solid surface flooring throughout for easy maintenance. The home features a turnback staircase situated away from the foyer for convenience and privacy, as well as a wonderful study that can be used as the perfect office space! The kitchen offers beautiful cabinetry, a large pantry and a built-in island with ample seating space, perfect for entertaining. The oversized, upstairs bedroom is the star of the home and features a deluxe bath with ample storage in the walk-in closet. The remaining 3 bedrooms and laundry room round out the rest of the upper level. All D.R. Horton Indianapolis homes include our America's Smart Home Technology which allows you to monitor and control your home from your couch or from 500 miles away and connect to your home with your smartphone, tablet or computer. Home life can be hands-free. It's never been easier to settle into a new routine. Photos representative of plan only and may vary as built....
Contact an agent
Home facts
- Year built:2026
- Subdivision & Development:Cardinal Grove
- Listing ID #:22128472
- Added:1 day(s) ago
- Updated:September 29, 2026 at 12:42 AM
Rooms and interior
- Bedrooms:4
- Total bathrooms:3
- Full bathrooms:2
- Half bathrooms:1
- Dining Description:Breakfast Room
- Kitchen Description:Dishwasher, Disposal, Gas Oven, Microwave Hood, Refrigerator
- Living area:2,053 sq. ft.
Heating and cooling
- Cooling:Central Electric
- Central air:Yes
Structure and exterior
- Year built:2026
- Building area:2,053 sq. ft.
- Lot area:0.18 Acres
- Construction Materials:Vinyl With Stone
- Foundation Description:Slab
Schools
- High school:Decatur Central High School
- Middle school:Decatur Middle School
- Elementary school:Blue Academy
Utilities
- Water:Public Water
Finances and disclosures
- Price:$351,531
- Price per sq. ft.:$171.23
Features and amenities
- Appliances:Refrigerator
- Amenities:Wood Work Painted
- Smart home:Yes
Parking
- Garage:Yes
- Garage spaces:2
New listings near 6719 Elden Drive
- New
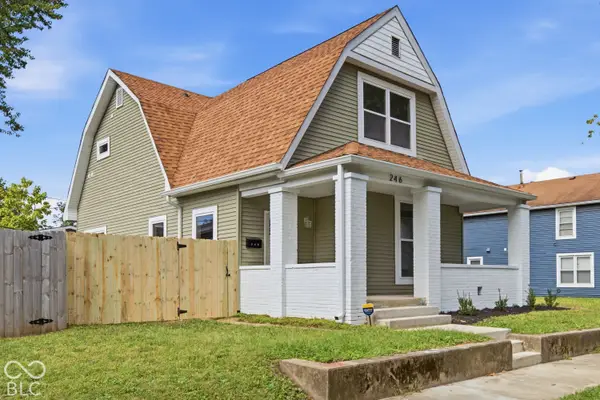 $350,000Active4 beds 3 baths2,065 sq. ft.
246 N Tacoma Avenue, Indianapolis, IN 46201
MLS# 22127824Listed by: BERKSHIRE HATHAWAY HOME - New
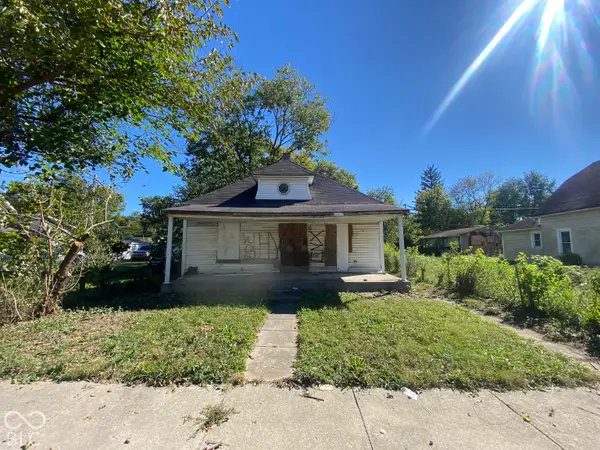 $48,000Active3 beds 1 baths896 sq. ft.
1171 N Centennial Street, Indianapolis, IN 46222
MLS# 22128599Listed by: TYLER KNOWS REAL ESTATE LLC - New
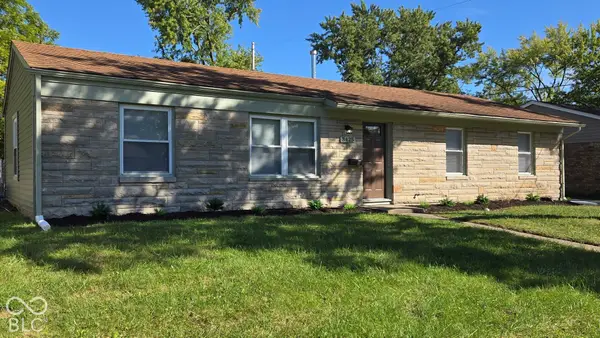 $188,000Active4 beds 2 baths1,200 sq. ft.
3425 Roseway Drive, Indianapolis, IN 46226
MLS# 22128604Listed by: US INVESTOR GROUP, LLC - New
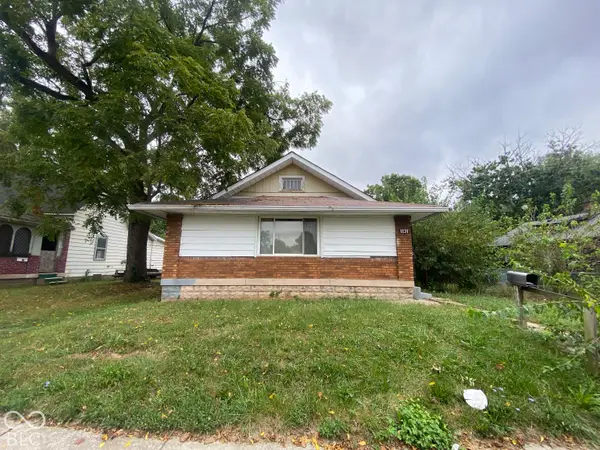 $70,000Active3 beds 1 baths1,239 sq. ft.
1131 N Centennial Street, Indianapolis, IN 46222
MLS# 22128611Listed by: TYLER KNOWS REAL ESTATE LLC - New
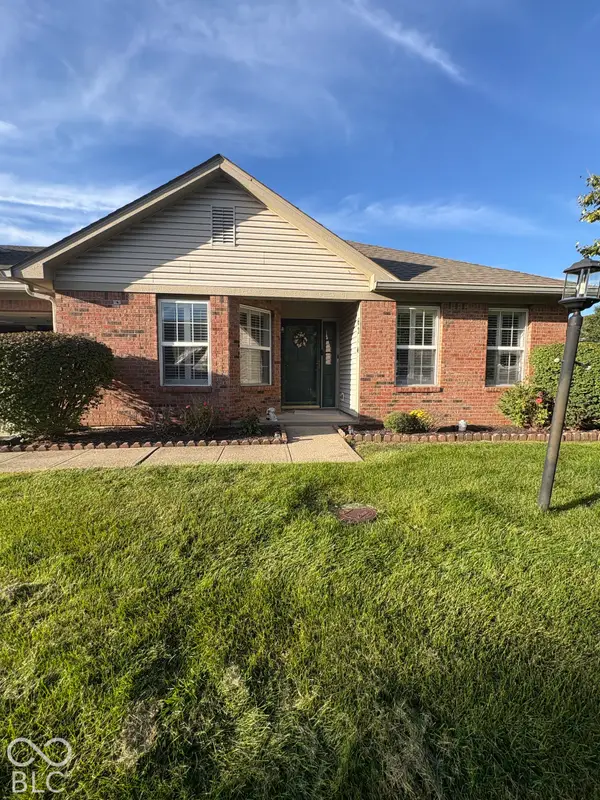 $200,000Active2 beds 2 baths1,290 sq. ft.
6214 Rolling Meadow Lane, Indianapolis, IN 46237
MLS# 22128616Listed by: CROSSROADS REAL ESTATE GROUP LLC - New
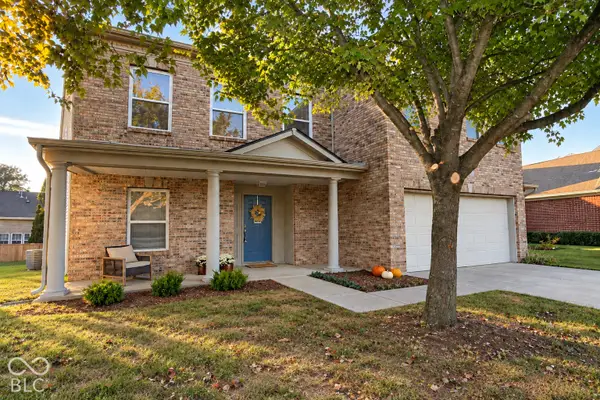 $345,000Active3 beds 3 baths2,990 sq. ft.
6146 Big Stone Drive, Brownsburg, IN 46112
MLS# 22126703Listed by: CARPENTER, REALTORS - Open Sun, 12 to 2pmNew
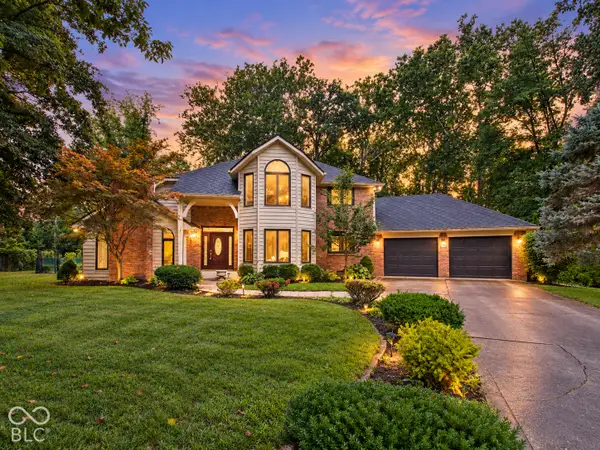 $380,000Active4 beds 3 baths2,738 sq. ft.
12003 Emory Drive, Indianapolis, IN 46229
MLS# 22120371Listed by: F.C. TUCKER COMPANY - Open Tue, 5 to 7pmNew
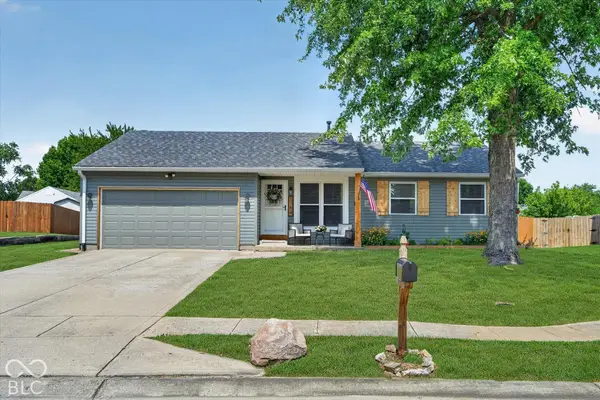 $255,000Active3 beds 2 baths1,076 sq. ft.
5754 Pemberly Drive, Indianapolis, IN 46221
MLS# 22128423Listed by: DANIELS REAL ESTATE - New
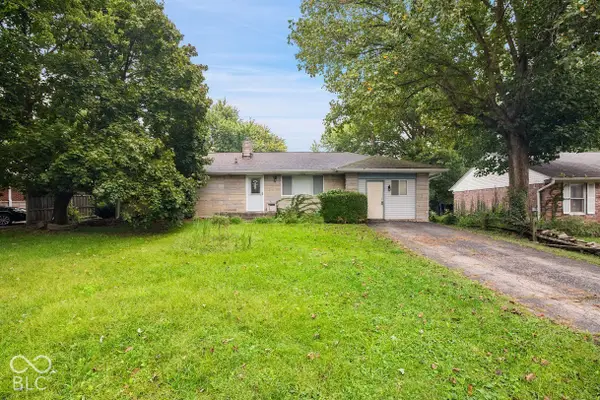 $179,900Active3 beds 2 baths1,100 sq. ft.
935 N Fenton Avenue, Indianapolis, IN 46219
MLS# 22128553Listed by: LIST WITH BEN, LLC - New
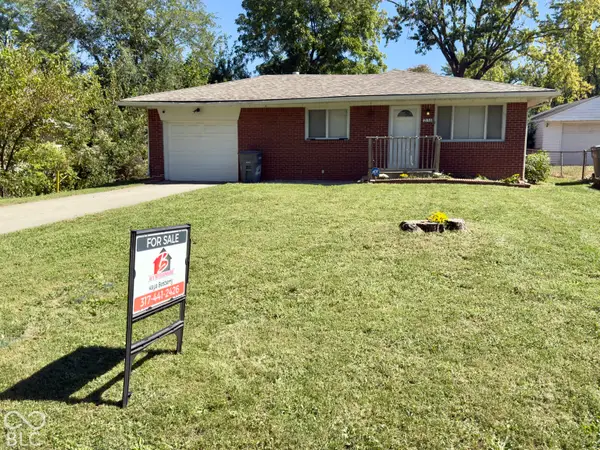 $170,000Active3 beds 2 baths1,040 sq. ft.
2133 N Lesley Avenue, Indianapolis, IN 46218
MLS# 22128570Listed by: BUY WITH BENBERRY REALTY GRP


Protect your home and budget from life's surprises with an Assurant Home Warranty, backed by a partner that supports you through every step of homeownership. Explore Plans.
© 2023 - 2026 ERA Franchise Systems LLC. All rights reserved. ERA Franchise Systems LLC fully supports the principles of the Fair Housing Act and the Equal Opportunity Act. ERA, ERA Real Estate powered, and their respective logos are registered service marks of ERA Franchise Systems LLC. Each office is independently owned and operated.