
6725 Amber Springs Way, Indianapolis, IN 46237
Local realty services provided by:Schuler Bauer Real Estate ERA Powered
6725 Amber Springs Way,Indianapolis, IN 46237
$314,900
- 4 Beds
- 3 Baths
- - sq. ft.
- Single family
- Sold
Listed by: jake stiles
Office: coldwell banker stiles
MLS#:22103544
Source:IN_MIBOR
Sorry, we are unable to map this address
Price summary
- Price:$314,900
About this home
Welcome home to this spacious 4-bedroom, 2.5-bath residence nestled at the end of a quiet cul-de-sac in the desirable Amber Ridge community. Offering over 2,300 square feet of living space, this home combines comfort, privacy, and convenience in one exceptional package. Step outside and enjoy one of the property's most desirable features-a fenced backyard with mature trees and no rear neighbors, creating a peaceful setting for relaxing, entertaining, or enjoying evenings on the patio. A backyard storage shed with loft space provides plenty of room for tools, seasonal decor, lawn equipment, and more. Inside, you'll find bright, open living spaces filled with natural light from an abundance of windows. The thoughtful floor plan offers flexibility for everyday living, working from home, and hosting family and friends. Buyers will appreciate the peace of mind that comes with several major updates, including a newer furnace and air conditioner (approximately 2 years old), water heater (approximately 1 year old), and sump pump (approximately 2 years old). Located in Franklin Township with convenient access to I-65, shopping, dining, schools, and everyday amenities, you'll enjoy an easy commute to downtown Indianapolis while still coming home to a quiet neighborhood setting. Residents of Amber Ridge also enjoy neighborhood common areas and a community playground. If you've been searching for a home that offers space, privacy, natural light, and an unbeatable location, this one is a must-see....
Contact an agent
Home facts
- Year built:2002
- Subdivision & Development:Amber Ridge
- Listing ID #:22103544
- Added:92 day(s) ago
- Updated:August 23, 2026 at 02:28 AM
Rooms and interior
- Bedrooms:4
- Total bathrooms:3
- Full bathrooms:2
- Half bathrooms:1
- Dining Description:Formal Dining Room
- Kitchen Description:Dishwasher, Electric Oven, Microwave, Refrigerator
Heating and cooling
- Cooling:Central Electric
- Heating:Forced Air
- Central air:Yes
Structure and exterior
- Year built:2002
- Lot Features:Cul-De-Sac, Mature Trees
- Construction Materials:Brick, Vinyl Siding
- Foundation Description:Slab
Schools
- High school:Franklin Central High School
- Middle school:Franklin Central Junior High
Utilities
- Water:Public Water
Finances and disclosures
- Price:$314,900
Features and amenities
- Appliances:Microwave, Refrigerator, Washer
- Laundry features:Dryer, Washer
- Amenities:Attic Access
Parking
- Parking description:Keyless Entry
- Garage:Yes
- Garage spaces:2
New listings near 6725 Amber Springs Way
- New
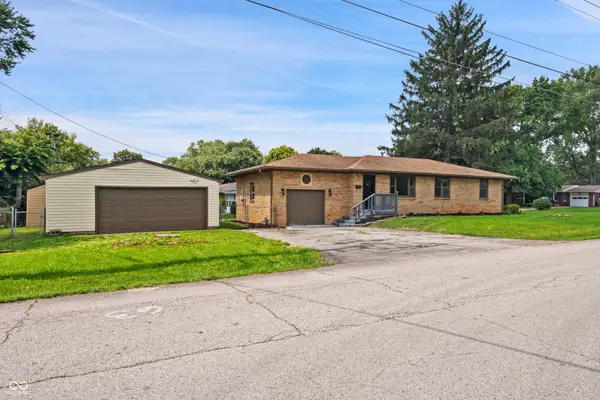 $255,000Active4 beds 2 baths1,493 sq. ft.
340 N Edmondson Avenue, Indianapolis, IN 46219
MLS# 22121857Listed by: TREASURE POINT REALTY - New
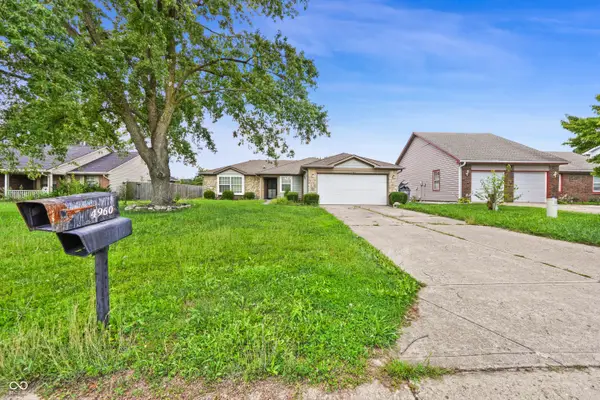 $265,000Active3 beds 2 baths1,524 sq. ft.
4960 Brookfield Drive, Indianapolis, IN 46237
MLS# 22121450Listed by: LANDTREE, REALTORS - New
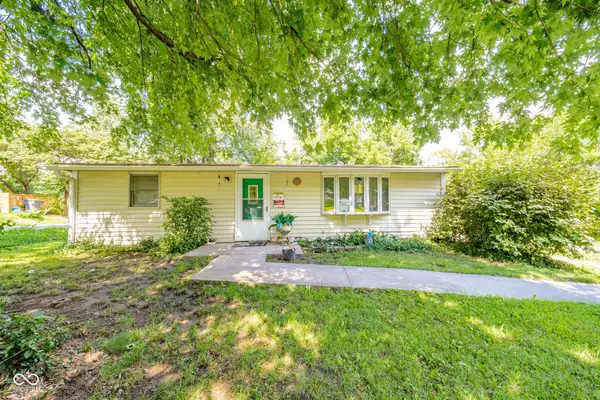 $225,000Active3 beds 2 baths1,165 sq. ft.
1632 E Elbert Street, Indianapolis, IN 46227
MLS# 22121875Listed by: THE STEWART HOME GROUP - New
 $350,000Active4 beds 3 baths2,713 sq. ft.
4330 Valley Trace Drive, Indianapolis, IN 46237
MLS# 22121295Listed by: CROSSROADS LINK REALTY - New
 $195,900Active2 beds 3 baths1,395 sq. ft.
4932 Lewiston Drive, Indianapolis, IN 46254
MLS# 22121314Listed by: KELLER WILLIAMS INDY METRO PARTNERS - New
 $154,900Active2 beds 1 baths1,090 sq. ft.
3419 N Pennsylvania Street #C6, Indianapolis, IN 46205
MLS# 22121684Listed by: GB LANDRIGAN & COMPANY - New
 $289,000Active3 beds 2 baths1,758 sq. ft.
4338 Rhapsody Lane, Indianapolis, IN 46235
MLS# 22121842Listed by: EPIQUE INC - New
 $175,000Active2 beds 3 baths1,380 sq. ft.
5262 Whisperwood Lane #258, Indianapolis, IN 46226
MLS# 22121856Listed by: REMAX ONE - New
 $177,000Active4 beds 2 baths936 sq. ft.
4010 Moline Drive, Indianapolis, IN 46221
MLS# 22121879Listed by: EXP REALTY LLC - New
 $229,900Active3 beds 2 baths1,625 sq. ft.
2120 Debello Court, Indianapolis, IN 46214
MLS# 22118451Listed by: F.C. TUCKER COMPANY


Protect your home and budget from life's surprises with an Assurant Home Warranty, backed by a partner that supports you through every step of homeownership. Explore Plans.
© 2023 - 2026 ERA Franchise Systems LLC. All rights reserved. ERA Franchise Systems LLC fully supports the principles of the Fair Housing Act and the Equal Opportunity Act. ERA, ERA Real Estate powered, and their respective logos are registered service marks of ERA Franchise Systems LLC. Each office is independently owned and operated.