
6733 Glacier Drive, Indianapolis, IN 46217
Local realty services provided by:Schuler Bauer Real Estate ERA Powered
6733 Glacier Drive,Indianapolis, IN 46217
$329,000
- 3 Beds
- 3 Baths
- 1,799 sq. ft.
- Single family
- Active
Upcoming open houses
- Sun, Nov 1512:00 pm - 02:00 pm
Listed by: daniel mcneal
Office: @properties
MLS#:22134995
Source:IN_MIBOR | Licensed in Indiana
Price summary
- Price:$329,000
- Price per sq. ft.:$182.88
About this home
Welcome to Meridian Woods Park, where neighbors become friends! Move-in ready 3BR/2.5BA all-brick ranch offering 1,800 sq ft in Perry Township. This home features hardwood floors, soaring cathedral ceilings, skylight, and a wood-burning fireplace with a 10' mantel. The kitchen and laundry room underwent a complete rehab in 2023, with all appliances included. Enjoy a spacious primary en-suite with a walk-in closet. Relax in your fully fenced, backyard with mature trees, a large deck and mini barn, plus an oversized 2-car garage. Community amenities include a pool, clubhouse, playground, Little Buck Creek, and walking trails!
Contact an agent
Home facts
- Year built:1985
- Subdivision & Development:Meridian Woods
- Listing ID #:22134995
- Added:1 day(s) ago
- Updated:November 14, 2026 at 04:21 PM
Rooms and interior
- Bedrooms:3
- Total bathrooms:3
- Full bathrooms:2
- Half bathrooms:1
- Dining Description:Separate Room
- Kitchen Description:Dishwasher, Disposal, Gas Oven, Refrigerator
- Living area:1,799 sq. ft.
Heating and cooling
- Cooling:Central Electric
- Heating:Electric, Forced Air
- Central air:Yes
Structure and exterior
- Year built:1985
- Building area:1,799 sq. ft.
- Lot area:0.38 Acres
- Lot Features:Curbs, Mature Trees, On Trail
- Construction Materials:Brick, Cedar
- Exterior Features:Barn Mini, Storage Shed
- Foundation Description:Block
Utilities
- Water:Public Water
Finances and disclosures
- Price:$329,000
- Price per sq. ft.:$182.88
Features and amenities
- Appliances:Refrigerator, Smoke Alarm, Washer
- Laundry features:Dryer, Washer
- Amenities:Attic Access
- Pool features:Pool
Parking
- Parking description:Keyless Entry, Service Door
- Garage:Yes
- Garage spaces:2
New listings near 6733 Glacier Drive
- Coming Soon
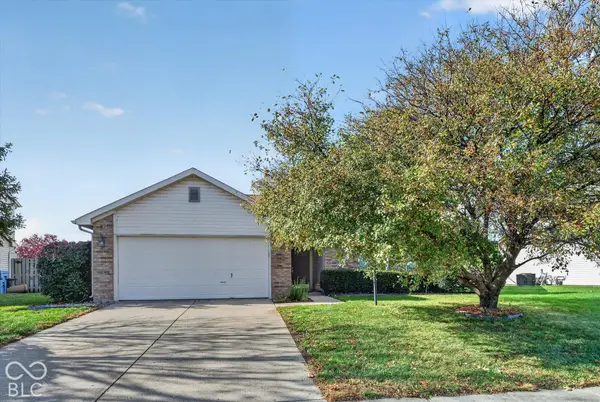 $229,900Coming Soon3 beds 2 baths1,340 sq. ft.
2314 W Valley Creek West Lane, Indianapolis, IN 46229
MLS# 22135501Listed by: KELLER WILLIAMS INDY METRO NE - Coming Soon
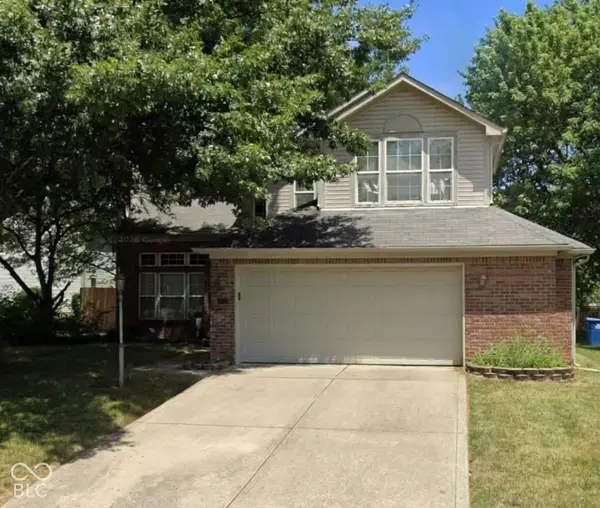 $259,500Coming Soon3 beds 3 baths1,572 sq. ft.
7032 Thousand Oaks Lane, Indianapolis, IN 46214
MLS# 22136109Listed by: HIGHGARDEN REAL ESTATE - Coming Soon
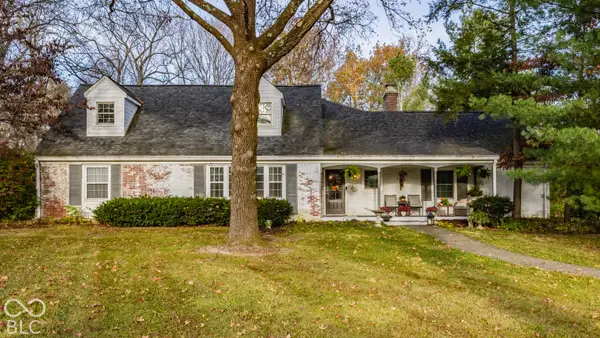 $650,000Coming Soon5 beds 3 baths2,706 sq. ft.
858 Meadowbrook Court, Indianapolis, IN 46240
MLS# 22135202Listed by: F.C. TUCKER COMPANY - Coming Soon
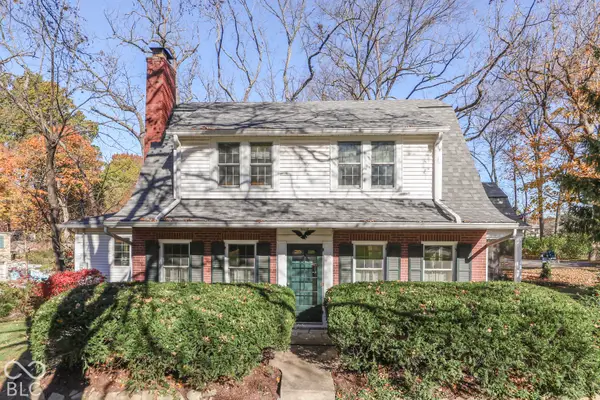 $379,000Coming Soon3 beds 3 baths2,295 sq. ft.
946 Tulip Drive, Indianapolis, IN 46227
MLS# 22132917Listed by: CENTURY 21 SCHEETZ - Coming Soon
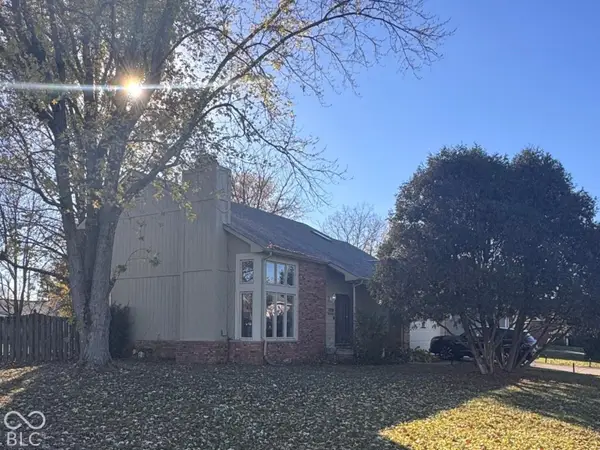 $349,000Coming Soon3 beds 3 baths1,864 sq. ft.
11729 Sterrett Boulevard, Indianapolis, IN 46236
MLS# 22117093Listed by: AXEN REALTY LLC - Coming Soon
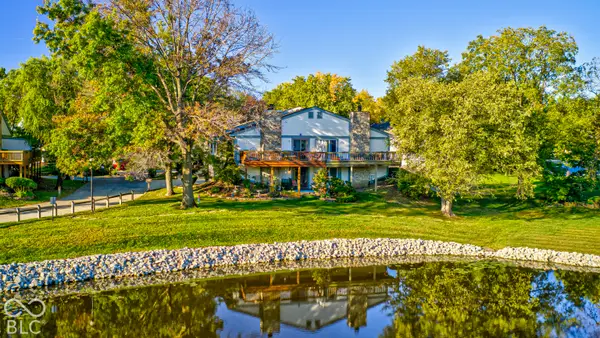 $215,000Coming Soon2 beds 2 baths2,154 sq. ft.
2766 Lakeshire Lane, Indianapolis, IN 46268
MLS# 22135686Listed by: THE HOME TEAM GROUP REAL ESTATE - Coming Soon
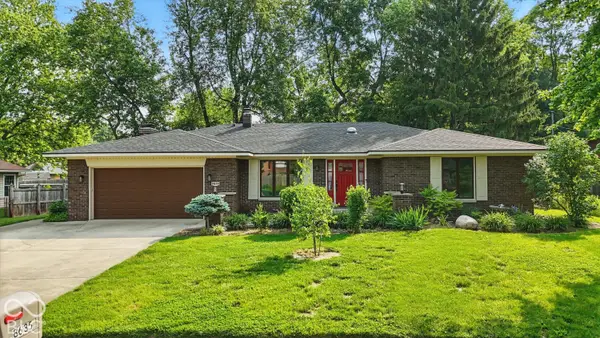 $335,000Coming Soon3 beds 2 baths1,977 sq. ft.
8635 Bishops Lane, Indianapolis, IN 46217
MLS# 22135722Listed by: MARK DIETEL REALTY, LLC - Coming Soon
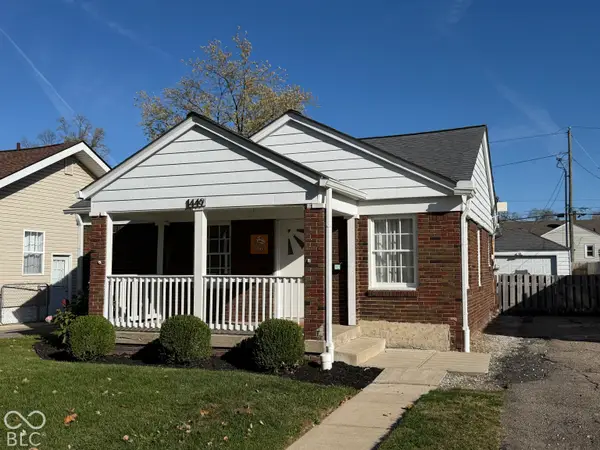 $225,000Coming Soon3 beds 2 baths1,124 sq. ft.
1449 N Bosart Avenue, Indianapolis, IN 46201
MLS# 22125252Listed by: @PROPERTIES - Coming Soon
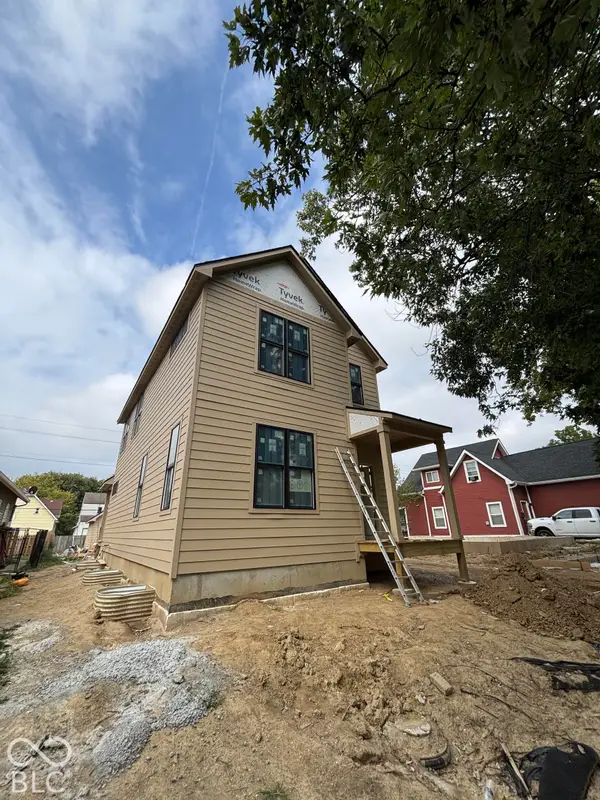 $525,000Coming Soon4 beds 3 baths2,607 sq. ft.
544 Jefferson Avenue, Indianapolis, IN 46201
MLS# 22134361Listed by: EXP REALTY, LLC - Coming Soon
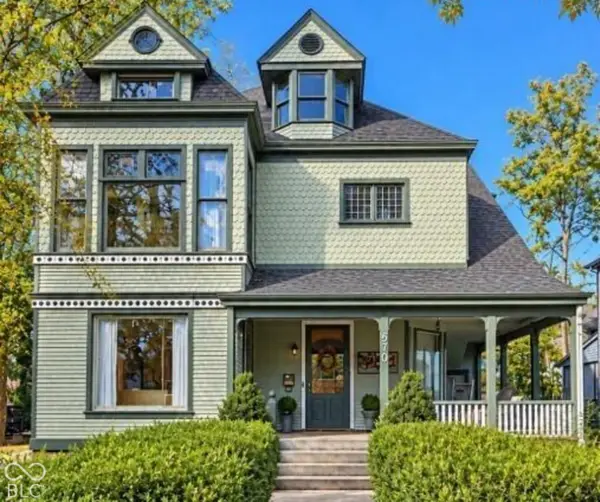 $699,000Coming Soon4 beds 3 baths3,428 sq. ft.
670 Woodruff Place West Drive, Indianapolis, IN 46201
MLS# 22127838Listed by: F.C. TUCKER COMPANY


Protect your home and budget from life's surprises with an Assurant Home Warranty, backed by a partner that supports you through every step of homeownership. Explore Plans.
© 2023 - 2026 ERA Franchise Systems LLC. All rights reserved. ERA Franchise Systems LLC fully supports the principles of the Fair Housing Act and the Equal Opportunity Act. ERA, ERA Real Estate powered, and their respective logos are registered service marks of ERA Franchise Systems LLC. Each office is independently owned and operated.