
6740 Spirit Lake Drive #102, Indianapolis, IN 46220
Local realty services provided by:Schuler Bauer Real Estate ERA Powered
6740 Spirit Lake Drive #102,Indianapolis, IN 46220
$540,000
- 3 Beds
- 3 Baths
- 2,472 sq. ft.
- Condominium
- Active
Upcoming open houses
- Sat, Oct 3101:00 pm - 03:00 pm
Listed by: randy wasmuth, sarah hubley
Office: highgarden real estate
MLS#:22132839
Source:IN_MIBOR | Licensed in Indiana
Price summary
- Price:$540,000
- Price per sq. ft.:$218.45
About this home
*OPEN HOUSE Sat, Oct 21st 1-3pm* Welcome to Spirit Lake! This spacious 3-bedroom, 2.5-bath end-unit condo offers an exceptional combination of comfortable living, beautiful lake views, and a low-maintenance lifestyle in one of Indianapolis' most unique communities. Unit 102 features a generous, open living area with new engineered hardwood flooring throughout the main living spaces, creating a warm and inviting setting for everyday living and entertaining. The updated kitchen features beautiful new quartz countertops, a large center island with breakfast bar seating, and stainless steel appliances. Step outside to the lakeside patio overlooking the peaceful 13-acre lake, complete with motorized screens and a resurfaced floor with waterproof membrane. The spacious primary suite includes an updated bathroom and direct patio access. The bedroom layout offers privacy for family and guests in the 2nd and 3rd bedrooms. Additional improvements include newer carpeting, blinds and paint throughout. Spirit Lake is known for its beautifully maintained grounds, welcoming community, and wonderful amenities, including a clubhouse, swimming pool, fitness room, and secure garage parking. Unit 102 includes 1 garage space and 1 outdoor space, and there is a boat dock available for lease. Residents also enjoy an active social community with activities such as book clubs and water exercise classes. Conveniently located near Broad Ripple Village, the Monon Trail, and Keystone at the Crossing, this is a rare opportunity to enjoy waterfront living with the convenience of a lock-and-leave lifestyle. Come see what makes Spirit Lake such a special place to call home!...
Contact an agent
Home facts
- Year built:2002
- Subdivision & Development:Spirit Lake
- Listing ID #:22132839
- Added:5 day(s) ago
- Updated:October 28, 2026 at 03:34 PM
Rooms and interior
- Bedrooms:3
- Total bathrooms:3
- Full bathrooms:2
- Half bathrooms:1
- Dining Description:Dining Combo/Family Room, Formal Dining Room
- Kitchen Description:Dishwasher, Disposal, Double Oven, Electric Cooktop, Microwave, Oven, Refrigerator
- Living area:2,472 sq. ft.
Heating and cooling
- Cooling:Central Electric
- Heating:Electric
- Central air:Yes
Structure and exterior
- Year built:2002
- Building area:2,472 sq. ft.
- Lot area:0.19 Acres
- Lot Features:Mature Trees
- Construction Materials:Brick
- Foundation Description:Poured Concrete
Schools
- High school:North Central High School
- Middle school:Westlane Middle School
- Elementary school:Fox Hill Elementary School
Utilities
- Water:Public Water
Finances and disclosures
- Price:$540,000
- Price per sq. ft.:$218.45
Features and amenities
- Appliances:Microwave, Refrigerator, Washer, Water Heater, Water Softener Owned
- Laundry features:Dryer, Laundry in Unit, Washer
- Amenities:Storage, Supplemental Storage
- Pool features:Pool
Parking
- Parking description:Assigned Parking Outside, Guest Street Parking
- Garage:Yes
- Garage spaces:1
New listings near 6740 Spirit Lake Drive #102
- Coming Soon
 $719,000Coming Soon3 beds 4 baths4,112 sq. ft.
9736 Shelbyville Road, Indianapolis, IN 46001
MLS# 22133438Listed by: F.C. TUCKER COMPANY - Coming Soon
 $267,500Coming Soon3 beds 3 baths1,047 sq. ft.
6705 Churchman Avenue, Indianapolis, IN 46237
MLS# 22133345Listed by: KELLER WILLIAMS INDY METRO PARTNERS - Coming Soon
 $155,000Coming Soon2 beds 1 baths816 sq. ft.
6120 Windsor Drive, Indianapolis, IN 46219
MLS# 22133220Listed by: KELLER WILLIAMS INDY METRO NE - Coming Soon
 $220,000Coming Soon2 beds 1 baths1,084 sq. ft.
333 N Graham Avenue, Indianapolis, IN 46219
MLS# 22133608Listed by: TIP TOP REALTY, LLC - Coming Soon
 $190,000Coming Soon3 beds 1 baths1,296 sq. ft.
1252 Kappes Street, Indianapolis, IN 46221
MLS# 22133562Listed by: SOLD IT REALTY GROUP - Coming Soon
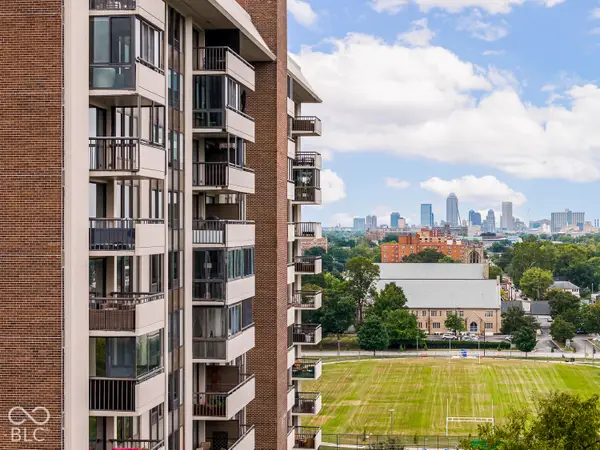 $450,000Coming Soon2 beds 2 baths1,640 sq. ft.
4000 N Meridian Street #14J, Indianapolis, IN 46208
MLS# 22131831Listed by: MAYWRIGHT PROPERTY CO. - Coming Soon
 $335,000Coming Soon4 beds 3 baths3,039 sq. ft.
1517 Amberwoods Court, Indianapolis, IN 46239
MLS# 22133041Listed by: VISIONARY EMPOWERMENT REALTY GROUP - Coming Soon
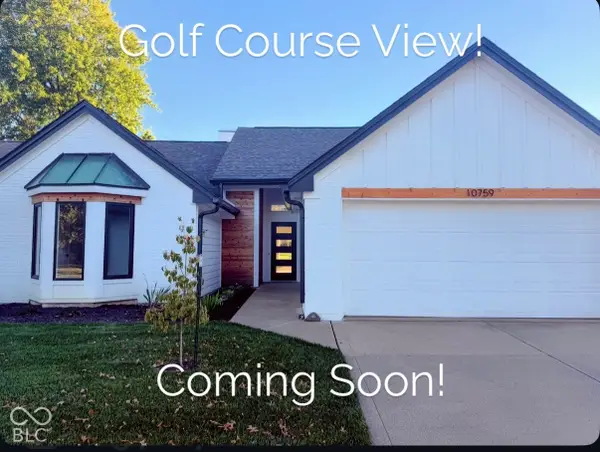 $384,900Coming Soon3 beds 2 baths1,451 sq. ft.
10759 Seaview, Indianapolis, IN 46236
MLS# 22132617Listed by: HIGHGARDEN REAL ESTATE - Coming Soon
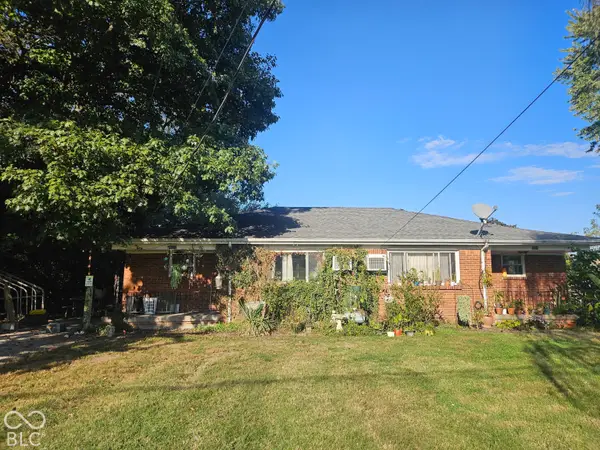 $220,000Coming Soon-- beds -- baths
9314 E Southeastern Avenue, Indianapolis, IN 46239
MLS# 22130697Listed by: KELLER WILLIAMS INDY METRO PARTNERS - Coming Soon
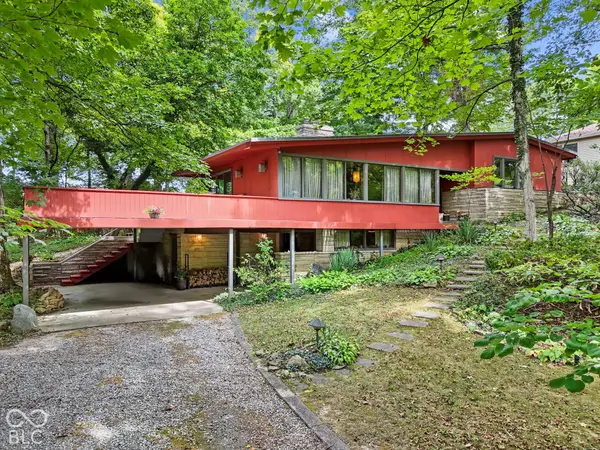 $350,000Coming Soon4 beds 3 baths2,944 sq. ft.
920 Southview Drive, Indianapolis, IN 46227
MLS# 22131436Listed by: RE/MAX ADVANCED REALTY


Protect your home and budget from life's surprises with an Assurant Home Warranty, backed by a partner that supports you through every step of homeownership. Explore Plans.
© 2023 - 2026 ERA Franchise Systems LLC. All rights reserved. ERA Franchise Systems LLC fully supports the principles of the Fair Housing Act and the Equal Opportunity Act. ERA, ERA Real Estate powered, and their respective logos are registered service marks of ERA Franchise Systems LLC. Each office is independently owned and operated.