
6843 Thousand Oaks Lane, Indianapolis, IN 46214
Local realty services provided by:Schuler Bauer Real Estate ERA Powered
6843 Thousand Oaks Lane,Indianapolis, IN 46214
$399,000
- 6 Beds
- 4 Baths
- 3,593 sq. ft.
- Single family
- Active
Listed by: doug dilling
Office: united real estate indpls
MLS#:22128164
Source:IN_MIBOR | Licensed in Indiana
Price summary
- Price:$399,000
- Price per sq. ft.:$98.84
About this home
Make every summer a staycation with your own HEATED INGROUND POOL! This spacious home offers nearly 4,000 sq ft of living space with 5-6 bedrooms, 3.5 baths and room for everyone to spread out. The main level features 9-ft ceilings, an open floor plan, dual staircase and a welcoming family room with wood-burning fireplace flowing into the bayed breakfast area and kitchen with 48-in cabinetry. A screened porch opens to multiple decks overlooking the expansive .66-acre yard and 14x28 heated pool with slide-an incredible setting for entertaining or relaxing at home. Upstairs you'll find 5 generously sized bedrooms with excellent closet space, plus a convenient laundry room with cabinetry and folding area. The finished basement adds even more flexibility with a bedroom, full bath, egress window and plenty of storage and space to grow. A 3-car tandem garage and sump pump with water-flow backup system complete the package. Pool information available in supplements. Summer fun starts right in your own backyard!...
Contact an agent
Home facts
- Year built:1997
- Subdivision & Development:Westridge Village
- Listing ID #:22128164
- Added:1 day(s) ago
- Updated:September 28, 2026 at 02:46 AM
Rooms and interior
- Bedrooms:6
- Total bathrooms:4
- Full bathrooms:3
- Half bathrooms:1
- Dining Description:Breakfast Room, Formal Dining Room
- Kitchen Description:Dishwasher, Disposal, Electric Oven, Microwave Hood, Refrigerator
- Basement:Yes
- Basement Description:Basement, Egress Window(s), Full, Storage Space
- Living area:3,593 sq. ft.
Heating and cooling
- Cooling:Central Electric
- Heating:Electric, Forced Air
- Central air:Yes
Structure and exterior
- Year built:1997
- Building area:3,593 sq. ft.
- Lot area:0.66 Acres
- Lot Features:Mature Trees, Sidewalks, Wedge
- Construction Materials:Brick, Vinyl Siding
- Foundation Description:Concrete Perimeter
Schools
- High school:Ben Davis High School
- Middle school:Chapel Hill 7th & 8th Grade Center
- Elementary school:North Wayne Elementary School
Utilities
- Water:Public Water
Finances and disclosures
- Price:$399,000
- Price per sq. ft.:$98.84
Features and amenities
- Appliances:Refrigerator
- Laundry features:Dryer, Laundry in Unit
- Amenities:Attic Access, Wood Work Stain/Painted
Parking
- Garage:Yes
- Garage spaces:3
New listings near 6843 Thousand Oaks Lane
- New
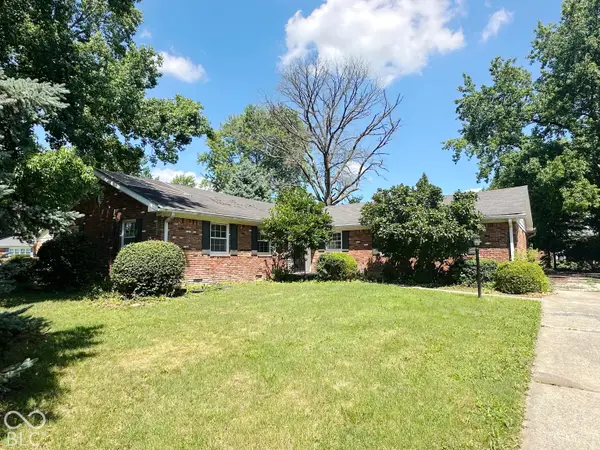 $195,000Active3 beds 2 baths1,556 sq. ft.
7440 Radburn, Indianapolis, IN 46214
MLS# 22128388Listed by: BERKSHIRE HATHAWAY HOME - New
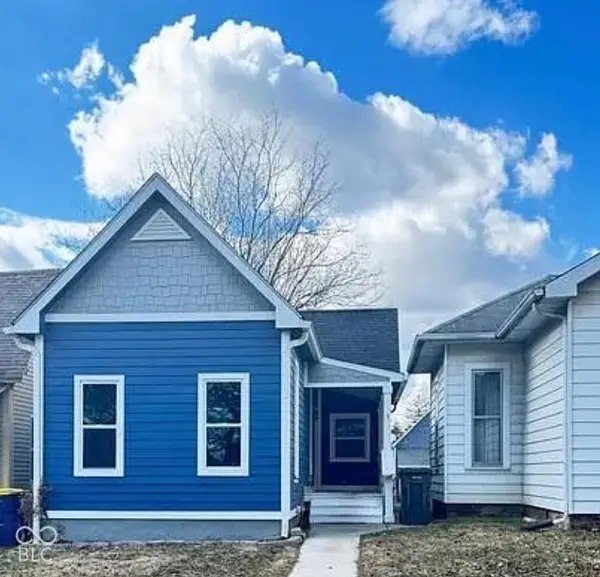 $265,000Active2 beds 2 baths968 sq. ft.
1206 Dawson Street, Indianapolis, IN 46203
MLS# 22128391Listed by: CURTIS REALTY, LLC - New
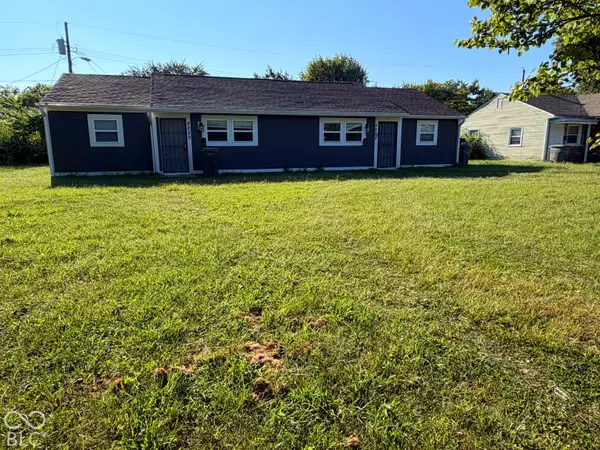 $219,900Active-- beds -- baths
2220 N Kenyon Street, Indianapolis, IN 46219
MLS# 22128386Listed by: AMR REAL ESTATE LLC - New
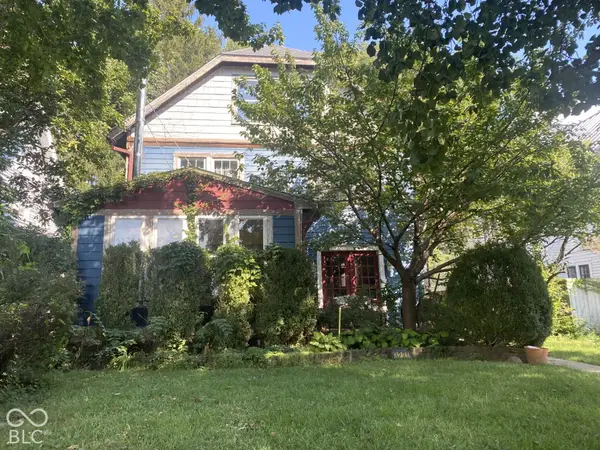 $499,000Active4 beds 2 baths3,050 sq. ft.
3221 N Pennsylvania Street, Indianapolis, IN 46205
MLS# 22127888Listed by: CMS REAL ESTATE SERVICES - New
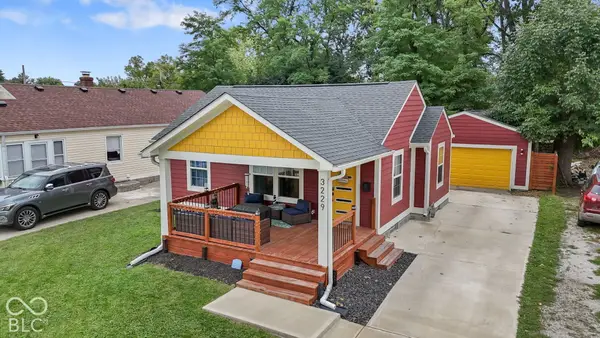 $239,000Active3 beds 2 baths1,488 sq. ft.
3229 N Tacoma Avenue, Indianapolis, IN 46218
MLS# 22128311Listed by: THE MODGLIN GROUP - New
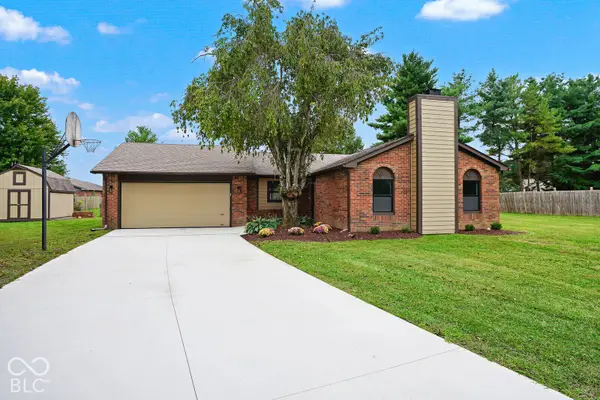 $339,900Active3 beds 3 baths1,608 sq. ft.
11331 Bloomfield Court, Indianapolis, IN 46259
MLS# 22127898Listed by: THE COOPER REAL ESTATE GROUP - New
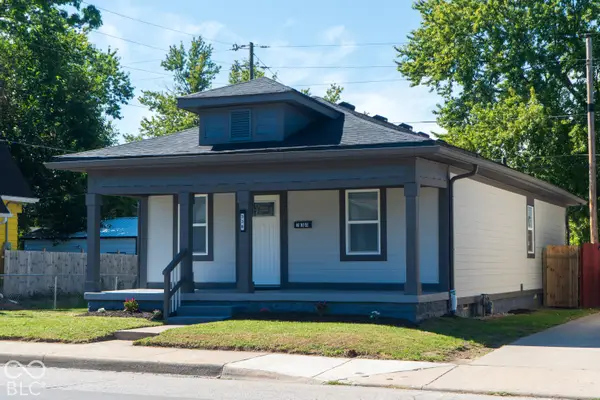 $215,000Active3 beds 2 baths1,660 sq. ft.
338 S Rural Street, Indianapolis, IN 46201
MLS# 22128332Listed by: REALTY WORLD INDY - New
 $360,000Active3 beds 3 baths2,300 sq. ft.
741 Parkway Avenue, Indianapolis, IN 46203
MLS# 22128342Listed by: @PROPERTIES - New
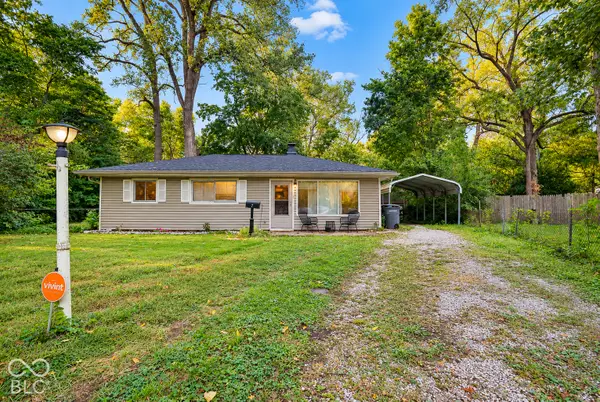 $185,000Active4 beds 2 baths1,025 sq. ft.
7 Manti Court, Indianapolis, IN 46222
MLS# 22126676Listed by: BERKSHIRE HATHAWAY HOME


Protect your home and budget from life's surprises with an Assurant Home Warranty, backed by a partner that supports you through every step of homeownership. Explore Plans.
© 2023 - 2026 ERA Franchise Systems LLC. All rights reserved. ERA Franchise Systems LLC fully supports the principles of the Fair Housing Act and the Equal Opportunity Act. ERA, ERA Real Estate powered, and their respective logos are registered service marks of ERA Franchise Systems LLC. Each office is independently owned and operated.