
7131 Gillespie Court, Indianapolis, IN 46214
Local realty services provided by:Schuler Bauer Real Estate ERA Powered
Upcoming open houses
- Sun, Sep 0612:00 pm - 02:00 pm
Listed by: miranda schubert, brittany stearman
Office: weichert realtors cooper group indy
MLS#:22123540
Source:IN_MIBOR | Licensed in Indiana
Price summary
- Price:$265,000
- Price per sq. ft.:$221.2
About this home
Tucked away at the end of a quiet cul-de-sac, this beautifully updated 3-bedroom, 2-bath home offers a rare combination of privacy, space, character, and direct access to outdoor recreation! Situated on an impressive over 1-acre picturesque lot, this 1,198-square-foot home offers so much more than meets the eye. The backyard is designed for enjoying every season. A large rear deck just off the family room provides the perfect space for relaxing or entertaining, while the fully fenced backyard features a cozy fire pit area, raised vegetable garden, and mini barn for additional storage. At the very edge of the property, a peaceful creek creates a beautiful natural backdrop, while a bridge provides convenient access to the newly renovated Chapel Hill Park. Enjoy pickleball courts, basketball courts, a splash pad, playground, and more-all just steps from your backyard! Inside, fresh paint throughout creates a bright and welcoming atmosphere. Original hardwood flooring adds warmth and character, while two separate living spaces provide plenty of room to spread out. The inviting family room features a wood-burning fireplace and convenient access to the spacious rear deck. The home also offers three spacious bedrooms and two full bathrooms. The recently updated kitchen provides abundant storage and includes all appliances, making this home truly move-in ready. With its exceptional cul-de-sac setting, expansive .68-acre lot, original character, thoughtful updates, incredible outdoor living space, and convenient access to Chapel Hill Park, this home offers a lifestyle that is truly hard to find!...
Contact an agent
Home facts
- Year built:1963
- Subdivision & Development:Chapel Hill
- Listing ID #:22123540
- Added:2 day(s) ago
- Updated:September 06, 2026 at 07:37 AM
Rooms and interior
- Bedrooms:3
- Total bathrooms:2
- Full bathrooms:2
- Dining Description:Dining Combo/Kitchen
- Kitchen Description:Dishwasher, Disposal, Double Oven, Gas Cooktop, Microwave, Oven, Refrigerator
- Living area:1,198 sq. ft.
Heating and cooling
- Cooling:Central Electric
- Heating:Forced Air, Wood Stove
- Central air:Yes
Structure and exterior
- Year built:1963
- Building area:1,198 sq. ft.
- Lot area:1.09 Acres
- Lot Features:Cul-De-Sac, Curbs, Mature Trees, Street Lights
- Architectural Style:Ranch
- Construction Materials:Brick
- Exterior Features:Barn Mini, Fire Pit, Storage Shed
- Foundation Description:Crawl Space
Schools
- High school:Ben Davis High School
- Middle school:Chapel Hill 7th & 8th Grade Center
- Elementary school:Westlake Elementary School
Utilities
- Water:Public Water
Finances and disclosures
- Price:$265,000
- Price per sq. ft.:$221.2
Features and amenities
- Appliances:Gas Cooktop, Microwave, Refrigerator, Smoke Alarm, Washer, Water Softener Owned
- Laundry features:Dryer, Laundry in Garage, Washer
- Amenities:Attic Pull Down Stairs, Wood Work Painted
Parking
- Parking description:Garage Door Opener, Service Door
- Garage:Yes
- Garage spaces:2
New listings near 7131 Gillespie Court
- New
 $180,000Active1 beds 1 baths746 sq. ft.
1610 S Randolph Street, Indianapolis, IN 46203
MLS# 22123804Listed by: F.C. TUCKER COMPANY - New
 $149,900Active3 beds 2 baths954 sq. ft.
8283 Hewlet Drive #F, Indianapolis, IN 46268
MLS# 22124066Listed by: EXP REALTY, LLC - New
 $330,000Active3 beds 2 baths1,916 sq. ft.
5462 Montavia Circle, Indianapolis, IN 46239
MLS# 22124651Listed by: HOOSIER, REALTORS - New
 $85,000Active1 beds 1 baths568 sq. ft.
3051 S Roena Street, Indianapolis, IN 46241
MLS# 22124657Listed by: A & B HOMES - New
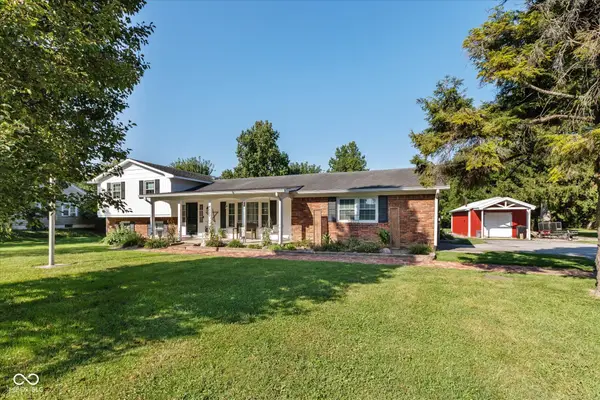 $334,900Active4 beds 3 baths2,559 sq. ft.
4520 S High School Road, Indianapolis, IN 46241
MLS# 22124469Listed by: KELLER WILLIAMS INDY METRO NE - Open Sun, 12 to 2pmNew
 $260,000Active3 beds 2 baths1,214 sq. ft.
4326 Starlight Drive, Indianapolis, IN 46239
MLS# 22123828Listed by: F.C. TUCKER COMPANY - New
 $199,900Active1 beds 2 baths1,244 sq. ft.
11021 E Amburg Court, Indianapolis, IN 46235
MLS# 22124600Listed by: F.C. TUCKER COMPANY - New
 $417,000Active-- beds -- baths
515 Sutherland Avenue, Indianapolis, IN 46205
MLS# 22124636Listed by: F.C. TUCKER COMPANY - New
 $400,000Active4 beds 3 baths2,500 sq. ft.
3445 W Thompson Road, Indianapolis, IN 46217
MLS# 22124641Listed by: 1 PERCENT LISTS INDIANA REAL ESTATE - New
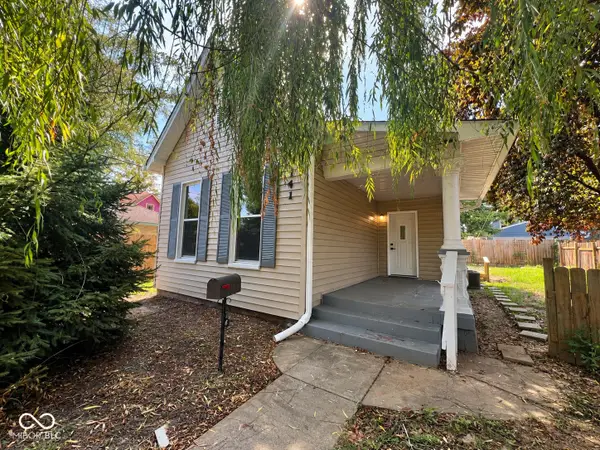 $225,000Active2 beds 1 baths931 sq. ft.
741 Orange Street, Indianapolis, IN 46203
MLS# 22124644Listed by: RE/MAX ADVANCED REALTY


Protect your home and budget from life's surprises with an Assurant Home Warranty, backed by a partner that supports you through every step of homeownership. Explore Plans.
© 2023 - 2026 ERA Franchise Systems LLC. All rights reserved. ERA Franchise Systems LLC fully supports the principles of the Fair Housing Act and the Equal Opportunity Act. ERA, ERA Real Estate powered, and their respective logos are registered service marks of ERA Franchise Systems LLC. Each office is independently owned and operated.