
7214 Moultrie Drive, Indianapolis, IN 46217
Local realty services provided by:Schuler Bauer Real Estate ERA Powered
7214 Moultrie Drive,Indianapolis, IN 46217
$275,000
- 3 Beds
- 2 Baths
- 1,618 sq. ft.
- Single family
- Active
Upcoming open houses
- Sun, Sep 2001:00 pm - 03:00 pm
Listed by: angi oakes
Office: berkshire hathaway home
MLS#:22125914
Source:IN_MIBOR | Licensed in Indiana
Price summary
- Price:$275,000
- Price per sq. ft.:$169.96
About this home
Enjoy easy one-level living in this 3-bedroom, 2-bath ranch in Perry Township! Built by Arbor Homes in 2018, this home features the popular Bradford floor plan with a split-bedroom design that provides added separation between the primary suite and secondary bedrooms. At the front of the home, a flexible space gives you options to make the floor plan work for your lifestyle-use it as a dining room, home office, second living area or whatever fits your needs. Brand-new carpet was installed just before listing in this flex space and the primary bedroom, while both secondary bedrooms feature LVP flooring. The kitchen is designed with everyday function in mind, offering a center island, plenty of long counter space and a full-size pantry for extra storage. The low-level entry means there is very little step up or down throughout the home, adding to the convenience of true ranch-style living. The setting is another standout! Enjoy your covered front porch with a neighborhood common area directly across the street instead of another home, plus a peaceful pond view from the property. With three bedrooms, two full baths, a split-bedroom floor plan, flexible living space, functional kitchen and a setting that offers a little more breathing room, this Perry Township ranch is ready for its next owner!...
Contact an agent
Home facts
- Year built:2018
- Subdivision & Development:Cheyne Walk
- Listing ID #:22125914
- Added:1 day(s) ago
- Updated:September 16, 2026 at 10:51 PM
Rooms and interior
- Bedrooms:3
- Total bathrooms:2
- Full bathrooms:2
- Dining Description:Dining Combo/Kitchen, Formal Dining Room, Separate Room
- Kitchen Description:Dishwasher, Disposal, Electric Oven, Range Hood
- Living area:1,618 sq. ft.
Heating and cooling
- Cooling:Central Electric
- Heating:Forced Air
- Central air:Yes
Structure and exterior
- Year built:2018
- Building area:1,618 sq. ft.
- Lot area:0.24 Acres
- Lot Features:Curbs, Sidewalks, Storm Sewer, Street Lights
- Architectural Style:Ranch
- Construction Materials:Brick, Vinyl With Brick
- Foundation Description:Slab
Schools
- High school:Perry Meridian High School
- Middle school:Perry Meridian Middle School
Utilities
- Water:Public Water
Finances and disclosures
- Price:$275,000
- Price per sq. ft.:$169.96
Features and amenities
- Laundry features:Laundry in Unit
- Amenities:Attic Access, Wood Work Painted
Parking
- Parking description:Garage Door Opener
- Garage:Yes
- Garage spaces:2
New listings near 7214 Moultrie Drive
- New
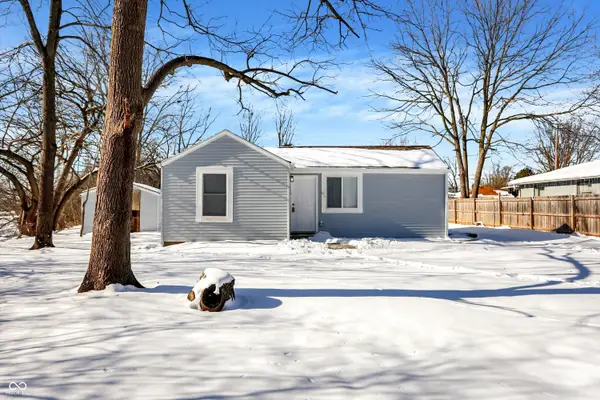 $240,000Active2 beds 1 baths1,020 sq. ft.
1466 S Worth Avenue, Indianapolis, IN 46241
MLS# 22123393Listed by: MATLOCK REALTY GROUP - New
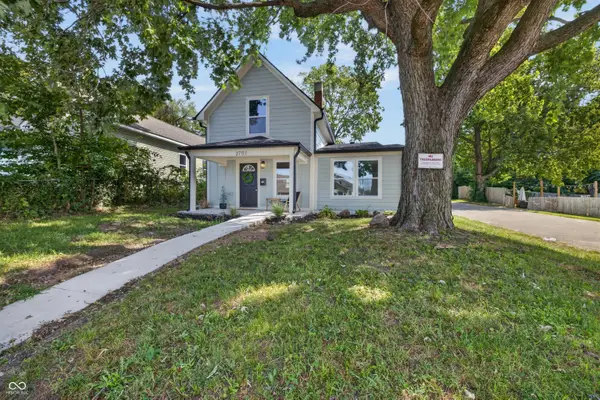 $239,900Active3 beds 2 baths1,140 sq. ft.
2701 Ethel Avenue, Indianapolis, IN 46208
MLS# 22126099Listed by: KELLER WILLIAMS INDY METRO NE - New
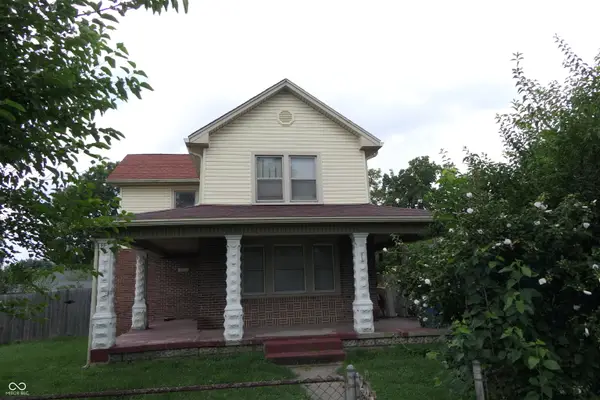 $105,000Active3 beds 1 baths1,896 sq. ft.
3506 Farnsworth, Indianapolis, IN 46241
MLS# 22126239Listed by: F.C. TUCKER COMPANY - New
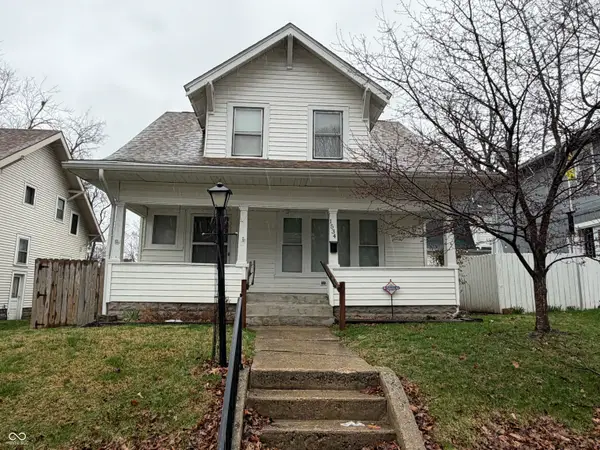 $169,000Active2 beds 1 baths1,579 sq. ft.
1534 N Lasalle Street N, Indianapolis, IN 46201
MLS# 22126469Listed by: BETTER HOMES AND GARDENS, FIRS - New
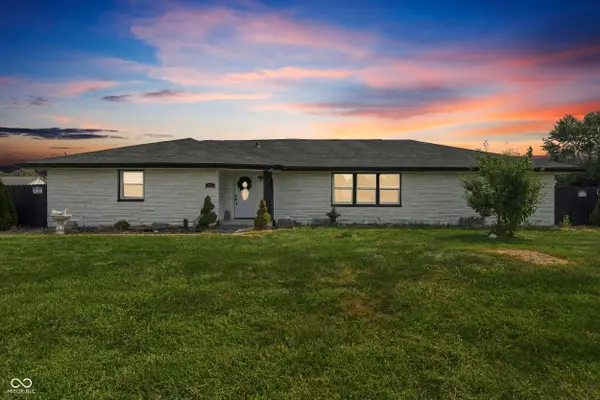 $450,000Active3 beds 3 baths2,576 sq. ft.
2915 N Mitthoefer Road, Indianapolis, IN 46229
MLS# 22126515Listed by: F.C. TUCKER COMPANY - New
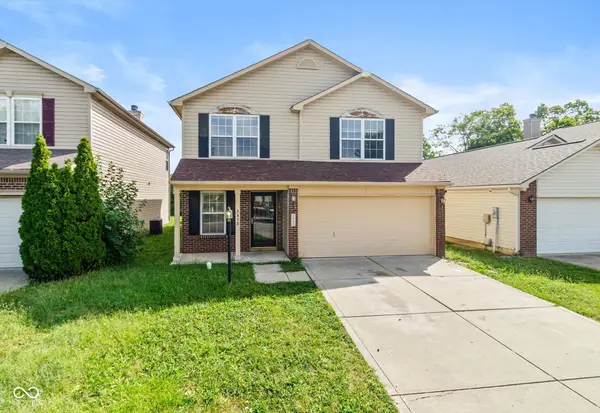 $234,900Active4 beds 3 baths2,124 sq. ft.
3913 Candle Berry Drive, Indianapolis, IN 46235
MLS# 22126526Listed by: LIVING IT UP REAL ESTATE - New
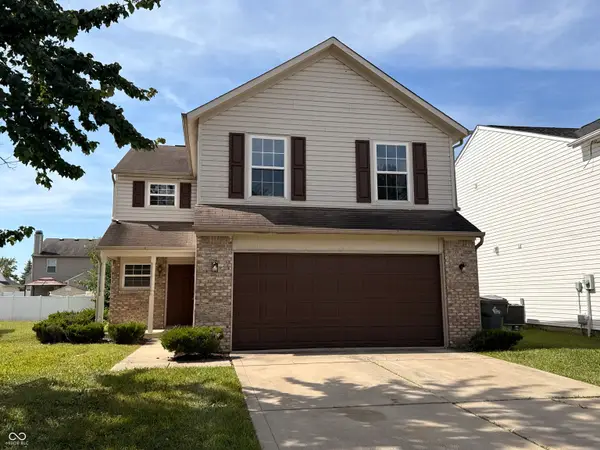 $240,000Active4 beds 3 baths2,088 sq. ft.
2344 Layton Park Drive, Indianapolis, IN 46239
MLS# 22079128Listed by: CRM PROPERTIES, INC. - New
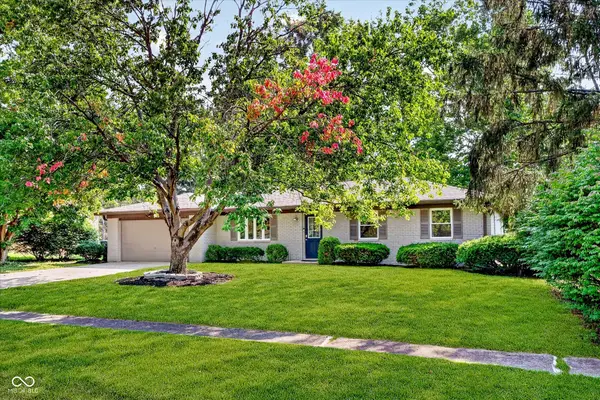 $349,900Active3 beds 2 baths1,456 sq. ft.
7973 Dartmouth Road, Indianapolis, IN 46260
MLS# 22116478Listed by: KELLER WILLIAMS INDY METRO NE - New
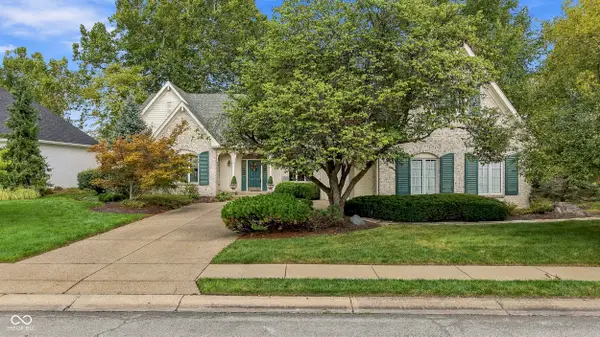 $1,050,000Active4 beds 4 baths4,384 sq. ft.
6369 Oxbow Way, Indianapolis, IN 46220
MLS# 22121862Listed by: CENTURY 21 SCHEETZ - New
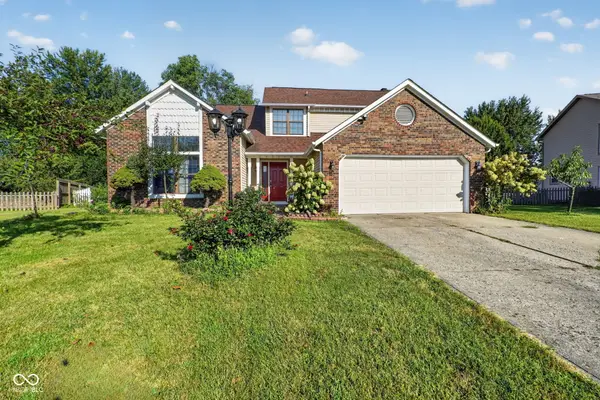 $389,900Active3 beds 3 baths2,857 sq. ft.
8768 Buckhaven, Indianapolis, IN 46256
MLS# 22123354Listed by: TRUEBLOOD REAL ESTATE


Protect your home and budget from life's surprises with an Assurant Home Warranty, backed by a partner that supports you through every step of homeownership. Explore Plans.
© 2023 - 2026 ERA Franchise Systems LLC. All rights reserved. ERA Franchise Systems LLC fully supports the principles of the Fair Housing Act and the Equal Opportunity Act. ERA, ERA Real Estate powered, and their respective logos are registered service marks of ERA Franchise Systems LLC. Each office is independently owned and operated.