
7214 Vauxhall Road, Indianapolis, IN 46250
Local realty services provided by:Schuler Bauer Real Estate ERA Powered
Upcoming open houses
- Sun, Aug 1601:00 pm - 03:00 pm
Listed by: deanna baird
Office: highgarden real estate
MLS#:22119261
Source:IN_MIBOR
Price summary
- Price:$425,000
- Price per sq. ft.:$181.01
About this home
Welcome home to a beautifully maintained 4-bedroom, 2.5-bath all-brick ranch offering timeless curb appeal, comfortable one-level living and wonderful spaces for both everyday life and entertaining. Inside, you'll find a thoughtfully updated interior with a remodeled kitchen, updated primary and guest baths, and hardwood flooring in all four bedrooms. The kitchen offers excellent storage with added pantry space, and all appliances remain with the home, including the washer and dryer. One of the home's most inviting features is the spacious 330-square-foot sunroom, a bright and relaxing space that extends the living area and offers beautiful views of the backyard. Whether used for morning coffee, casual dining, reading or entertaining, it's a space that can be enjoyed throughout much of the year. The outdoor setting is equally impressive. Multiple outdoor living areas, including PVC and composite decking that overlook the fenced backyard and inground pool, creating a private retreat for warm-weather entertaining, weekend gatherings or simply relaxing at home. The property has also been well cared for with numerous significant improvements, including a complete roof replacement in 2022, newer gutters, gutter guards and fascia, an HVAC system installed in 2017, a water heater replaced in 2022, plumbing updates and an owned water softener. The pool has received several updates as well, including a newer liner, pump, winter cover and filter sand. Additional features include generous storage, a hard-wired security system and the durability and low-maintenance appeal of all-brick construction. With four bedrooms, updated living spaces, a large sunroom, multiple decks, a fenced yard and inground pool, this home offers a rare combination of space, comfort and outdoor enjoyment-all in an easy-to-live-in ranch design....
Contact an agent
Home facts
- Year built:1968
- Subdivision & Development:Avalon Estates
- Listing ID #:22119261
- Added:1 day(s) ago
- Updated:August 14, 2026 at 06:53 PM
Rooms and interior
- Bedrooms:4
- Total bathrooms:3
- Full bathrooms:2
- Half bathrooms:1
- Flooring:Hardwood Floors
- Dining Description:Dining Combo/Kitchen, Formal Dining Room
- Kitchen Description:Dishwasher, Disposal, Electric Oven, Microwave, Refrigerator
- Living area:2,348 sq. ft.
Heating and cooling
- Cooling:Central Electric
- Central air:Yes
Structure and exterior
- Year built:1968
- Building area:2,348 sq. ft.
- Lot area:0.36 Acres
- Lot Features:Curbs, Mature Trees, Sidewalks, Street Lights
- Architectural Style:Ranch
- Construction Materials:Brick
- Exterior Features:Barn Mini
- Foundation Description:Crawl Space
Utilities
- Water:Public Water
Finances and disclosures
- Price:$425,000
- Price per sq. ft.:$181.01
Features and amenities
- Appliances:Microwave, Refrigerator, Washer, Water Heater, Water Softener Owned
- Laundry features:Dryer, Laundry in Unit, Washer
- Amenities:Attic Pull Down Stairs
Parking
- Garage:Yes
- Garage spaces:2
New listings near 7214 Vauxhall Road
- New
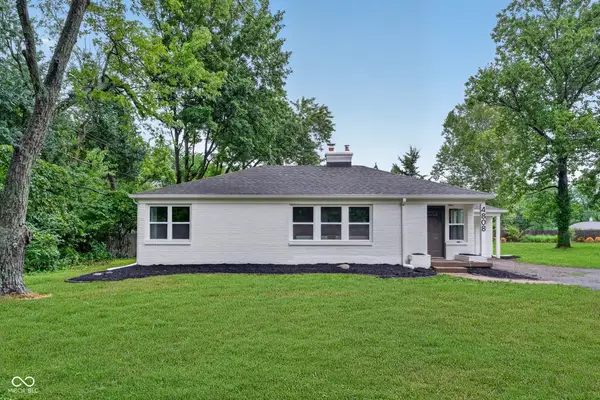 $375,000Active3 beds 2 baths2,524 sq. ft.
4808 E 71st Street, Indianapolis, IN 46220
MLS# 22119777Listed by: UNITED REAL ESTATE INDPLS - New
 $529,900Active4 beds 4 baths3,095 sq. ft.
5817 Flat Hill Drive, Indianapolis, IN 46239
MLS# 22119817Listed by: RE/MAX COMPLETE - New
 $325,000Active5 beds 3 baths3,904 sq. ft.
6220 Bramshaw Road, Indianapolis, IN 46220
MLS# 22119890Listed by: REMAX ONE - New
 $18,000Active0.07 Acres
547 S Harris Avenue, Indianapolis, IN 46222
MLS# 22120350Listed by: SNYDER STRATEGY REALTY, INC - New
 $189,900Active2 beds 1 baths832 sq. ft.
1110 N Tibbs Avenue, Indianapolis, IN 46222
MLS# 22120379Listed by: CENTURY 21 SCHEETZ - New
 $114,900Active2 beds 1 baths720 sq. ft.
848 S Belleview Place, Indianapolis, IN 46221
MLS# 22120381Listed by: WILMOTH GROUP - New
 $190,000Active2 beds 2 baths1,565 sq. ft.
6509 Emerald Hill Court #310, Indianapolis, IN 46237
MLS# 22117949Listed by: KELLER WILLIAMS INDY METRO PARTNERS - New
 $119,900Active3 beds 1 baths912 sq. ft.
2821 S Fleming Street, Indianapolis, IN 46241
MLS# 22118385Listed by: TRELORA REALTY - New
 $129,900Active3 beds 1 baths884 sq. ft.
3207 N Arsenal Avenue, Indianapolis, IN 46218
MLS# 22119928Listed by: KELLER WILLIAMS INDY METRO PARTNERS


Protect your home and budget from life's surprises with an Assurant Home Warranty, backed by a partner that supports you through every step of homeownership. Explore Plans.
© 2023 - 2026 ERA Franchise Systems LLC. All rights reserved. ERA Franchise Systems LLC fully supports the principles of the Fair Housing Act and the Equal Opportunity Act. ERA, ERA Real Estate powered, and their respective logos are registered service marks of ERA Franchise Systems LLC. Each office is independently owned and operated.