
728 N Emerson Avenue, Indianapolis, IN 46219
Local realty services provided by:Schuler Bauer Real Estate ERA Powered
728 N Emerson Avenue,Indianapolis, IN 46219
$218,000
- 3 Beds
- 1 Baths
- 1,160 sq. ft.
- Single family
- Active
Listed by: denis o'brien
Office: keller williams indy metro partners
MLS#:22126259
Source:IN_MIBOR | Licensed in Indiana
Price summary
- Price:$218,000
- Price per sq. ft.:$118.35
About this home
Beautifully Renovated. Move-In Ready. Major Improvements Already Completed! Welcome to this beautifully updated bungalow in the heart of Emerson Heights, where timeless character meets modern comfort and peace of mind! In today's market, finding a home that doesn't come with a long list of expensive projects is a major advantage, and this one delivers! With a NEW ROOF, NEW FURNACE, NEW MINI-SPLIT SYSTEM, NEW FLOORING, NEW APPLIANCES, UPDATED FIXTURES, and fresh paint and trim throughout, many of the big-ticket improvements have already been taken care of. That means less time worrying about costly renovations and more time enjoying your new home! Step inside to discover a bright, inviting living space that flows into a beautifully updated kitchen featuring stone countertops, shaker-style cabinetry, a spacious center island with bar seating, and plenty of room for cooking, gathering, and entertaining. The main level offers comfortable everyday living, while the versatile upstairs loft provides additional flexibility for a third bedroom, home office, creative space, or private retreat. Outside, enjoy a spacious deck overlooking the backyard, perfect for morning coffee, weekend cookouts, or unwinding after a long day. Even better, the seller is adding a NEW CARPORT AND STORAGE SHED, providing additional covered parking and valuable storage space! What truly sets this home apart is the confidence that comes with knowing so many major improvements have already been completed. Instead of spending your weekends tackling projects, you can spend them making memories and enjoying everything your home has to offer. Located in the established Emerson Heights neighborhood of Indianapolis, this move-in-ready bungalow offers the perfect blend of classic charm, modern updates, low-maintenance living, and everyday convenience. This home may qualify for multiple homebuyer grants and down payment assistance programs, potentially making homeownership more affordable!!...
Contact an agent
Home facts
- Year built:1910
- Subdivision & Development:Emerson Heights
- Listing ID #:22126259
- Added:52 day(s) ago
- Updated:November 08, 2026 at 04:20 PM
Rooms and interior
- Bedrooms:3
- Total bathrooms:1
- Full bathrooms:1
- Dining Description:Breakfast Room
- Kitchen Description:Dishwasher, Disposal, Gas Oven, Refrigerator
- Basement:Yes
- Basement Description:Basement, Unfinished
- Living area:1,160 sq. ft.
Heating and cooling
- Cooling:Central Electric
- Heating:Forced Air
- Central air:Yes
Structure and exterior
- Year built:1910
- Building area:1,160 sq. ft.
- Lot area:0.15 Acres
- Lot Features:Mature Trees, Sidewalks, Storm Sewer
- Architectural Style:Bungalow
- Construction Materials:Vinyl Siding
- Exterior Features:Storage Shed
- Foundation Description:Block
Schools
- High school:Arsenal Technical High School
Utilities
- Water:Public Water
Finances and disclosures
- Price:$218,000
- Price per sq. ft.:$118.35
Features and amenities
- Appliances:Refrigerator, Smoke Alarm
New listings near 728 N Emerson Avenue
- Coming Soon
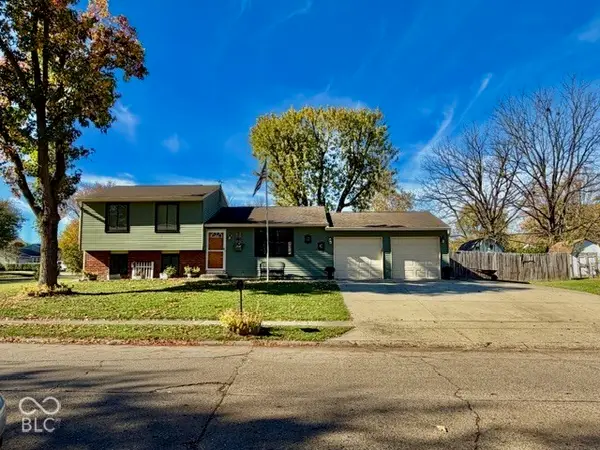 $259,900Coming Soon4 beds 2 baths1,520 sq. ft.
302 Greenlee Drive, Indianapolis, IN 46234
MLS# 22134112Listed by: EVER REAL ESTATE, LLC - Coming Soon
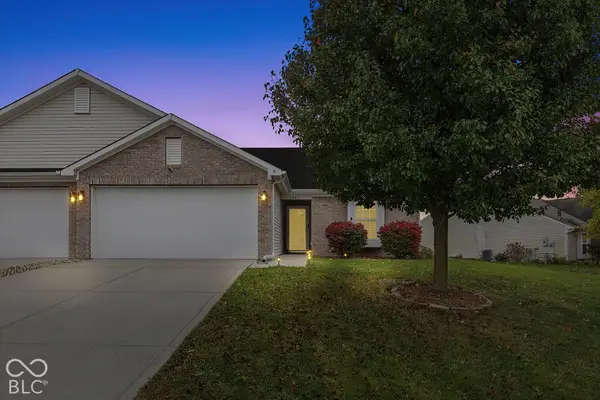 $230,000Coming Soon2 beds 2 baths1,313 sq. ft.
6415 Emerald Springs Drive, Indianapolis, IN 46221
MLS# 22135117Listed by: F.C. TUCKER COMPANY - Coming Soon
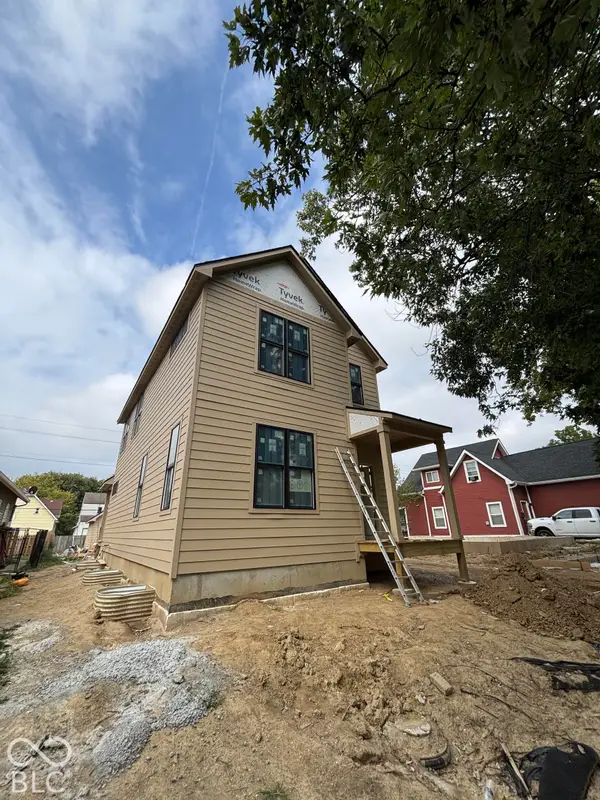 $525,000Coming Soon4 beds 3 baths2,607 sq. ft.
544 Jefferson Avenue, Indianapolis, IN 46201
MLS# 22134361Listed by: EXP REALTY, LLC - Coming Soon
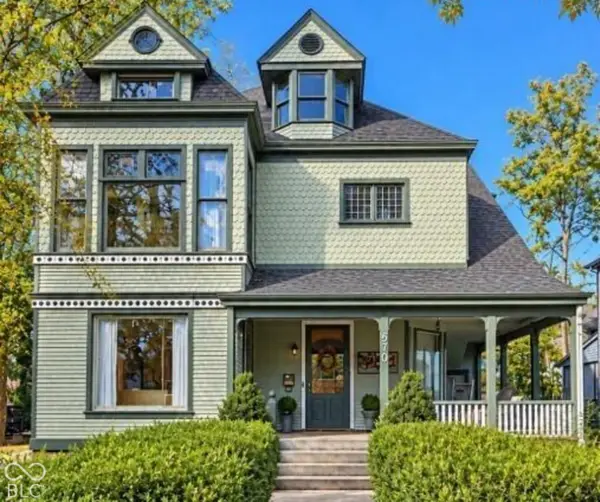 $699,000Coming Soon4 beds 3 baths3,428 sq. ft.
670 Woodruff Place West Drive, Indianapolis, IN 46201
MLS# 22127838Listed by: F.C. TUCKER COMPANY - Coming Soon
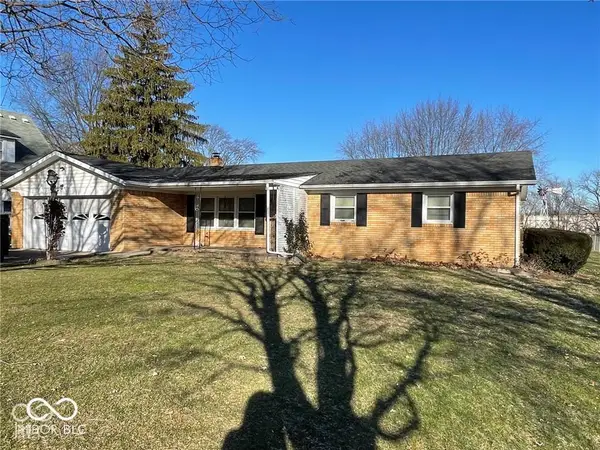 $260,000Coming Soon3 beds 2 baths1,477 sq. ft.
5200 W Morris Street, Indianapolis, IN 46241
MLS# 22134930Listed by: THE STEWART HOME GROUP - Coming Soon
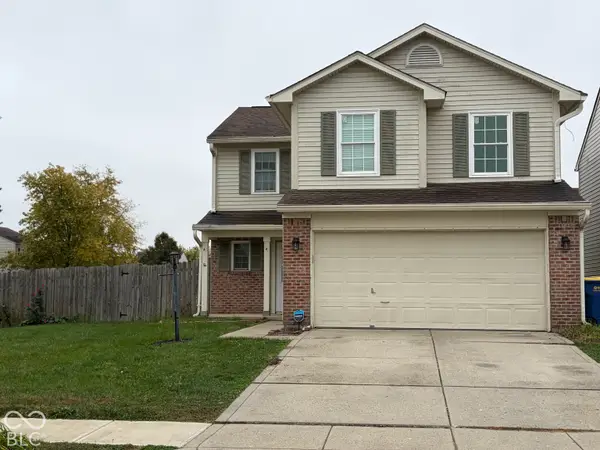 $234,900Coming Soon4 beds 3 baths1,980 sq. ft.
10319 Draycott Way, Indianapolis, IN 46236
MLS# 22134813Listed by: F.C. TUCKER COMPANY - Coming Soon
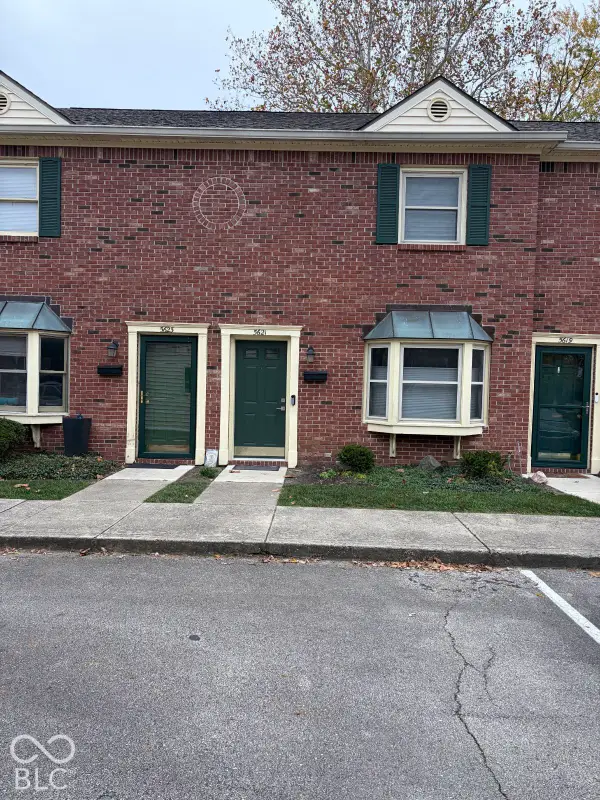 $173,000Coming Soon2 beds 2 baths1,156 sq. ft.
5621 N Rural Street, Indianapolis, IN 46220
MLS# 22134645Listed by: F.C. TUCKER COMPANY - Coming Soon
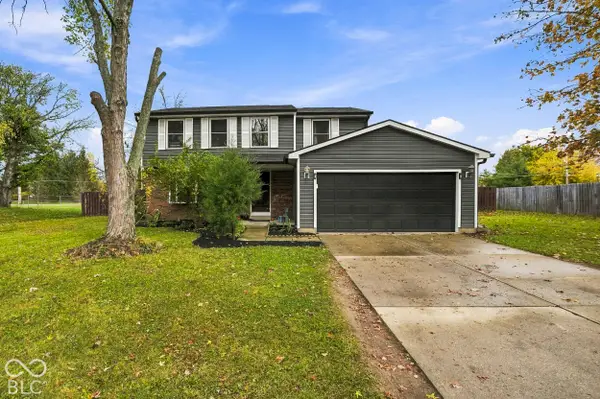 $348,900Coming Soon4 beds 3 baths2,088 sq. ft.
8626 Amy Lane, Indianapolis, IN 46256
MLS# 22134506Listed by: CARPENTER, REALTORS - Coming Soon
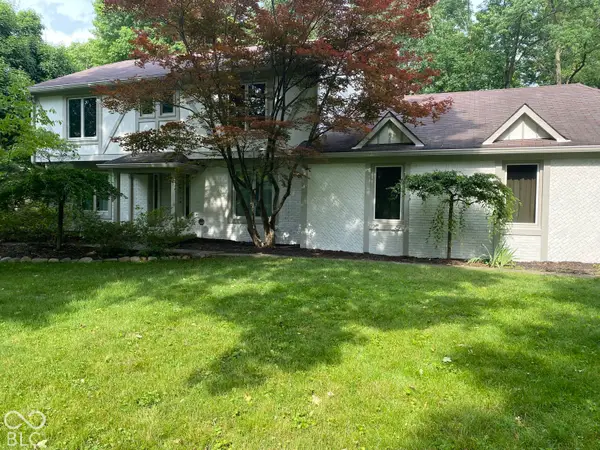 $860,000Coming Soon4 beds 4 baths3,402 sq. ft.
7101 N Pennsylvania Street, Indianapolis, IN 46240
MLS# 22127314Listed by: MAYWRIGHT PROPERTY CO. - Coming Soon
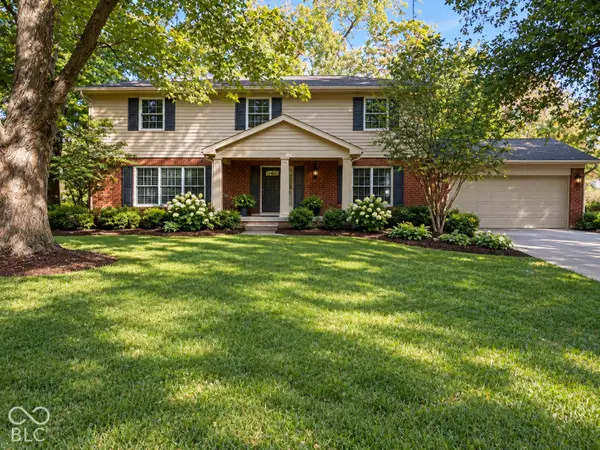 $360,000Coming Soon4 beds 3 baths3,982 sq. ft.
1906 Crossman Drive, Indianapolis, IN 46227
MLS# 22134221Listed by: KELLER WILLIAMS INDPLS METRO N


Protect your home and budget from life's surprises with an Assurant Home Warranty, backed by a partner that supports you through every step of homeownership. Explore Plans.
© 2023 - 2026 ERA Franchise Systems LLC. All rights reserved. ERA Franchise Systems LLC fully supports the principles of the Fair Housing Act and the Equal Opportunity Act. ERA, ERA Real Estate powered, and their respective logos are registered service marks of ERA Franchise Systems LLC. Each office is independently owned and operated.