
7302 Wood Stream Drive, Indianapolis, IN 46254
Local realty services provided by:Schuler Bauer Real Estate ERA Powered
Listed by: christi coffey, amanda spicer
Office: f.c. tucker company
MLS#:22119272
Source:IN_MIBOR | Licensed in Indiana
Price summary
- Price:$564,900
- Price per sq. ft.:$175.6
About this home
Welcome to 7302 Wood Stream Drive, tucked into the established Eagle Creek Woods neighborhood and surrounded by mature trees, scenic trails, a neighborhood pond, and the natural beauty that makes this location so special. This 4-bedroom, 2.5-bath home offers inviting spaces inside and out, beginning with a newly fenced backyard and a gorgeous wooded setting. At the heart of the home is a showstopping gourmet kitchen featuring granite countertops, a tasteful backsplash, stained cabinetry, and Bosch appliances (2022). The living area is anchored by a beautiful stone fireplace flanked by built-in bookshelves, while a spacious office or formal dining room provides flexibility for the way you live. One of the home's most memorable spaces is the oversized sunroom. Surrounded by windows and finished with hardwood flooring, it's an incredible spot to relax while taking in views of the wooded lot and pond. Luxury vinyl plank flooring adds style and durability throughout additional living areas. Upstairs, the primary suite offers exceptional storage with two enormous walk-in closets plus additional attic storage. Each upstairs bedroom is equipped with its own mini-split system for added comfort. Important updates provide even more peace of mind, including a new tankless water heater, furnace and air conditioner (2019), upstairs mini-splits (2018), and roof (2018)....
Contact an agent
Home facts
- Year built:1983
- Subdivision & Development:Eagle Creek Woods
- Listing ID #:22119272
- Added:44 day(s) ago
- Updated:September 25, 2026 at 11:28 AM
Rooms and interior
- Bedrooms:4
- Total bathrooms:3
- Full bathrooms:2
- Half bathrooms:1
- Dining Description:Dining Combo/Kitchen
- Kitchen Description:Dishwasher, Disposal, Electric Oven, Microwave, Refrigerator
- Living area:3,217 sq. ft.
Heating and cooling
- Cooling:Central Electric
- Heating:Forced Air
- Central air:Yes
Structure and exterior
- Year built:1983
- Building area:3,217 sq. ft.
- Lot area:0.43 Acres
- Lot Features:Mature Trees, Sidewalks, Storm Sewer
- Construction Materials:Stone
- Exterior Features:Sprinkler System
- Foundation Description:Crawl Space
Utilities
- Water:Public Water
Finances and disclosures
- Price:$564,900
- Price per sq. ft.:$175.6
Features and amenities
- Appliances:Microwave, Refrigerator, Washer, Water Softener Owned
- Laundry features:Dryer, Washer
- Amenities:Attic Pull Down Stairs, Wet Bar
Parking
- Parking description:Finished Garage, Keyless Entry, Service Door
- Garage:Yes
- Garage spaces:2
New listings near 7302 Wood Stream Drive
- New
 $42,000Active0.13 Acres
2505 Prospect Street, Indianapolis, IN 46203
MLS# 22128119Listed by: HOOSIER, REALTORS - Open Sat, 4 to 6pm
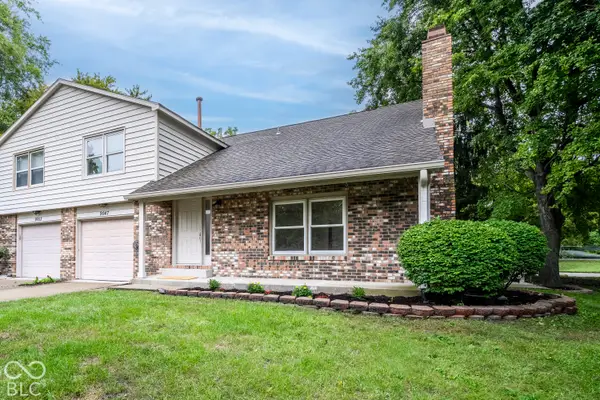 $170,000Active2 beds 2 baths1,180 sq. ft.
9047 Cornucopia Drive, Indianapolis, IN 46268
MLS# 22124991Listed by: F.C. TUCKER COMPANY - New
 $315,000Active3 beds 2 baths1,846 sq. ft.
5425 Kidwell Court, Indianapolis, IN 46239
MLS# 22126292Listed by: HOOSIER, REALTORS - Open Sun, 12 to 2pmNew
 $319,900Active3 beds 1 baths1,542 sq. ft.
357 N Kenyon Street, Indianapolis, IN 46219
MLS# 22127883Listed by: REMAX ONE - New
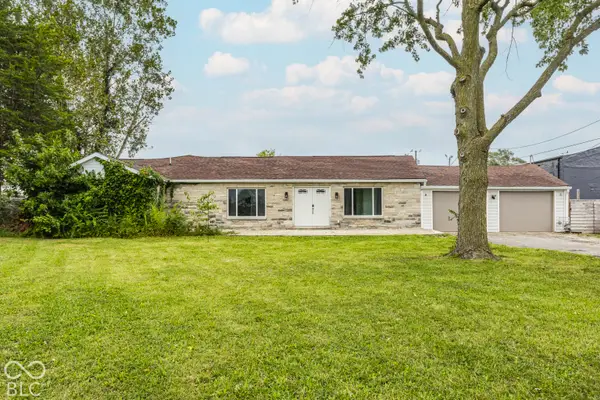 $200,000Active3 beds 2 baths1,808 sq. ft.
530 E Sumner Avenue, Indianapolis, IN 46227
MLS# 22127900Listed by: COMPASS INDIANA, LLC - New
 $285,000Active2 beds 2 baths830 sq. ft.
1636 Woodlawn Avenue, Indianapolis, IN 46203
MLS# 22128069Listed by: JANKO REALTY GROUP - New
 $152,000Active-- beds -- baths
4013 - 4015 E 12th Street, Indianapolis, IN 46201
MLS# 22073469Listed by: TRUEBLOOD REAL ESTATE - New
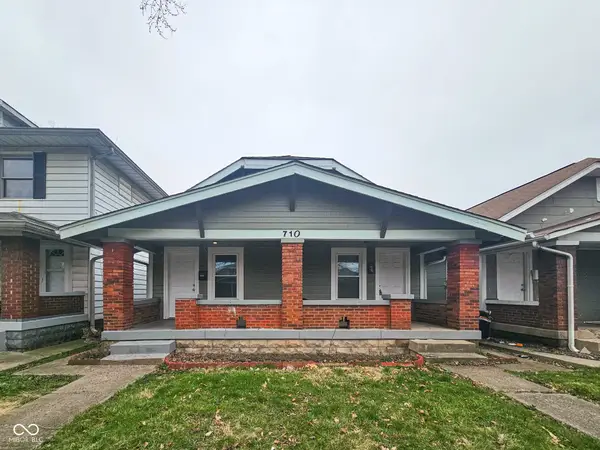 $142,000Active-- beds -- baths
710 N Bosart Avenue, Indianapolis, IN 46201
MLS# 22124937Listed by: TRUEBLOOD REAL ESTATE - New
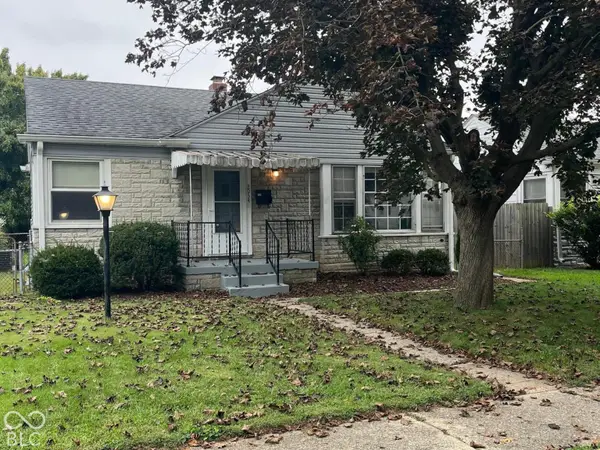 $225,000Active2 beds 1 baths881 sq. ft.
2034 Gerrard Avenue, Indianapolis, IN 46224
MLS# 22127903Listed by: EXP REALTY LLC - New
 $250,000Active3 beds 2 baths1,729 sq. ft.
5857 E Dewey Avenue, Indianapolis, IN 46219
MLS# 22128088Listed by: RODRIGUEZ REAL ESTATE GROUP


Protect your home and budget from life's surprises with an Assurant Home Warranty, backed by a partner that supports you through every step of homeownership. Explore Plans.
© 2023 - 2026 ERA Franchise Systems LLC. All rights reserved. ERA Franchise Systems LLC fully supports the principles of the Fair Housing Act and the Equal Opportunity Act. ERA, ERA Real Estate powered, and their respective logos are registered service marks of ERA Franchise Systems LLC. Each office is independently owned and operated.