
7336 Dublin Lane, Indianapolis, IN 46239
Local realty services provided by:Schuler Bauer Real Estate ERA Powered
7336 Dublin Lane,Indianapolis, IN 46239
$292,900
- 3 Beds
- 2 Baths
- - sq. ft.
- Single family
- Sold
Listed by: jennifer hicks
Office: keller williams indy metro partners
MLS#:22119462
Source:IN_MIBOR | Licensed in Indiana
Sorry, we are unable to map this address
Price summary
- Price:$292,900
About this home
Completely remodeled single-family home just waiting for its new owner! This home has been completely remodeled. Updates include new paint and flooring throughout, trim package, both bathrooms have been updated, kitchen updated, new countertops, new lighting, roof is 1 yr old, the list goes on. Head outside where you will find stamped concrete patios on front and back, fully fenced in backyard, storage barn, and a view of the pond. This 3 bedroom with a den that could easily make a 4th bedroom is one you won't want to miss!
Contact an agent
Home facts
- Year built:1997
- Subdivision & Development:Wildcat Run
- Listing ID #:22119462
- Added:40 day(s) ago
- Updated:September 21, 2026 at 07:08 AM
Rooms and interior
- Bedrooms:3
- Total bathrooms:2
- Full bathrooms:2
- Dining Description:Dining Combo/Kitchen
- Kitchen Description:Dishwasher, Electric Oven, Microwave Hood, Refrigerator
Heating and cooling
- Cooling:Central Electric
- Heating:Forced Air
- Central air:Yes
Structure and exterior
- Year built:1997
- Lot Features:Cul-De-Sac, Sidewalks, Street Lights
- Construction Materials:Vinyl With Brick
- Exterior Features:Storage
- Foundation Description:Slab
Utilities
- Water:Public Water
Finances and disclosures
- Price:$292,900
Features and amenities
- Appliances:Refrigerator, Smoke Alarm, Water Heater
- Laundry features:Laundry in Unit
- Amenities:Attic Pull Down Stairs
Parking
- Garage:Yes
- Garage spaces:2
New listings near 7336 Dublin Lane
- New
 $265,000Active3 beds 3 baths1,710 sq. ft.
8512 Green Valley Drive, Indianapolis, IN 46217
MLS# 22127027Listed by: KELLER WILLIAMS INDY METRO PARTNERS - New
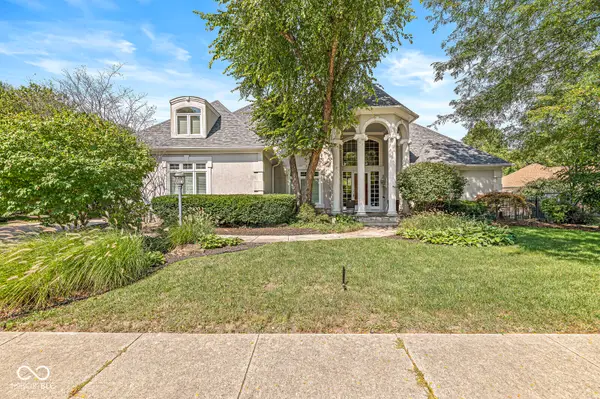 $947,000Active4 beds 5 baths5,684 sq. ft.
8813 Worthington Court, Indianapolis, IN 46278
MLS# 22127085Listed by: KENTER REAL ESTATE, LLC - New
 $169,900Active2 beds 2 baths1,334 sq. ft.
2559 Chaseway Court, Indianapolis, IN 46268
MLS# 22127087Listed by: CITYPLACE REALTY - New
 $125,000Active2 beds 2 baths1,126 sq. ft.
4282 Woodsage Trace, Indianapolis, IN 46237
MLS# 22127135Listed by: KELLER WILLIAMS INDY METRO PARTNERS - New
 $184,900Active3 beds 2 baths1,569 sq. ft.
1722 S Talbott Street, Indianapolis, IN 46225
MLS# 22127164Listed by: HIGHGARDEN REAL ESTATE - New
 $39,900Active0.1 Acres
1726 S Talbott Street, Indianapolis, IN 46225
MLS# 22127175Listed by: HIGHGARDEN REAL ESTATE - New
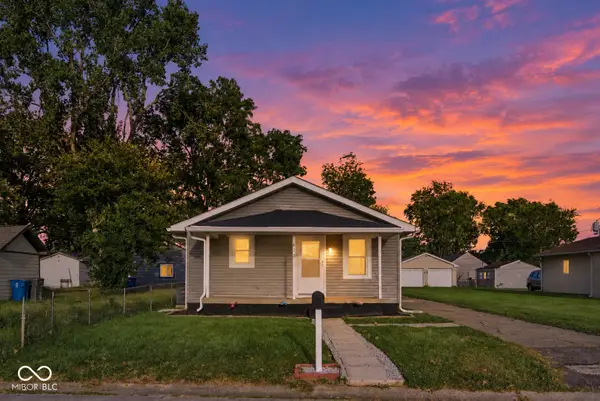 $195,000Active3 beds 2 baths888 sq. ft.
613 S Mickley Avenue, Indianapolis, IN 46241
MLS# 22127186Listed by: WEST & MAIN REAL ESTATE - New
 $144,900Active3 beds 1 baths925 sq. ft.
4715 E 33rd Street, Indianapolis, IN 46218
MLS# 22127034Listed by: DISCOVER PROPERTIES, LLC - New
 $164,900Active2 beds 2 baths1,616 sq. ft.
3324 Ralston Avenue, Indianapolis, IN 46218
MLS# 22127177Listed by: PARADIGM REALTY SOLUTIONS - New
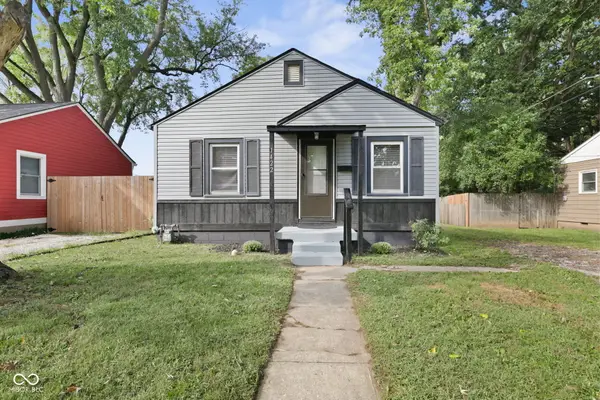 $230,000Active2 beds 1 baths690 sq. ft.
1422 E 49th Street, Indianapolis, IN 46205
MLS# 22127161Listed by: UNITED REAL ESTATE INDPLS


Protect your home and budget from life's surprises with an Assurant Home Warranty, backed by a partner that supports you through every step of homeownership. Explore Plans.
© 2023 - 2026 ERA Franchise Systems LLC. All rights reserved. ERA Franchise Systems LLC fully supports the principles of the Fair Housing Act and the Equal Opportunity Act. ERA, ERA Real Estate powered, and their respective logos are registered service marks of ERA Franchise Systems LLC. Each office is independently owned and operated.