
7340 Graymont Drive, Indianapolis, IN 46221
Local realty services provided by:Schuler Bauer Real Estate ERA Powered
7340 Graymont Drive,Indianapolis, IN 46221
$230,000
- 4 Beds
- 3 Baths
- 3,767 sq. ft.
- Single family
- Active
Listed by: jeneene west, gregg west
Office: f.c. tucker company
MLS#:22129057
Source:IN_MIBOR | Licensed in Indiana
Price summary
- Price:$230,000
- Price per sq. ft.:$61.06
About this home
Big 2-story home at a great price needs just a little cosmetic attention to be your beautiful new home. Hurry it's priced accordingly and is a great value. 4-BR, 2.5 bath, 2-car garage, and a large backyard which has a full privacy fence. The luxurious master bathroom has dual vanity, a tub for soaking and a walk-in shower. Gas fireplace in the living room for cool nights. The brick veneer makes a great first impression and this home is located on a quiet street in desirable in Crossfield.
Contact an agent
Home facts
- Year built:2009
- Subdivision & Development:Crossfield
- Listing ID #:22129057
- Added:1 day(s) ago
- Updated:October 01, 2026 at 10:49 PM
Rooms and interior
- Bedrooms:4
- Total bathrooms:3
- Full bathrooms:2
- Half bathrooms:1
- Dining Description:Breakfast Room
- Living area:3,767 sq. ft.
Heating and cooling
- Cooling:Central Electric
- Heating:Electric, Forced Air
- Central air:Yes
Structure and exterior
- Year built:2009
- Building area:3,767 sq. ft.
- Lot area:0.21 Acres
- Construction Materials:Vinyl With Brick
- Foundation Description:Slab
Utilities
- Water:Public Water
Finances and disclosures
- Price:$230,000
- Price per sq. ft.:$61.06
Parking
- Garage:Yes
- Garage spaces:2
New listings near 7340 Graymont Drive
- Coming Soon
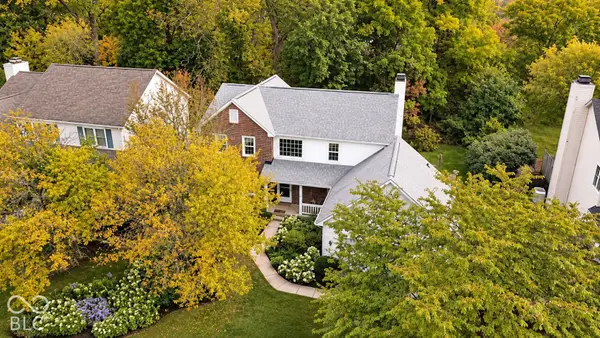 $350,000Coming Soon5 beds 3 baths2,767 sq. ft.
6203 Carrington Drive, Indianapolis, IN 46236
MLS# 22129254Listed by: 1 PERCENT LISTS INDIANA REAL ESTATE - Coming Soon
 $1,675,000Coming Soon2 beds 3 baths3,792 sq. ft.
333 Massachusetts Avenue #902, Indianapolis, IN 46204
MLS# 22128322Listed by: UNITED REAL ESTATE INDPLS - Coming Soon
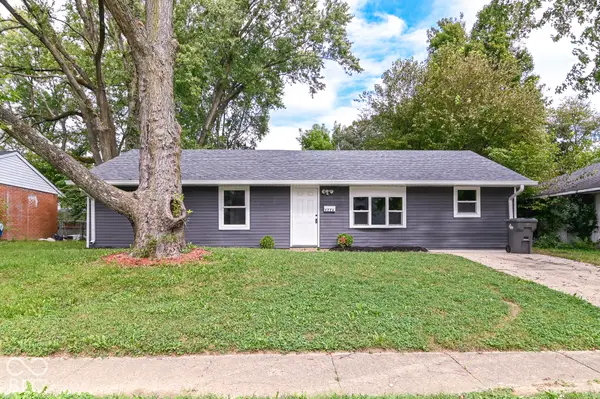 $214,999Coming Soon4 beds 3 baths1,323 sq. ft.
9226 Rochelle Drive, Indianapolis, IN 46235
MLS# 22128425Listed by: NIX REAL ESTATE GROUP - New
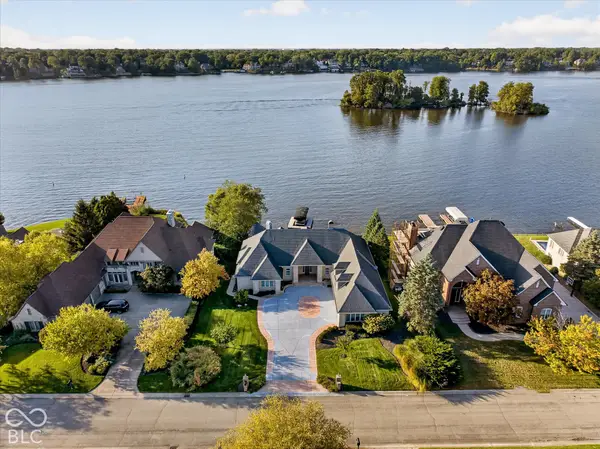 $1,790,000Active4 beds 5 baths5,957 sq. ft.
9138 Nautical Watch Drive, Indianapolis, IN 46236
MLS# 22101656Listed by: CENTURY 21 SCHEETZ - New
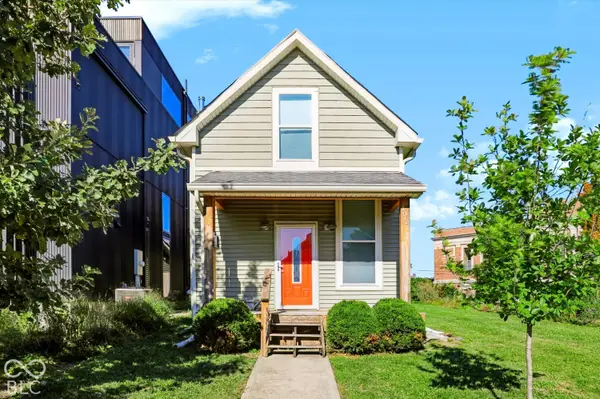 $299,000Active3 beds 2 baths1,308 sq. ft.
1064 Hosbrook, Indianapolis, IN 46203
MLS# 22128735Listed by: TYLER KNOWS REAL ESTATE LLC - New
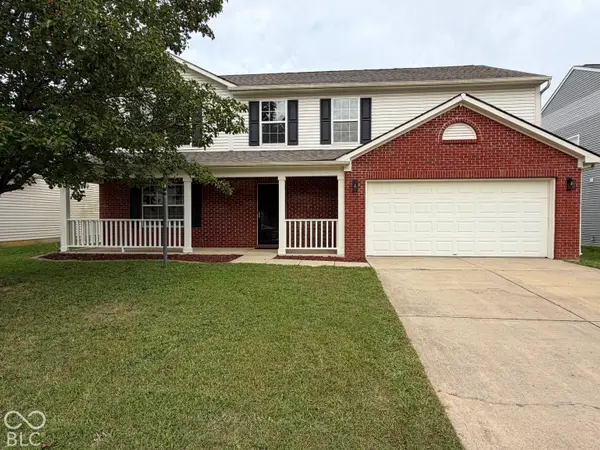 $315,000Active5 beds 3 baths2,600 sq. ft.
5834 Jackie Lane, Indianapolis, IN 46221
MLS# 22129130Listed by: ROGER WEBB REAL ESTATE, INC - New
 $319,900Active2 beds 3 baths2,036 sq. ft.
7406 Sylvan Ridge Road, Indianapolis, IN 46240
MLS# 22126433Listed by: F.C. TUCKER COMPANY - New
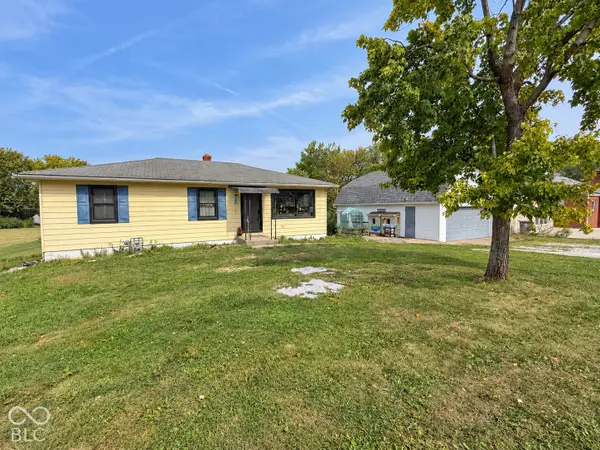 $269,900Active4 beds 2 baths2,120 sq. ft.
302 E Thompson Road, Indianapolis, IN 46227
MLS# 22128025Listed by: F.C. TUCKER COMPANY - Open Sat, 12 to 2pmNew
 $350,000Active3 beds 2 baths3,866 sq. ft.
630 Griffin Road, Indianapolis, IN 46227
MLS# 22128580Listed by: HIGHGARDEN REAL ESTATE - New
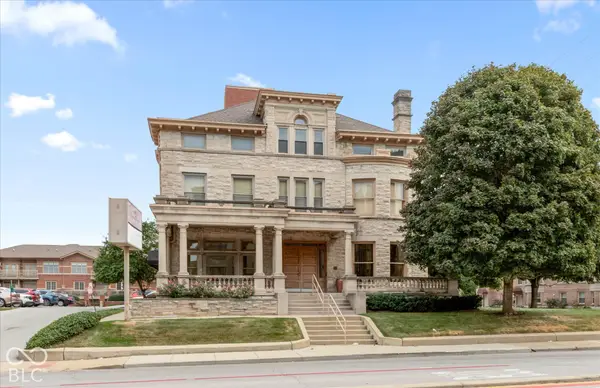 $330,000Active2 beds 3 baths2,400 sq. ft.
2105 N Meridian Street #301, Indianapolis, IN 46202
MLS# 22128784Listed by: KELLER WILLIAMS INDY METRO PARTNERS


Protect your home and budget from life's surprises with an Assurant Home Warranty, backed by a partner that supports you through every step of homeownership. Explore Plans.
© 2023 - 2026 ERA Franchise Systems LLC. All rights reserved. ERA Franchise Systems LLC fully supports the principles of the Fair Housing Act and the Equal Opportunity Act. ERA, ERA Real Estate powered, and their respective logos are registered service marks of ERA Franchise Systems LLC. Each office is independently owned and operated.