
7360 N Chester Avenue, Indianapolis, IN 46240
Local realty services provided by:Schuler Bauer Real Estate ERA Powered
7360 N Chester Avenue,Indianapolis, IN 46240
$724,500
- 4 Beds
- 3 Baths
- 2,920 sq. ft.
- Single family
- Active
Listed by: michael searight
Office: f.c. tucker company
MLS#:22111028
Source:IN_MIBOR
Price summary
- Price:$724,500
- Price per sq. ft.:$248.12
About this home
Extremely rare opportunity for this charming well-maintained home! Located in desirable sought after neighborhood of Sweetwater Estates, properties with a floor plan and amenities like this seldom are available! Gleaming hardwood floors greet you as you enter, the hardwoods continue to flow into the formal dining and living rooms. French doors in living room, open to private patio leading to a backyard oasis! Thoughtfully designed updated kitchen features breakfast bar, custom soft close cabinetry, solid surface counters and LG stainless steel appliances. Adjacent breakfast room highlighted by custom built-in cabinets and beverage fridge. Easy access through double doors to screened in porch overlooking Koi pond, patio and pool area. Convenient main level laundry/mud room with an abundance of cabinets, counterspace and utility sink. Inviting lower level family room showcases custom built-in cabinets, accented wall mouldings and featuring handsome fireplace. Also has quick access to rear patio and pool deck! Private primary bedroom situated on it's on level with updated walk-in shower, double raised vanity and full wall of closet space! Upper level offers 3 generous sized bedrooms and updated hall bath. Don't miss the massive attic storage space located in the carpeted bedroom(Hardwoods under carpet). Step into the secluded backyard, note oversized two-car garage with adjoining 660sq. ft. addition, featuring cathedral ceiling great room, kitchen and half bath know as "The Back Room"! The Back Room overlooks pool area, hot tub and open patio! This home offers so much in a prime location with upscale restaurants, shopping and easy access to all northside Washington Twp. destinations!...
Contact an agent
Home facts
- Year built:1960
- Listing ID #:22111028
- Added:1 day(s) ago
- Updated:July 07, 2026 at 03:42 AM
Rooms and interior
- Bedrooms:4
- Total bathrooms:3
- Full bathrooms:3
- Flooring:Hardwood Floors
- Dining Description:Breakfast Room, Formal Dining Room, Other Eating Area
- Kitchen Description:Dishwasher, Disposal, Gas Oven, Range Hood, Refrigerator, Wine Cooler
- Living area:2,920 sq. ft.
Heating and cooling
- Cooling:Central Electric, Window Unit(s)
- Heating:Forced Air
- Central air:Yes
Structure and exterior
- Year built:1960
- Building area:2,920 sq. ft.
- Lot area:0.52 Acres
- Lot Features:Street Lights
- Construction Materials:Aluminum Siding, Brick
- Exterior Features:Lighting
- Foundation Description:Block
Schools
- High school:North Central High School
- Middle school:Eastwood Middle School
- Elementary school:Clearwater Elementary School
Utilities
- Water:Public Water
Finances and disclosures
- Price:$724,500
- Price per sq. ft.:$248.12
Features and amenities
- Appliances:Refrigerator, Washer, Water Heater, Water Softener Owned
- Laundry features:Dryer, Washer
- Amenities:Attic Access, Wood Work Painted, Wood Work Stained
Parking
- Parking description:Garage Door Opener, Service Door
- Garage:Yes
- Garage spaces:2
New listings near 7360 N Chester Avenue
- New
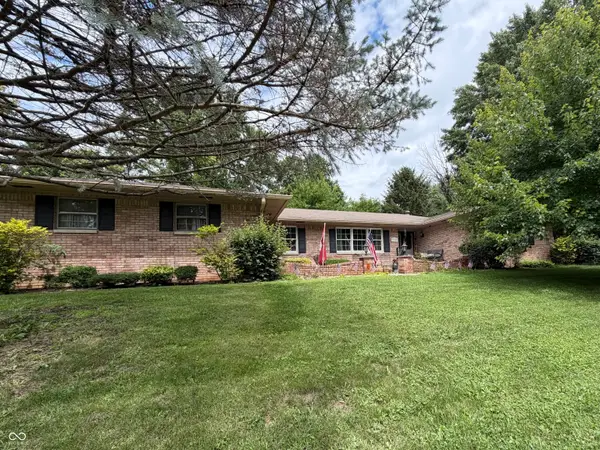 $320,000Active3 beds 3 baths2,257 sq. ft.
930 Mellowood Drive, Indianapolis, IN 46217
MLS# 22112279Listed by: INDIANA REALTY PROS, INC. - New
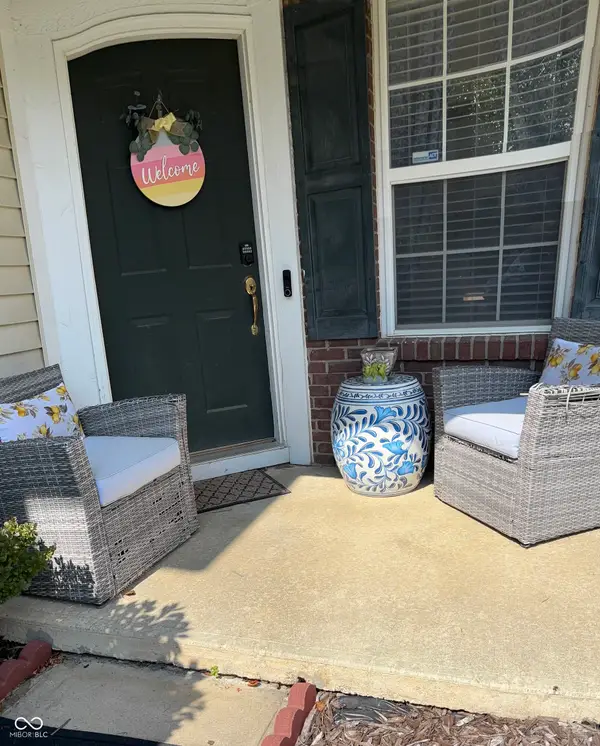 $309,900Active4 beds 3 baths1,704 sq. ft.
8077 Carina Drive, Indianapolis, IN 46268
MLS# 22112329Listed by: VIKKI FOSTER - New
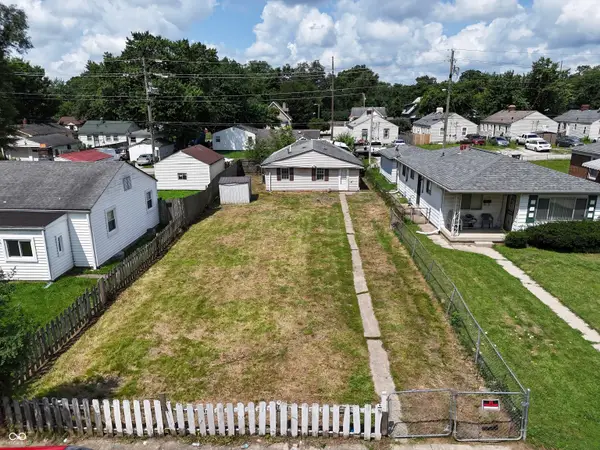 $99,900Active3 beds 1 baths756 sq. ft.
1150 Medford Avenue, Indianapolis, IN 46222
MLS# 22112333Listed by: F.C. TUCKER COMPANY - New
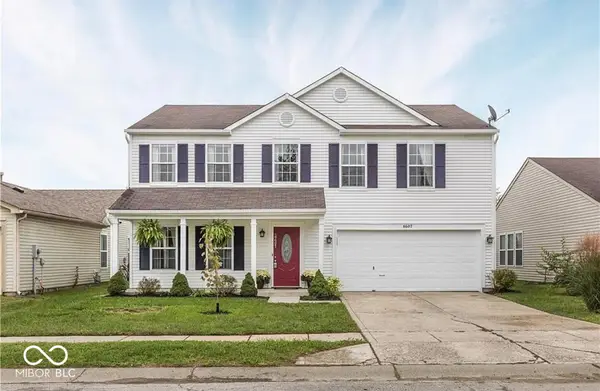 $290,000Active3 beds 3 baths981 sq. ft.
6607 Sonesta Drive, Indianapolis, IN 46217
MLS# 22112346Listed by: RE/MAX ADVANCED REALTY - New
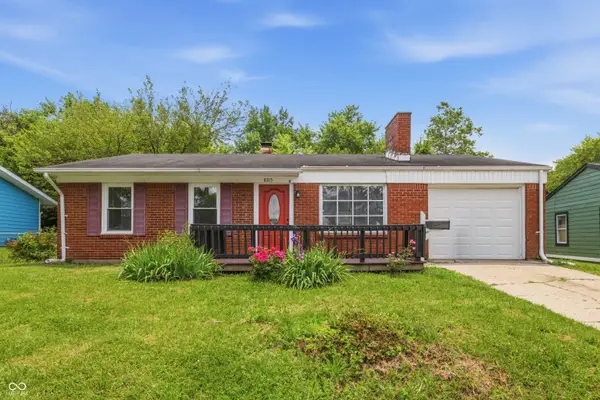 $169,000Active3 beds 1 baths990 sq. ft.
8315 Roy Road, Indianapolis, IN 46219
MLS# 22112335Listed by: PILLARIO PROPERTY MANAGEMENT LLC - New
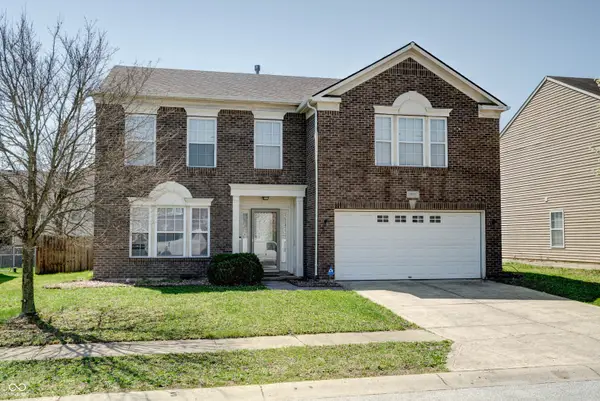 $335,000Active3 beds 3 baths2,664 sq. ft.
10597 Cyrus Drive, Indianapolis, IN 46231
MLS# 22112337Listed by: F.C. TUCKER COMPANY - New
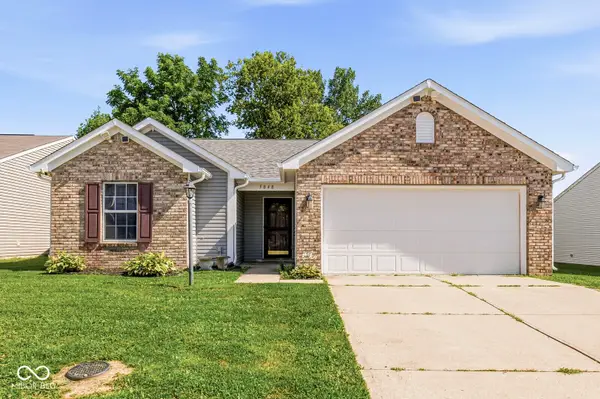 $257,600Active3 beds 2 baths1,438 sq. ft.
5848 Jackie Lane, Indianapolis, IN 46221
MLS# 22112326Listed by: REMAX ONE - New
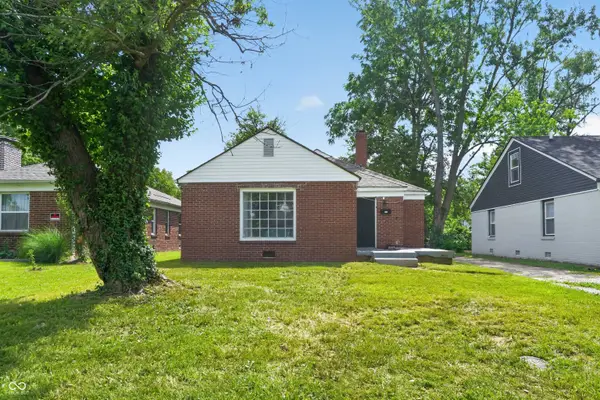 $114,900Active3 beds 1 baths1,524 sq. ft.
3557 Forest Manor Avenue, Indianapolis, IN 46218
MLS# 22106534Listed by: TRELORA REALTY - New
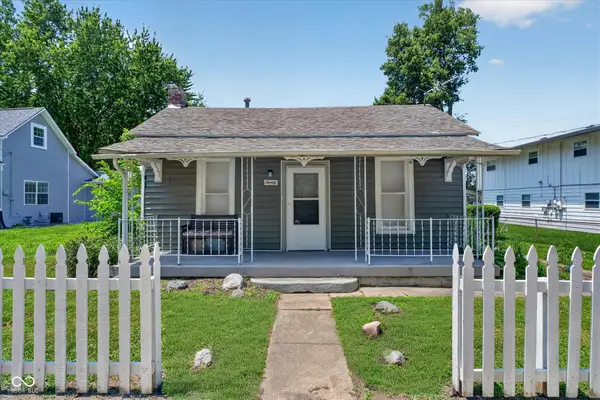 $164,900Active2 beds 2 baths1,046 sq. ft.
20 Market Street, Southport, IN 46227
MLS# 22111711Listed by: KELLER WILLIAMS INDY METRO NE


Protect your home and budget from life's surprises with an Assurant Home Warranty, backed by a partner that supports you through every step of homeownership. Explore Plans.
© 2023 - 2026 ERA Franchise Systems LLC. All rights reserved. ERA Franchise Systems LLC fully supports the principles of the Fair Housing Act and the Equal Opportunity Act. ERA, ERA Real Estate powered, and their respective logos are registered service marks of ERA Franchise Systems LLC. Each office is independently owned and operated.