
7440 Radburn, Indianapolis, IN 46214
Local realty services provided by:Schuler Bauer Real Estate ERA Powered
7440 Radburn,Indianapolis, IN 46214
$195,000
- 3 Beds
- 2 Baths
- 1,556 sq. ft.
- Single family
- Active
Listed by: amy mocas
Office: berkshire hathaway home
MLS#:22128388
Source:IN_MIBOR | Licensed in Indiana
Price summary
- Price:$195,000
- Price per sq. ft.:$125.32
About this home
All-Brick Ranch with Great Potential! This 1,556-square-foot ranch offers a functional floor plan with a separate living room and family room featuring a fireplace, eat-in kitchen, 3 bedrooms, and 2 full baths. The home also includes a 2-car attached garage, patio, and storage shed. Built in 1966, the all-brick exterior provides durable construction and classic appeal. Located on a cul-de-sac in an established neighborhood, this property offers an opportunity to renovate and customize. The home needs work and is being sold as-is. Bring your vision and explore the possibilities this property has to offer!
Contact an agent
Home facts
- Year built:1966
- Subdivision & Development:Chapel Hill
- Listing ID #:22128388
- Added:1 day(s) ago
- Updated:September 28, 2026 at 02:45 AM
Rooms and interior
- Bedrooms:3
- Total bathrooms:2
- Full bathrooms:2
- Dining Description:Dining Combo/Kitchen, Dining Combo/Living Room
- Kitchen Description:Electric Oven, Range Hood
- Living area:1,556 sq. ft.
Heating and cooling
- Cooling:Central Electric
- Heating:Baseboard
- Central air:Yes
Structure and exterior
- Year built:1966
- Building area:1,556 sq. ft.
- Lot area:0.31 Acres
- Lot Features:Cul-De-Sac, Mature Trees, Sidewalks
- Architectural Style:Ranch
- Construction Materials:Brick
- Exterior Features:Storage Shed
- Foundation Description:Crawl Space
Schools
- High school:Ben Davis High School
Utilities
- Water:Public Water
Finances and disclosures
- Price:$195,000
- Price per sq. ft.:$125.32
Features and amenities
- Appliances:Smoke Alarm, Washer, Water Heater
- Laundry features:Dryer, Washer
- Amenities:Attic Access
Parking
- Parking description:Garage Door Opener, Service Door
- Garage:Yes
- Garage spaces:2
New listings near 7440 Radburn
- New
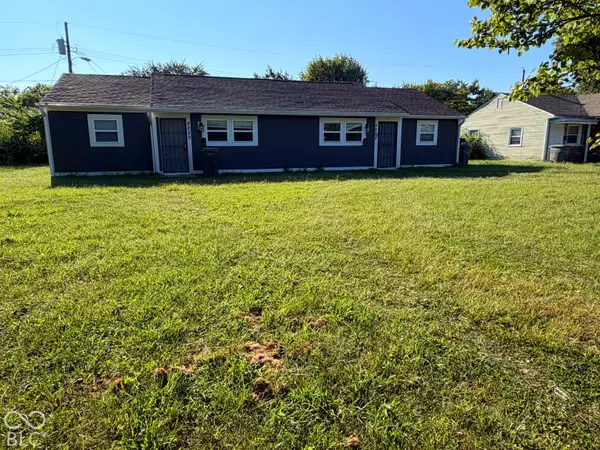 $219,900Active-- beds -- baths
2220 N Kenyon Street, Indianapolis, IN 46219
MLS# 22128386Listed by: AMR REAL ESTATE LLC - New
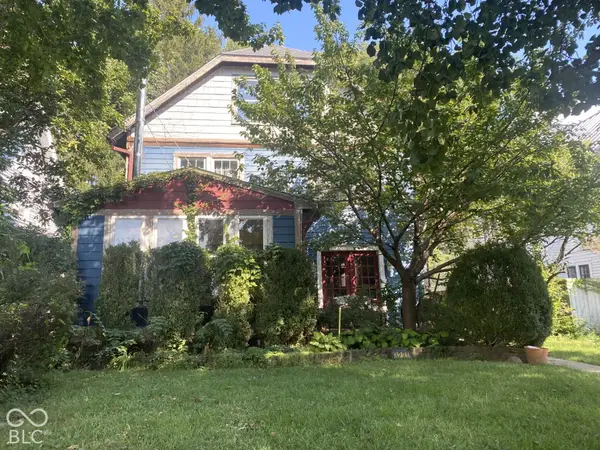 $499,000Active4 beds 2 baths3,050 sq. ft.
3221 N Pennsylvania Street, Indianapolis, IN 46205
MLS# 22127888Listed by: CMS REAL ESTATE SERVICES - New
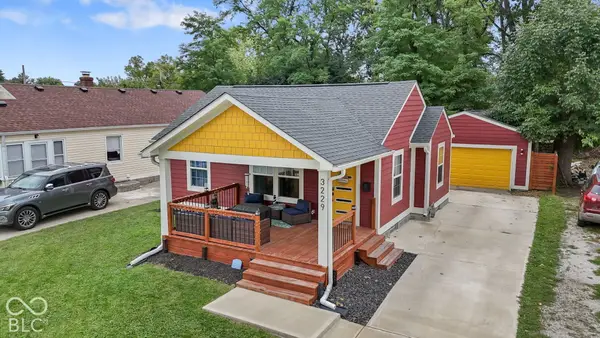 $239,000Active3 beds 2 baths1,488 sq. ft.
3229 N Tacoma Avenue, Indianapolis, IN 46218
MLS# 22128311Listed by: THE MODGLIN GROUP - New
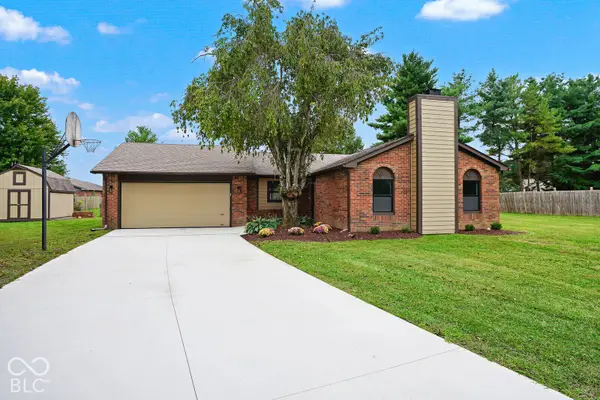 $339,900Active3 beds 3 baths1,608 sq. ft.
11331 Bloomfield Court, Indianapolis, IN 46259
MLS# 22127898Listed by: THE COOPER REAL ESTATE GROUP - New
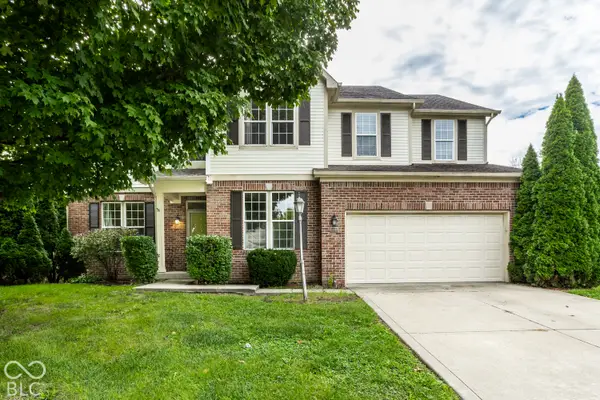 $399,000Active6 beds 4 baths3,593 sq. ft.
6843 Thousand Oaks Lane, Indianapolis, IN 46214
MLS# 22128164Listed by: UNITED REAL ESTATE INDPLS - New
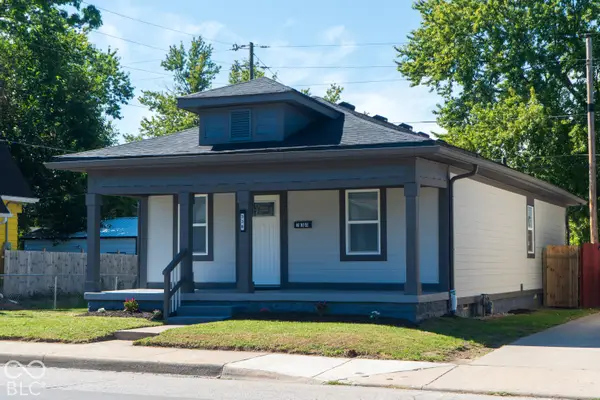 $215,000Active3 beds 2 baths1,660 sq. ft.
338 S Rural Street, Indianapolis, IN 46201
MLS# 22128332Listed by: REALTY WORLD INDY - New
 $360,000Active3 beds 3 baths2,300 sq. ft.
741 Parkway Avenue, Indianapolis, IN 46203
MLS# 22128342Listed by: @PROPERTIES - New
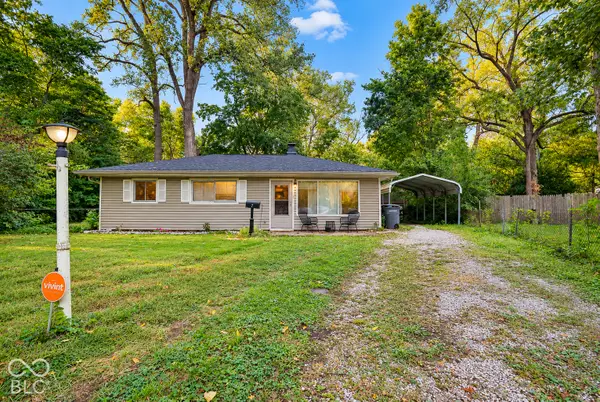 $185,000Active4 beds 2 baths1,025 sq. ft.
7 Manti Court, Indianapolis, IN 46222
MLS# 22126676Listed by: BERKSHIRE HATHAWAY HOME - New
 $419,000Active3 beds 3 baths1,976 sq. ft.
4445 Five Points, Indianapolis, IN 46239
MLS# 22122930Listed by: BLUPRINT REAL ESTATE GROUP - New
 $205,000Active2 beds 1 baths928 sq. ft.
4125 S Gerrard Drive, Indianapolis, IN 46221
MLS# 22121820Listed by: F.C. TUCKER COMPANY


Protect your home and budget from life's surprises with an Assurant Home Warranty, backed by a partner that supports you through every step of homeownership. Explore Plans.
© 2023 - 2026 ERA Franchise Systems LLC. All rights reserved. ERA Franchise Systems LLC fully supports the principles of the Fair Housing Act and the Equal Opportunity Act. ERA, ERA Real Estate powered, and their respective logos are registered service marks of ERA Franchise Systems LLC. Each office is independently owned and operated.