
7441 Oakland Hills Drive, Indianapolis, IN 46236
Local realty services provided by:Schuler Bauer Real Estate ERA Powered
7441 Oakland Hills Drive,Indianapolis, IN 46236
$519,000
- 4 Beds
- 3 Baths
- - sq. ft.
- Single family
- Sold
Listed by: megan kelly
Office: f.c. tucker company
MLS#:22112665
Source:IN_MIBOR | Licensed in Indiana
Sorry, we are unable to map this address
Price summary
- Price:$519,000
About this home
Sitting back from the road on a gorgeous mature lot, 7441 Oakland Hills Dr is ready to welcome you home. Curb appeal radiates from its beautiful, timeless exterior, which has been diligently maintained with pride. Step inside the inviting foyer to sweeping views of the open floor plan, decked with rich trim work & solid 8-foot doors. Entry is flanked by formal dining room with brand new lighting & cozy office with glass French doors. Large living room with double-sided fireplace leads into a glowing sunroom. Biggest kitchen you've ever seen offers breakfast bar, double ovens, center island & more. Upstairs, retreat to the comfy loft with your favorite book before bed. Abundant primary suite offers remodeled bath & luxurious sitting room - perfect for morning yoga or a second WFH space. Add a side-load 3-car garage, a private tree-lined backyard, newer roof ('21), newer HVAC ('23) & brand new windows ('26) - and the perfect package is complete! This beautiful home has the look of high-end new construction, but without the crazy price tag or long commute. Come see 7441 Oakland Hills today!...
Contact an agent
Home facts
- Year built:2005
- Subdivision & Development:Oakland Hills At Geist
- Listing ID #:22112665
- Added:97 day(s) ago
- Updated:October 15, 2026 at 07:17 AM
Rooms and interior
- Bedrooms:4
- Total bathrooms:3
- Full bathrooms:2
- Half bathrooms:1
- Dining Description:Breakfast Room, Formal Dining Room
- Kitchen Description:Dishwasher, Double Oven, Electric Cooktop, Microwave, Oven, Range Hood, Refrigerator
Heating and cooling
- Cooling:Central Electric
- Heating:Forced Air, Heat Pump
- Central air:Yes
Structure and exterior
- Year built:2005
- Architectural Style:Colonial
- Construction Materials:Cement Siding, Stone
- Exterior Features:Balcony
- Foundation Description:Crawl Space
Utilities
- Water:Public Water
Finances and disclosures
- Price:$519,000
Features and amenities
- Appliances:Microwave, Refrigerator, Washer
- Laundry features:Dryer, Washer
- Amenities:Wood Work Painted
Parking
- Garage:Yes
- Garage spaces:3
New listings near 7441 Oakland Hills Drive
- Coming Soon
 $1,250,000Coming Soon3 beds 4 baths2,370 sq. ft.
535 E 9th, Indianapolis, IN 46202
MLS# 22131576Listed by: TRUEBLOOD REAL ESTATE - Coming Soon
 $539,900Coming Soon3 beds 2 baths2,079 sq. ft.
1060 W 58th Street, Indianapolis, IN 46228
MLS# 22130999Listed by: ENCORE SOTHEBY'S INTERNATIONAL - Coming SoonOpen Sun, 1 to 3pm
 $355,000Coming Soon4 beds 3 baths2,370 sq. ft.
5738 Flat Hill Drive, Indianapolis, IN 46239
MLS# 22129485Listed by: F.C. TUCKER COMPANY - Coming Soon
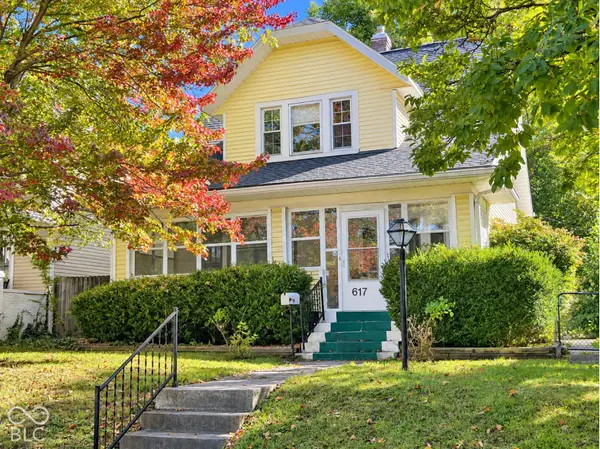 $239,900Coming Soon3 beds 2 baths1,480 sq. ft.
617 N Bancroft Street, Indianapolis, IN 46201
MLS# 22131134Listed by: UNITED REAL ESTATE INDPLS - Coming Soon
 $145,000Coming Soon2 beds 2 baths993 sq. ft.
4250 Village Parkway Circle E #5, Indianapolis, IN 46254
MLS# 22127537Listed by: HIGHGARDEN REAL ESTATE - Coming Soon
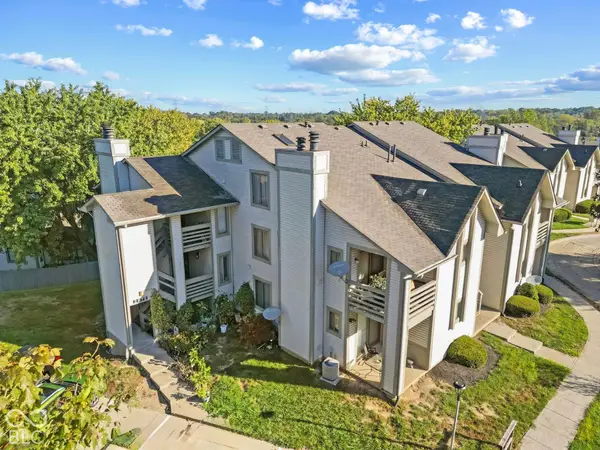 $132,000Coming Soon2 beds 2 baths984 sq. ft.
2878 Eagles Crest Circle #B, Indianapolis, IN 46214
MLS# 22127572Listed by: HIGHGARDEN REAL ESTATE - Coming Soon
 $130,000Coming Soon2 beds 1 baths984 sq. ft.
2878 Eagles Crest Circle #C, Indianapolis, IN 46214
MLS# 22127583Listed by: HIGHGARDEN REAL ESTATE - Coming Soon
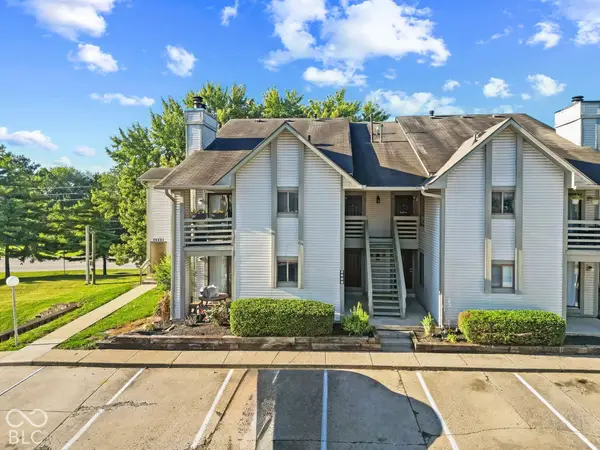 $136,000Coming Soon2 beds 2 baths868 sq. ft.
2889 Eagles Crest Circle #D, Indianapolis, IN 46214
MLS# 22127588Listed by: HIGHGARDEN REAL ESTATE - Coming Soon
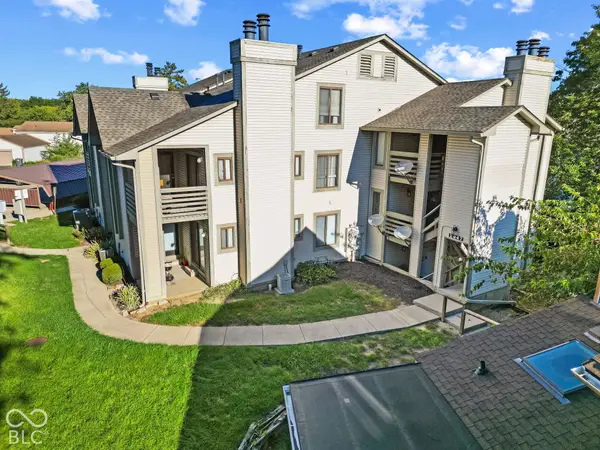 $134,000Coming Soon2 beds 2 baths980 sq. ft.
2947 Eagles Crest Circle #A, Indianapolis, IN 46214
MLS# 22127617Listed by: HIGHGARDEN REAL ESTATE - Coming Soon
 $130,000Coming Soon2 beds 1 baths984 sq. ft.
2991 Horseshoe Bend Drive #C, Indianapolis, IN 46214
MLS# 22129865Listed by: HIGHGARDEN REAL ESTATE


Protect your home and budget from life's surprises with an Assurant Home Warranty, backed by a partner that supports you through every step of homeownership. Explore Plans.
© 2023 - 2026 ERA Franchise Systems LLC. All rights reserved. ERA Franchise Systems LLC fully supports the principles of the Fair Housing Act and the Equal Opportunity Act. ERA, ERA Real Estate powered, and their respective logos are registered service marks of ERA Franchise Systems LLC. Each office is independently owned and operated.