
7534 Chestnut Hills Drive, Indianapolis, IN 46278
Local realty services provided by:Schuler Bauer Real Estate ERA Powered
Listed by: deanna jackson
Office: carpenter, realtors
MLS#:22117103
Source:IN_MIBOR | Licensed in Indiana
Price summary
- Price:$449,000
- Price per sq. ft.:$208.16
About this home
Meticulously maintained by its original owners, this pristine custom brick ranch offers quality construction & exceptional care. With comfortable living space, this 3BR 2BA home with a 3-car garage, sits on a beautifully landscaped .51-acre lot. The heart of the home is the stunning updated kitchen complete with solid surface countertops, double oven, pull-out shelves & drawers, breakfast bar, built-in desk & abundant cabinetry plus there is a separate dining room. The spacious great room features a cozy gas fireplace for those cozy evenings, while the large primary suite offers a private bath with double sinks, separate shower and nice size walk-in closet. 3rd BR, currently used as an office, includes a built-in desk for added versatility. Enjoy outdoor living on the 16x12 screened porch, deck, & patio overlooking the lush professional landscaped yard. Additional features include laundry room, newer gutters w/leaf guards, irrigation system & an extra-deep crawl space. Ideally located with convenient access to interstate, shopping & schools. A rare opportunity to own a one-owner home that has been lovingly maintained inside and out!...
Contact an agent
Home facts
- Year built:1992
- Subdivision & Development:Chestnut Hill
- Listing ID #:22117103
- Added:53 day(s) ago
- Updated:September 26, 2026 at 07:48 AM
Rooms and interior
- Bedrooms:3
- Total bathrooms:2
- Full bathrooms:2
- Dining Description:Breakfast Room, Formal Dining Room
- Kitchen Description:Dishwasher, Disposal, Double Oven, Electric Cooktop, Microwave, Refrigerator
- Living area:2,157 sq. ft.
Heating and cooling
- Cooling:Central Electric
- Heating:Forced Air
- Central air:Yes
Structure and exterior
- Year built:1992
- Building area:2,157 sq. ft.
- Lot area:0.51 Acres
- Architectural Style:Ranch
- Construction Materials:Brick
- Exterior Features:Sprinkler System
- Foundation Description:Block, Full
Schools
- High school:Pike Central High School
- Middle school:Pike Central Middle School
Utilities
- Water:Public Water
Finances and disclosures
- Price:$449,000
- Price per sq. ft.:$208.16
Features and amenities
- Appliances:Microwave, Refrigerator, Washer, Water Softener Owned
- Laundry features:Dryer, Washer
- Amenities:Attic Access, Attic Pull Down Stairs, Wood Work Stained
- Pool features:Pool
Parking
- Parking description:Finished Garage
- Garage:Yes
- Garage spaces:3
New listings near 7534 Chestnut Hills Drive
- New
 $449,900Active5 beds 6 baths3,595 sq. ft.
3349 N College Avenue, Indianapolis, IN 46205
MLS# 22127742Listed by: @PROPERTIES - New
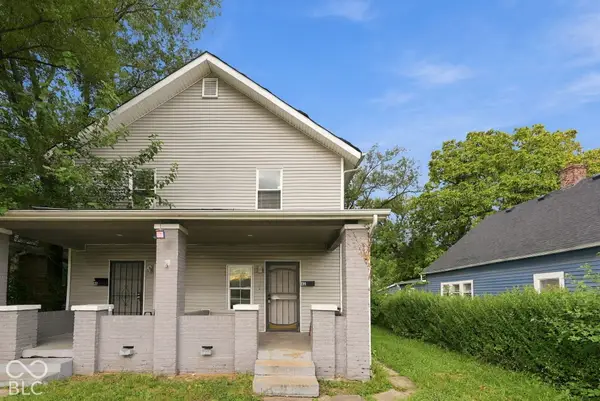 $180,000Active-- beds -- baths
40 N Lasalle Street, Indianapolis, IN 46201
MLS# 22127761Listed by: EXP REALTY LLC - New
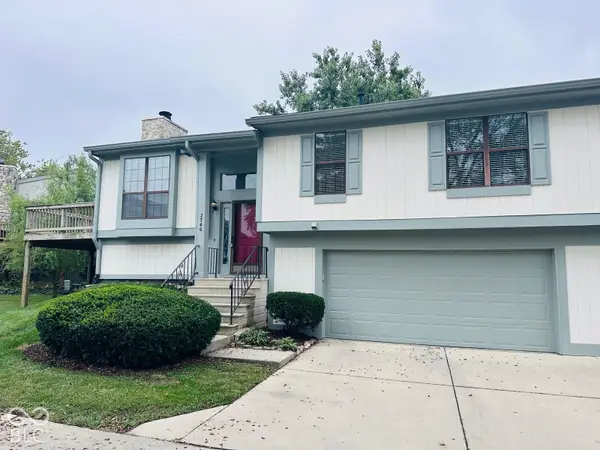 $200,000Active2 beds 2 baths2,154 sq. ft.
2746 Lakeshire Lane, Indianapolis, IN 46268
MLS# 22128064Listed by: MARKET STREET REALTY LLC - New
 $339,900Active4 beds 3 baths2,374 sq. ft.
10566 Andrea Court, Indianapolis, IN 46231
MLS# 22128035Listed by: EXP REALTY, LLC - New
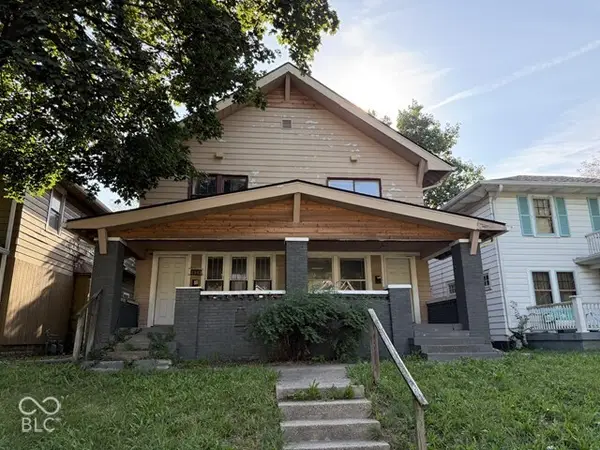 $149,900Active-- beds -- baths
2841-2843 Boulevard Place, Indianapolis, IN 46208
MLS# 22124331Listed by: KELLER WILLIAMS INDY METRO PARTNERS - New
 $264,900Active4 beds 3 baths1,796 sq. ft.
5660 Philadelphia Court, Indianapolis, IN 46254
MLS# 22127327Listed by: ENTERA REALTY - New
 $125,000Active2 beds 2 baths1,024 sq. ft.
3415 E 38th, Indianapolis, IN 46218
MLS# 22128099Listed by: HIGHGARDEN REAL ESTATE - New
 $575,000Active5 beds 3 baths3,459 sq. ft.
27 W Roberts Road, Indianapolis, IN 46217
MLS# 22128218Listed by: KELLER WILLIAMS INDY METRO NE - New
 $340,000Active4 beds 3 baths1,996 sq. ft.
8450 Beckinhill Court, Indianapolis, IN 46256
MLS# 22128270Listed by: RED BRIDGE REAL ESTATE - New
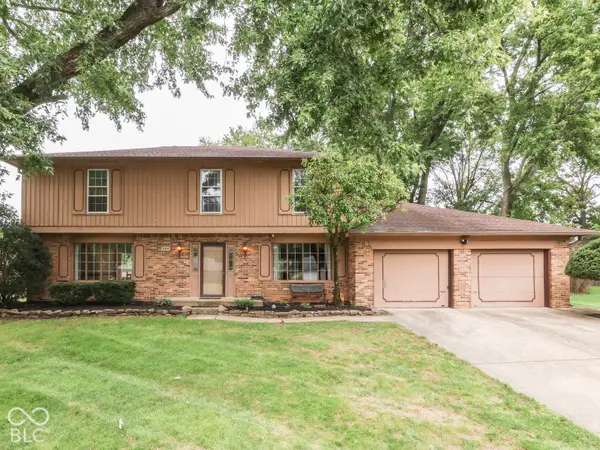 $375,000Active4 beds 3 baths3,724 sq. ft.
594 Watterson Court, Indianapolis, IN 46217
MLS# 22128294Listed by: JEFF PAXSON TEAM


Protect your home and budget from life's surprises with an Assurant Home Warranty, backed by a partner that supports you through every step of homeownership. Explore Plans.
© 2023 - 2026 ERA Franchise Systems LLC. All rights reserved. ERA Franchise Systems LLC fully supports the principles of the Fair Housing Act and the Equal Opportunity Act. ERA, ERA Real Estate powered, and their respective logos are registered service marks of ERA Franchise Systems LLC. Each office is independently owned and operated.