
754 N Pierson Street, Indianapolis, IN 46204
Local realty services provided by:Schuler Bauer Real Estate ERA Powered
754 N Pierson Street,Indianapolis, IN 46204
$350,000
- 2 Beds
- 3 Baths
- 1,328 sq. ft.
- Townhouse
- Active
Listed by: ellie orzeske
Office: compass indiana, llc.
MLS#:22131464
Source:IN_MIBOR | Licensed in Indiana
Price summary
- Price:$350,000
- Price per sq. ft.:$263.55
About this home
Experience the heartbeat of Indianapolis from this sleek townhome at 754 Pierson Street. Tucked away in a vibrant downtown pocket, this home offers the perfect balance of modern luxury and effortless urban living. The main level is a dream for those who love to host. The kitchen is the undisputed star of the show, featuring crisp quartz countertops, a premium gas stove, and a dedicated pantry to keep everything organized. Whether you're prepping a multi-course meal or setting out appetizers before heading to a game, the open layout keeps the conversation flowing. Upstairs, functionality meets comfort. Both bedrooms serve as private retreats, each boasting its own ensuite bathroom, a rare find that provides ultimate flexibility for guests or roommates. The convenience of an upstairs laundry room means no more hauling baskets up and down the stairs. Step outside and you're immediately connected to the best of the city. This home sits right off the Cultural Trail, providing a direct link to the Monon Trail and miles of exploration. You are just moments away from the historic Stutz building, the eclectic energy of Mass Ave, and the premier dining and cinema at Bottleworks District. Evenings and weekends are easily filled with trips to the Canal, or catching a game at Gainbridge Fieldhouse and Lucas Oil Stadium. When you aren't out exploring, enjoy the peace of the gated community courtyard or the convenience of your private one-car garage. This isn't just a place to live; it's your front row seat to the very best of Indianapolis. Bonus: Extra gated parking is available across the street for a monthly fee....
Contact an agent
Home facts
- Year built:2018
- Subdivision & Development:Seven2Seven
- Listing ID #:22131464
- Added:1 day(s) ago
- Updated:November 11, 2026 at 03:45 AM
Rooms and interior
- Bedrooms:2
- Total bathrooms:3
- Full bathrooms:2
- Half bathrooms:1
- Dining Description:Dining Combo/Living Room
- Kitchen Description:Dishwasher, Disposal, Gas Oven, Microwave, Range Hood
- Living area:1,328 sq. ft.
Heating and cooling
- Cooling:Central Electric
- Heating:High Efficiency (90%+ AFUE )
- Central air:Yes
Structure and exterior
- Year built:2018
- Building area:1,328 sq. ft.
- Lot area:0.02 Acres
- Architectural Style:Contemporary
- Construction Materials:Brick, Cement Siding
- Exterior Features:Balcony
- Foundation Description:Poured Concrete, Slab
Utilities
- Water:Public Water
Finances and disclosures
- Price:$350,000
- Price per sq. ft.:$263.55
Features and amenities
- Appliances:Microwave, Smoke Alarm, Washer, Water Softener Owned
- Laundry features:Dryer, Washer
Parking
- Parking description:Keyless Entry, Parking-Leased
- Garage:Yes
- Garage spaces:1
New listings near 754 N Pierson Street
- Coming SoonOpen Thu, 4 to 6pm
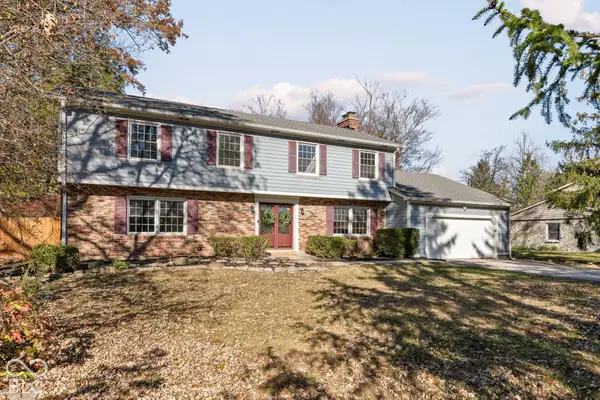 $445,000Coming Soon4 beds 4 baths2,729 sq. ft.
5320 E 71st Street, Indianapolis, IN 46220
MLS# 22132298Listed by: CENTURY 21 SCHEETZ - Coming Soon
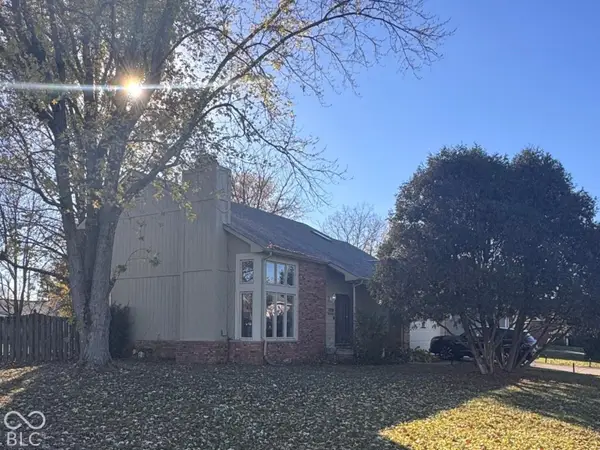 $349,000Coming Soon3 beds 3 baths1,864 sq. ft.
11729 Sterrett Boulevard, Indianapolis, IN 46236
MLS# 22117093Listed by: AXEN REALTY LLC - Coming SoonOpen Sat, 3 to 5pm
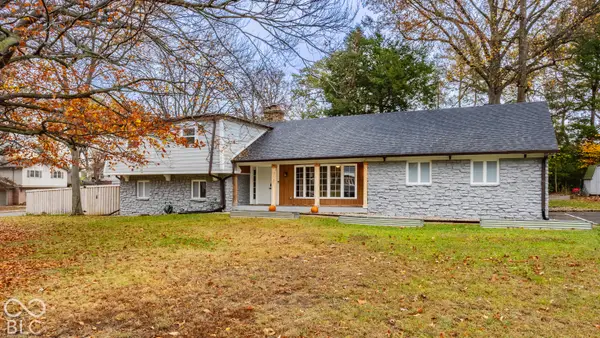 $446,000Coming Soon4 beds 3 baths2,682 sq. ft.
7131 Wexford Drive, Indianapolis, IN 46250
MLS# 22135589Listed by: F.C. TUCKER COMPANY - Coming Soon
 $215,000Coming Soon2 beds 2 baths2,154 sq. ft.
2766 Lakeshire Lane, Indianapolis, IN 46268
MLS# 22135686Listed by: THE HOME TEAM GROUP REAL ESTATE - Coming Soon
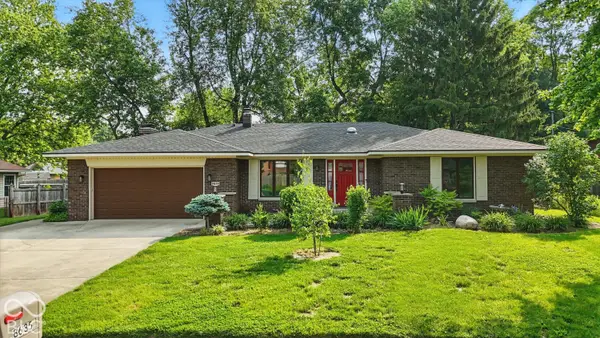 $335,000Coming Soon3 beds 2 baths1,977 sq. ft.
8635 Bishops Lane, Indianapolis, IN 46217
MLS# 22135722Listed by: MARK DIETEL REALTY, LLC - Coming Soon
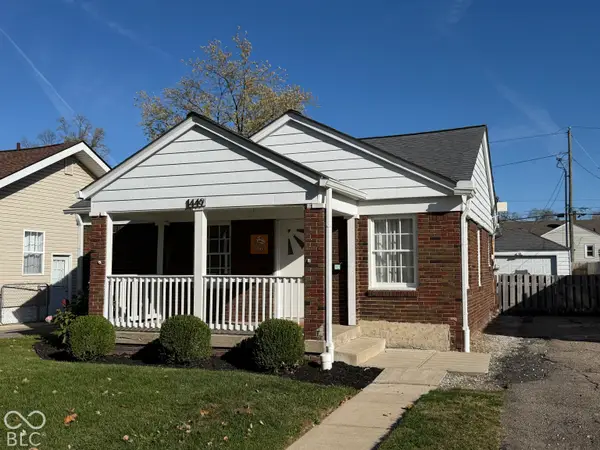 $225,000Coming Soon3 beds 2 baths1,124 sq. ft.
1449 N Bosart Avenue, Indianapolis, IN 46201
MLS# 22125252Listed by: @PROPERTIES - Coming Soon
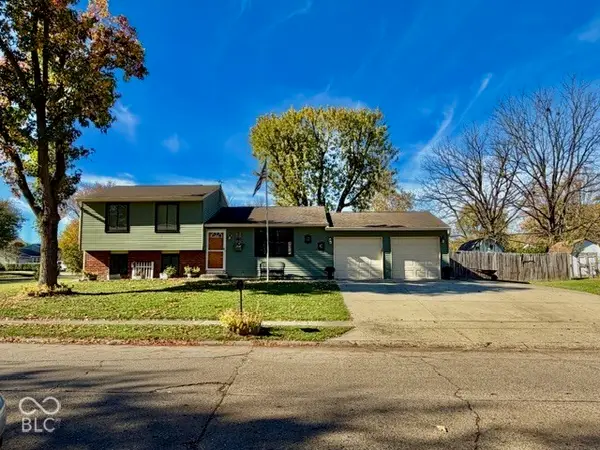 $259,900Coming Soon4 beds 2 baths1,520 sq. ft.
302 Greenlee Drive, Indianapolis, IN 46234
MLS# 22134112Listed by: EVER REAL ESTATE, LLC - Coming Soon
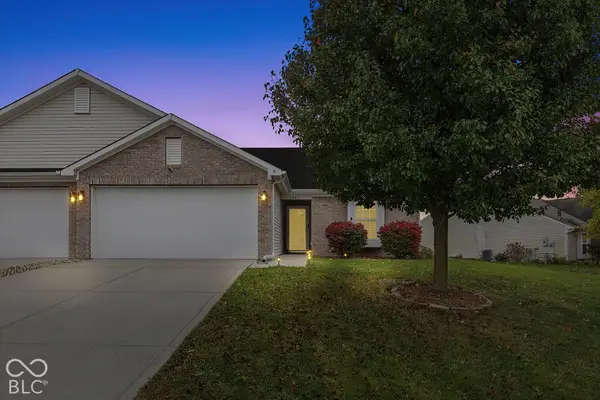 $230,000Coming Soon2 beds 2 baths1,313 sq. ft.
6415 Emerald Springs Drive, Indianapolis, IN 46221
MLS# 22135117Listed by: F.C. TUCKER COMPANY - Coming Soon
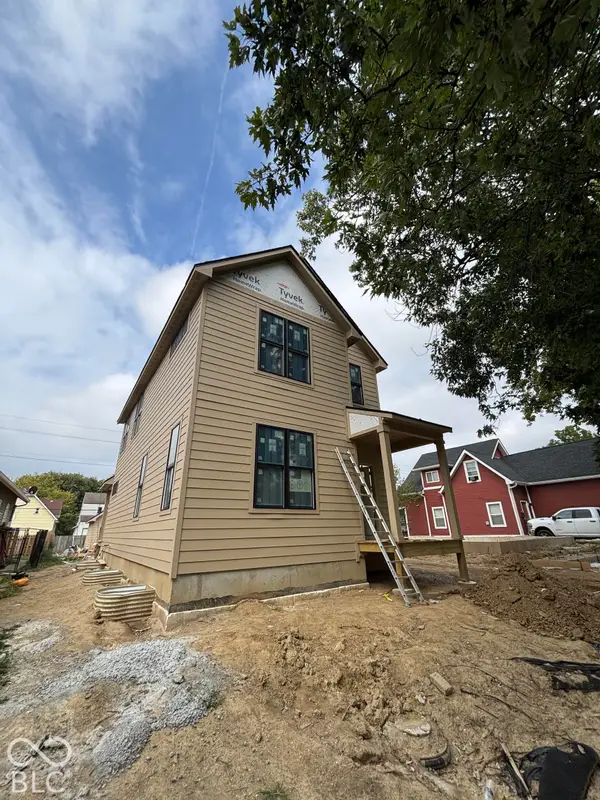 $525,000Coming Soon4 beds 3 baths2,607 sq. ft.
544 Jefferson Avenue, Indianapolis, IN 46201
MLS# 22134361Listed by: EXP REALTY, LLC - Coming Soon
 $699,000Coming Soon4 beds 3 baths3,428 sq. ft.
670 Woodruff Place West Drive, Indianapolis, IN 46201
MLS# 22127838Listed by: F.C. TUCKER COMPANY


Protect your home and budget from life's surprises with an Assurant Home Warranty, backed by a partner that supports you through every step of homeownership. Explore Plans.
© 2023 - 2026 ERA Franchise Systems LLC. All rights reserved. ERA Franchise Systems LLC fully supports the principles of the Fair Housing Act and the Equal Opportunity Act. ERA, ERA Real Estate powered, and their respective logos are registered service marks of ERA Franchise Systems LLC. Each office is independently owned and operated.