
7575 Holliday Drive W, Indianapolis, IN 46260
Local realty services provided by:Schuler Bauer Real Estate ERA Powered
7575 Holliday Drive W,Indianapolis, IN 46260
$1,650,000
- 3 Beds
- 3 Baths
- 3,948 sq. ft.
- Single family
- Pending
Listed by: joe everhart, quinn demaree
Office: everhart studio, ltd.
MLS#:22136219
Source:IN_MIBOR | Licensed in Indiana
Price summary
- Price:$1,650,000
- Price per sq. ft.:$417.93
About this home
Positioned in one of Indianapolis's most coveted enclaves-moments from Meridian Hills Country Club, Park Tudor, and St. Luke's-this completely reimagined residence sets an unmatched standard for turnkey luxury. Every inch has been thoughtfully rebuilt from the inside out, blending striking contemporary finishes with uncompromising mechanical infrastructure. Sunlight pours through brand-new Pella clad windows and doors into a light-filled, open floor plan engineered for effortless entertaining. Solid hardwood, slate, and porcelain floors flow beneath new contemporary interior doors and trim, anchored by two masonry fireplaces. At the heart of the home sits a showstopping chef's kitchen outfitted with custom Amish cabinetry and a dramatic glass floor revealing the wine cellar below. Culinary enthusiasts will appreciate the multi-function executive gas cooktop with gas, induction, suvee and a pot filler! Two full-size ovens, a warming drawer, two dishwashers, extra-large integrated refrigerator and freezer columns, and Kraus multi-function prep sinks complete with built-in glass washers! Designed as a private five-star retreat, the primary suite features plush wool carpeting, a cozy gas fireplace, and a dedicated morning coffee station with its own refrigerator and sink. The spa-inspired primary bath showcases heated floors, a custom Amish dual vanity, a deep soaking tub, and an expansive steam shower! Everyday convenience reaches a new level with two full-size laundry areas. Behind the designer aesthetic lies a virtually brand-new home built for decades of total peace of mind. Inside the walls, everything has been modernized with high-efficiency insulation, all-new plumbing, dual-system AC and gas heat, an upgraded 400-amp underground electrical service backed by a whole-house generator, and a whole-house water filtration and softener system paired with a water service booster pump. Rarely does a renovation of this caliber come to market in such a premier location!...
Contact an agent
Home facts
- Year built:1953
- Subdivision & Development:Spring Mill Hills
- Listing ID #:22136219
- Added:6 day(s) ago
- Updated:November 19, 2026 at 09:01 AM
Rooms and interior
- Bedrooms:3
- Total bathrooms:3
- Full bathrooms:2
- Half bathrooms:1
- Dining Description:Dining Combo/Kitchen, Formal Dining Room
- Kitchen Description:Dishwasher, Disposal, Gas Cooktop, Oven, Range Hood, Refrigerator, Warming Drawer, Wine Cooler
- Basement:Yes
- Basement Description:Basement, Finished
- Living area:3,948 sq. ft.
Heating and cooling
- Cooling:Central Electric
- Heating:Forced Air
- Central air:Yes
Structure and exterior
- Year built:1953
- Building area:3,948 sq. ft.
- Lot area:0.71 Acres
- Lot Features:Mature Trees
- Construction Materials:Cultured Stone
- Exterior Features:Fire Pit, Lighting, Sprinkler System
- Foundation Description:Partial
Utilities
- Water:Public Water
Finances and disclosures
- Price:$1,650,000
- Price per sq. ft.:$417.93
Features and amenities
- Appliances:Gas Cooktop, Refrigerator, Washer, Water Heater
- Laundry features:Dryer, Laundry in Unit, Washer
Parking
- Garage:Yes
- Garage spaces:2
New listings near 7575 Holliday Drive W
- Coming Soon
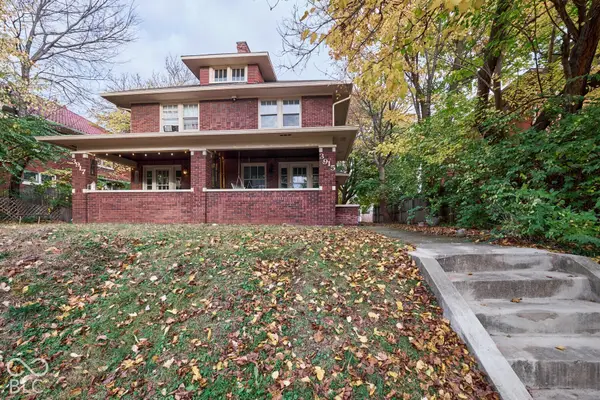 $414,900Coming Soon-- beds -- baths
3915-3917 Central Avenue, Indianapolis, IN 46205
MLS# 22136176Listed by: ENCORE SOTHEBY'S INTERNATIONAL - Coming Soon
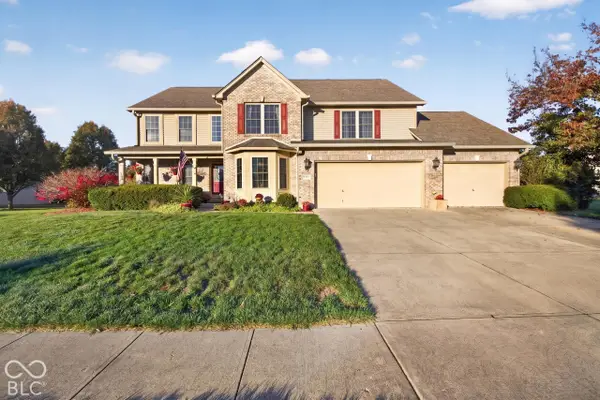 $499,900Coming Soon5 beds 4 baths4,406 sq. ft.
2922 Kaskaskia Way, Indianapolis, IN 46217
MLS# 22136574Listed by: EXP REALTY LLC - Coming Soon
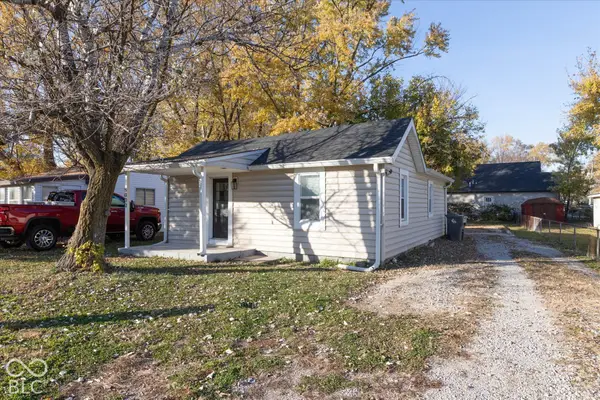 $115,000Coming Soon2 beds 1 baths832 sq. ft.
5030 Miller Street, Indianapolis, IN 46241
MLS# 22136650Listed by: F.C. TUCKER COMPANY - Coming Soon
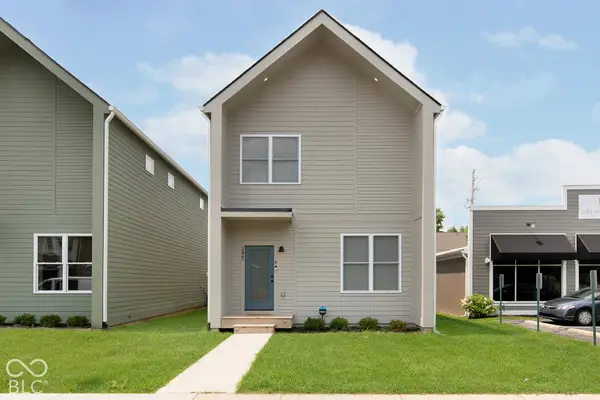 $525,000Coming Soon3 beds 3 baths2,300 sq. ft.
2432 Central Avenue, Indianapolis, IN 46205
MLS# 22136457Listed by: UNITED REAL ESTATE INDPLS - Coming Soon
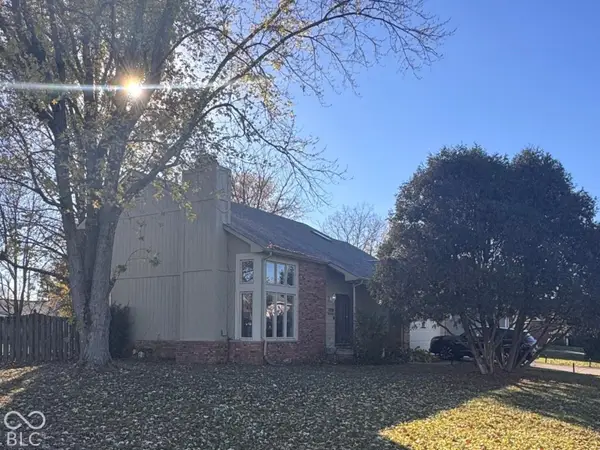 $349,000Coming Soon3 beds 3 baths1,864 sq. ft.
11729 Sterrett Boulevard, Indianapolis, IN 46236
MLS# 22117093Listed by: AXEN REALTY LLC - Coming Soon
 $215,000Coming Soon2 beds 2 baths2,154 sq. ft.
2766 Lakeshire Lane, Indianapolis, IN 46268
MLS# 22135686Listed by: THE HOME TEAM GROUP REAL ESTATE - Coming Soon
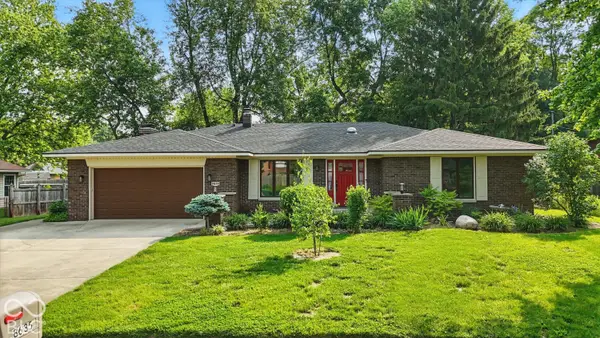 $335,000Coming Soon3 beds 2 baths1,977 sq. ft.
8635 Bishops Lane, Indianapolis, IN 46217
MLS# 22135722Listed by: MARK DIETEL REALTY, LLC - Coming SoonOpen Sat, 12 to 2pm
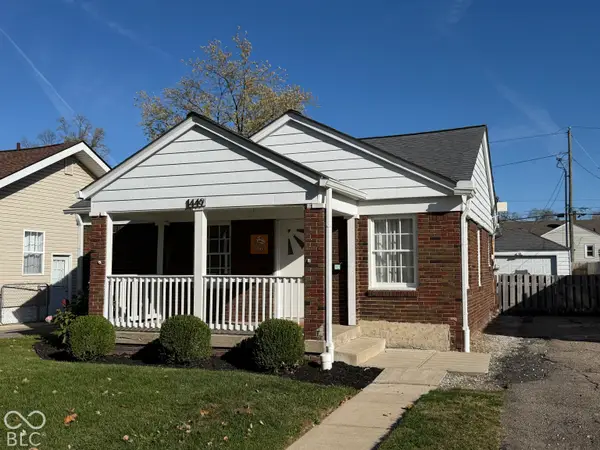 $225,000Coming Soon3 beds 2 baths1,124 sq. ft.
1449 N Bosart Avenue, Indianapolis, IN 46201
MLS# 22125252Listed by: @PROPERTIES - Coming Soon
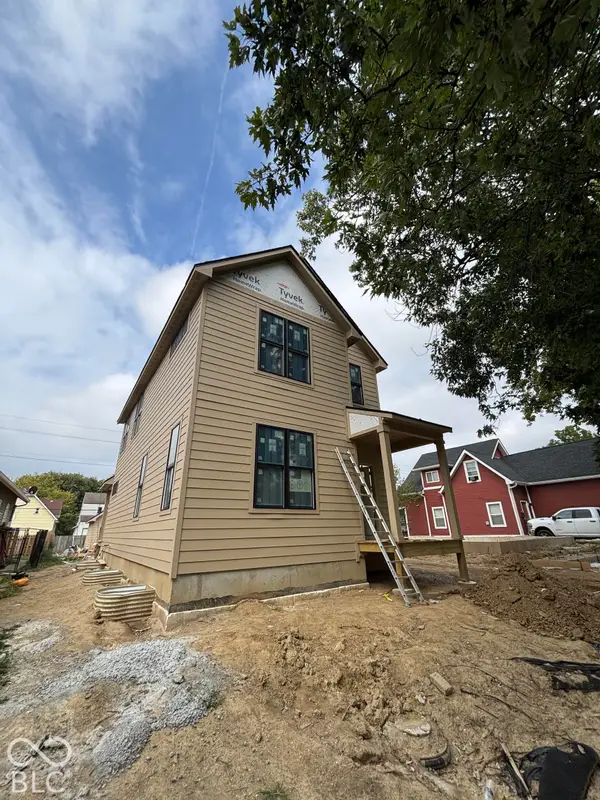 $525,000Coming Soon4 beds 3 baths2,607 sq. ft.
544 Jefferson Avenue, Indianapolis, IN 46201
MLS# 22134361Listed by: EXP REALTY, LLC - Coming Soon
 $725,000Coming Soon4 beds 3 baths3,428 sq. ft.
670 Woodruff Place West Drive, Indianapolis, IN 46201
MLS# 22127838Listed by: F.C. TUCKER COMPANY


Protect your home and budget from life's surprises with an Assurant Home Warranty, backed by a partner that supports you through every step of homeownership. Explore Plans.
© 2023 - 2026 ERA Franchise Systems LLC. All rights reserved. ERA Franchise Systems LLC fully supports the principles of the Fair Housing Act and the Equal Opportunity Act. ERA, ERA Real Estate powered, and their respective logos are registered service marks of ERA Franchise Systems LLC. Each office is independently owned and operated.