
7601 Newport Bay Drive #110, Indianapolis, IN 46240
Local realty services provided by:Schuler Bauer Real Estate ERA Powered
7601 Newport Bay Drive #110,Indianapolis, IN 46240
$210,000
- 2 Beds
- 2 Baths
- 1,416 sq. ft.
- Condominium
- Active
Listed by: mary boustani
Office: keller williams indy metro ne
MLS#:22110203
Source:IN_MIBOR | Licensed in Indiana
Price summary
- Price:$210,000
- Price per sq. ft.:$148.31
About this home
Luxury Vinyl Plank runs throughout this Main Floor Condo with 2 Bedrooms, 2 Full Baths and Stainless Appliances. Enjoy the pond views while sitting outside or open the windows to listen to the fountain. Newport Bay has coordinated Activities for Homeowners, enjoy the Indoor Pool, Hot Tub, Fitness Room, Workshop, or enjoy the sidewalks and lovely landscaping and indoor and outdoor gathering spaces. The Community even has their own Pontoon Boat and Paddleboarding, Kayaking and Fishing are allowed on the Lake. If you are looking for a secure location, you will appreciate this gated community with secured garage doors and all doors to the building that remain locked. Note: HOA Fee includes: Internet, Cable, HVAC Cleaning Twice/Yr, Window Cleaning, Dryer Vent Cleaning, Snow Removal, Sprinkler System, Horseshoe Pit and More! This unit comes with a Storage Room and 1 Parking Space in the Heated Garage. Enjoy being close to shopping, dining and easy access to the interstate in this tranquil community....
Contact an agent
Home facts
- Year built:1988
- Subdivision & Development:Newport Bay
- Listing ID #:22110203
- Added:104 day(s) ago
- Updated:October 08, 2026 at 04:05 PM
Rooms and interior
- Bedrooms:2
- Total bathrooms:2
- Full bathrooms:2
- Dining Description:Dining Combo/Living Room
- Kitchen Description:Dishwasher, Disposal, Electric Cooktop, Microwave Hood, Oven, Refrigerator
- Living area:1,416 sq. ft.
Heating and cooling
- Cooling:Central Electric
- Heating:Forced Air
- Central air:Yes
Structure and exterior
- Year built:1988
- Building area:1,416 sq. ft.
- Lot area:0.12 Acres
- Lot Features:Gated Community, Mature Trees, Sidewalks
- Architectural Style:Colonial
- Construction Materials:Brick
- Exterior Features:Sprinkler System, Water Feature Fountain
Utilities
- Water:Public Water
Finances and disclosures
- Price:$210,000
- Price per sq. ft.:$148.31
Features and amenities
- Appliances:Refrigerator, Washer
- Laundry features:Dryer, Laundry in Unit, Washer
- Amenities:Laundry, Supplemental Storage, Wood Work Painted
- Pool features:Pool
Parking
- Parking description:Keyless Entry
- Garage:Yes
- Garage spaces:1
New listings near 7601 Newport Bay Drive #110
- Coming Soon
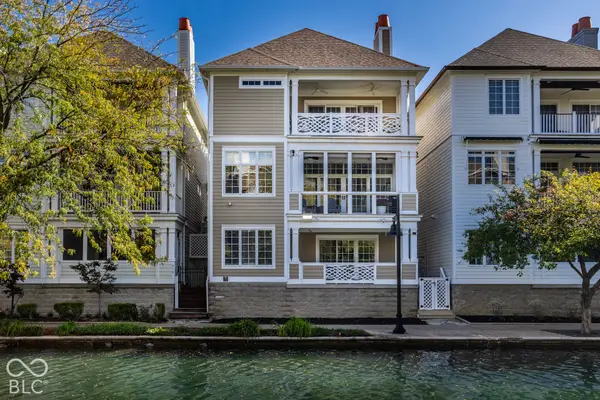 $1,000,000Coming Soon4 beds 4 baths4,144 sq. ft.
648 Ellsworth Street, Indianapolis, IN 46202
MLS# 22128759Listed by: F.C. TUCKER COMPANY - Coming Soon
 $109,900Coming Soon3 beds 1 baths960 sq. ft.
1880 Cruft Street, Indianapolis, IN 46203
MLS# 22130176Listed by: RE/MAX ADVANCED REALTY - Coming Soon
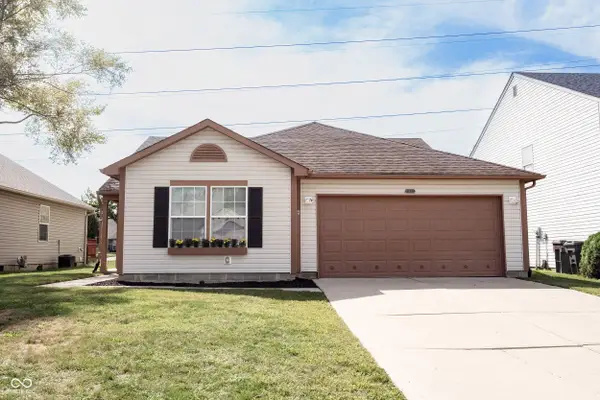 $240,000Coming Soon3 beds 2 baths1,750 sq. ft.
10833 Tealpoint Drive, Indianapolis, IN 46229
MLS# 22126162Listed by: KELLER WILLIAMS INDY METRO NE - Coming Soon
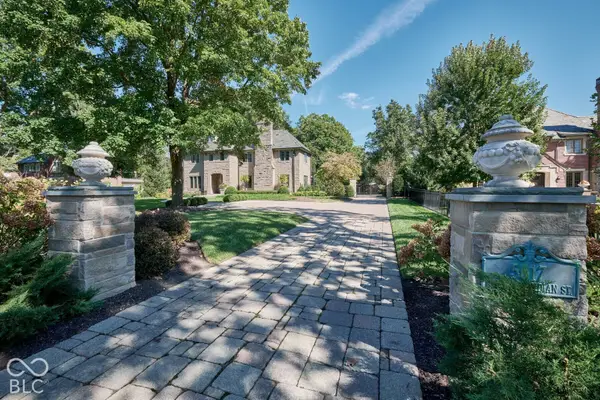 $1,795,000Coming Soon5 beds 5 baths5,694 sq. ft.
5617 N Meridian Street, Indianapolis, IN 46208
MLS# 22129736Listed by: ENCORE SOTHEBY'S INTERNATIONAL - Coming Soon
 $439,000Coming Soon4 beds 4 baths2,886 sq. ft.
2742 Patton Drive, Speedway, IN 46224
MLS# 22129679Listed by: KEY REALTY INDIANA - Coming Soon
 $309,900Coming Soon3 beds 2 baths1,300 sq. ft.
10205 N College Avenue, Carmel, IN 46280
MLS# 22129406Listed by: F.C. TUCKER COMPANY - Coming Soon
 $1,900,000Coming Soon5 beds 5 baths5,680 sq. ft.
4224 Central Avenue, Indianapolis, IN 46205
MLS# 22129329Listed by: F.C. TUCKER COMPANY - Coming Soon
 $449,500Coming Soon5 beds 3 baths3,168 sq. ft.
7648 Shasta Drive, Indianapolis, IN 46217
MLS# 22129795Listed by: LANDTREE, REALTORS - Coming Soon
 $499,900Coming Soon2 beds 3 baths2,208 sq. ft.
8335 Sand Point Way #6, Indianapolis, IN 46240
MLS# 22129274Listed by: EXP REALTY, LLC - Coming Soon
 $399,900Coming Soon5 beds 3 baths4,704 sq. ft.
6238 Cave Lane, Indianapolis, IN 46259
MLS# 22129010Listed by: CENTURY 21 SCHEETZ


Protect your home and budget from life's surprises with an Assurant Home Warranty, backed by a partner that supports you through every step of homeownership. Explore Plans.
© 2023 - 2026 ERA Franchise Systems LLC. All rights reserved. ERA Franchise Systems LLC fully supports the principles of the Fair Housing Act and the Equal Opportunity Act. ERA, ERA Real Estate powered, and their respective logos are registered service marks of ERA Franchise Systems LLC. Each office is independently owned and operated.