
7616 Westfield Boulevard, Indianapolis, IN 46240
Local realty services provided by:Schuler Bauer Real Estate ERA Powered
Listed by: jonathan steinbach
Office: f.c. tucker company
MLS#:22109980
Source:IN_MIBOR | Licensed in Indiana
Price summary
- Price:$850,000
- Price per sq. ft.:$276.42
About this home
Sprawling ranch home surrounded by tranquility in a unique setting. Exquisitely re-designed in 2023. Take a stroll through your own private pathway in the backyard to the Monon Trail. Gorgeous ledge-stone fireplace w/ custom, leather-stone mantle. Peaceful & private office. Chef's kitchen w/ quartz counters, 5'x10' island, cabinets w/ ample storage, marble floor, KitchenAid appliances (micro-drawer, double convection oven, ultra-quiet dishwasher, 6-burner commercial gas range). Two pantries. The primary BR is a retreat in itself w/ tri-shower heads & 2x4' polished tile, natural stone shower base, large walk-in closet & a secondary closet. A second large BR could be used for in-laws. Laundry room w/ new washer/dryer. Many renovations completed in 2023 w/ several new additions, such as the concrete drive, PEX plumbing, high-efficiency HVAC, appliances, flooring, two new garages (one w/ an ADU), landscaping & more. Recent updates include an invisible fence, bath in the carriage apartment, office doors & custom blinds. Other notable additions include the oversized detached 2-car & 1-car garages (custom 1-car will fit a large truck). Carriage apartment complete w/ full BA, small kitchenette w/ granite counters & mini-split HVAC adds an additional 625 sq ft, making the total living space 3075 sq ft! Currently used as a second entertainment area & setup as a movie theater! Whether you're just looking for a peaceful retreat within the City or if you have someone that needs their own separate space; this is for you! Short bike ride down the Monon to either Broad Ripple or Nora. Bird & deer watching free of charge....
Contact an agent
Home facts
- Year built:1957
- Subdivision & Development:No Subdivision
- Listing ID #:22109980
- Added:104 day(s) ago
- Updated:October 08, 2026 at 04:05 PM
Rooms and interior
- Bedrooms:5
- Total bathrooms:4
- Full bathrooms:4
- Dining Description:Dining Combo/Kitchen, Dining Combo/Living Room
- Kitchen Description:Convection Oven, Dishwasher, Disposal, Double Oven, Gas Cooktop, Microwave, Refrigerator, Wine Cooler
- Living area:3,075 sq. ft.
Heating and cooling
- Cooling:Central Electric
- Heating:Forced Air, High Efficiency (90%+ AFUE )
- Central air:Yes
Structure and exterior
- Year built:1957
- Building area:3,075 sq. ft.
- Lot area:0.72 Acres
- Lot Features:Not In Subdivision, On Trail, Wooded
- Architectural Style:Craftsman, Ranch
- Construction Materials:Brick, Wood Siding
- Exterior Features:Storage Shed
- Foundation Description:Block, Partial
Schools
- High school:North Central High School
- Middle school:Northview Middle School
- Elementary school:Nora Elementary School
Finances and disclosures
- Price:$850,000
- Price per sq. ft.:$276.42
Features and amenities
- Appliances:Gas Cooktop, Microwave, Refrigerator, Washer, Water Softener Owned
- Laundry features:Dryer, Laundry in Unit, Washer
- Amenities:Attic Pull Down Stairs, Sump Pump, Supplemental Storage, Wood Work Painted
Parking
- Parking description:Finished Garage
- Garage:Yes
- Garage spaces:3
New listings near 7616 Westfield Boulevard
- Coming Soon
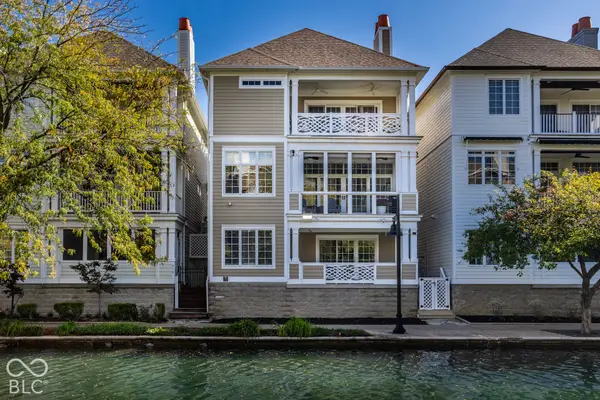 $1,000,000Coming Soon4 beds 4 baths4,144 sq. ft.
648 Ellsworth Street, Indianapolis, IN 46202
MLS# 22128759Listed by: F.C. TUCKER COMPANY - Coming Soon
 $109,900Coming Soon3 beds 1 baths960 sq. ft.
1880 Cruft Street, Indianapolis, IN 46203
MLS# 22130176Listed by: RE/MAX ADVANCED REALTY - Coming Soon
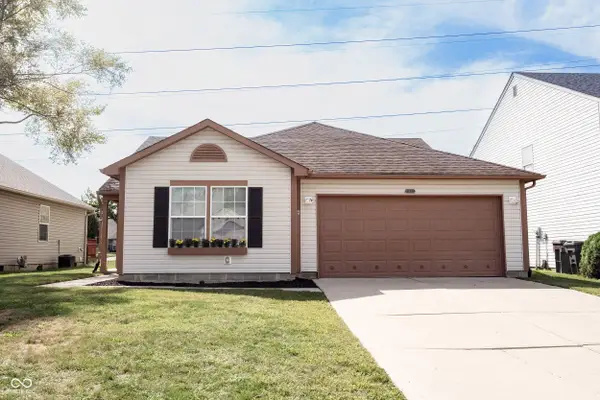 $240,000Coming Soon3 beds 2 baths1,750 sq. ft.
10833 Tealpoint Drive, Indianapolis, IN 46229
MLS# 22126162Listed by: KELLER WILLIAMS INDY METRO NE - Coming Soon
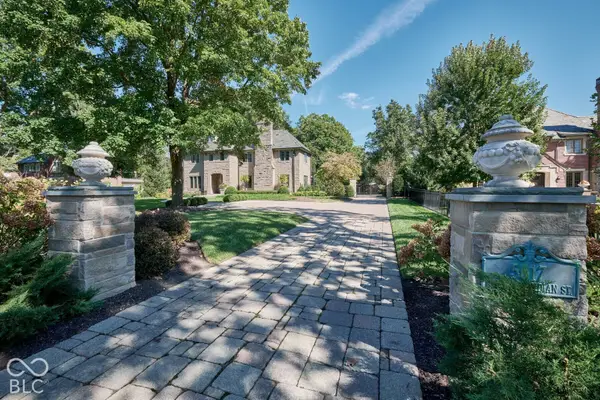 $1,795,000Coming Soon5 beds 5 baths5,694 sq. ft.
5617 N Meridian Street, Indianapolis, IN 46208
MLS# 22129736Listed by: ENCORE SOTHEBY'S INTERNATIONAL - Coming Soon
 $439,000Coming Soon4 beds 4 baths2,886 sq. ft.
2742 Patton Drive, Speedway, IN 46224
MLS# 22129679Listed by: KEY REALTY INDIANA - Coming Soon
 $309,900Coming Soon3 beds 2 baths1,300 sq. ft.
10205 N College Avenue, Carmel, IN 46280
MLS# 22129406Listed by: F.C. TUCKER COMPANY - Coming Soon
 $1,900,000Coming Soon5 beds 5 baths5,680 sq. ft.
4224 Central Avenue, Indianapolis, IN 46205
MLS# 22129329Listed by: F.C. TUCKER COMPANY - Coming Soon
 $449,500Coming Soon5 beds 3 baths3,168 sq. ft.
7648 Shasta Drive, Indianapolis, IN 46217
MLS# 22129795Listed by: LANDTREE, REALTORS - Coming Soon
 $499,900Coming Soon2 beds 3 baths2,208 sq. ft.
8335 Sand Point Way #6, Indianapolis, IN 46240
MLS# 22129274Listed by: EXP REALTY, LLC - Coming Soon
 $399,900Coming Soon5 beds 3 baths4,704 sq. ft.
6238 Cave Lane, Indianapolis, IN 46259
MLS# 22129010Listed by: CENTURY 21 SCHEETZ


Protect your home and budget from life's surprises with an Assurant Home Warranty, backed by a partner that supports you through every step of homeownership. Explore Plans.
© 2023 - 2026 ERA Franchise Systems LLC. All rights reserved. ERA Franchise Systems LLC fully supports the principles of the Fair Housing Act and the Equal Opportunity Act. ERA, ERA Real Estate powered, and their respective logos are registered service marks of ERA Franchise Systems LLC. Each office is independently owned and operated.