
7625 Brehob Road, Indianapolis, IN 46217
Local realty services provided by:Schuler Bauer Real Estate ERA Powered
7625 Brehob Road,Indianapolis, IN 46217
$205,000
- 3 Beds
- 2 Baths
- 975 sq. ft.
- Single family
- Active
Upcoming open houses
- Sat, Sep 2601:00 pm - 03:00 pm
Listed by: jamie beller
Office: berkshire hathaway home
MLS#:22114735
Source:IN_MIBOR | Licensed in Indiana
Price summary
- Price:$205,000
- Price per sq. ft.:$210.26
About this home
Welcome home!! This ranch home offers the perfect blend of comfort, style, and function - with NO HOA! Car enthusiasts, hobbyists, and weekend DIYers will love the standout feature: an impressive 20' x 40' detached two-car garage (800 sq. ft. of space!) in addition to the attached one-car garage. Whether you need a workshop, extra storage, or room for recreational vehicles, this property has you covered. From the moment you arrive, you'll appreciate the fresh landscaping and new gravel driveway - and the fully fenced backyard provides the perfect space for kids, pets, and summer gatherings. Inside, you'll find fresh interior paint, brand-new luxury vinyl plank flooring, and an updated kitchen featuring all-new appliances and a stylish new backsplash. Major mechanical updates - including a newer HVAC system, roof, and water heater, plus a newly installed vapor barrier in the crawl space - give buyers confidence for years to come. Conveniently located near shopping, dining, parks, schools, and easy interstate access, this move-in-ready home is one you won't want to miss!...
Contact an agent
Home facts
- Year built:1966
- Subdivision & Development:South Haven Manor
- Listing ID #:22114735
- Added:60 day(s) ago
- Updated:September 26, 2026 at 02:55 PM
Rooms and interior
- Bedrooms:3
- Total bathrooms:2
- Full bathrooms:2
- Dining Description:Dining Combo/Kitchen, Dining Combo/Living Room
- Kitchen Description:Dishwasher, Disposal, Electric Cooktop, Electric Oven, Microwave, Refrigerator
- Living area:975 sq. ft.
Heating and cooling
- Cooling:Central Electric
- Heating:Forced Air
- Central air:Yes
Structure and exterior
- Year built:1966
- Building area:975 sq. ft.
- Lot area:0.35 Acres
- Construction Materials:Vinyl With Brick
- Foundation Description:Crawl Space
Schools
- High school:Perry Meridian High School
- Middle school:Perry Meridian Middle School
- Elementary school:Douglas MacArthur Elementary Sch
Utilities
- Water:Public Water
Finances and disclosures
- Price:$205,000
- Price per sq. ft.:$210.26
Features and amenities
- Appliances:Microwave, Refrigerator, Water Softener Owned
- Amenities:Attic Access
Parking
- Garage:Yes
- Garage spaces:3
New listings near 7625 Brehob Road
 $325,000Pending3 beds 3 baths1,526 sq. ft.
2426 Winthrop Avenue, Indianapolis, IN 46205
MLS# 22128267Listed by: SCOTT ESTATES- New
 $225,000Active3 beds 1 baths1,330 sq. ft.
847 Jefferson Avenue, Indianapolis, IN 46201
MLS# 22126507Listed by: @PROPERTIES - New
 $249,900Active3 beds 2 baths1,692 sq. ft.
4609 Shelbyville Road, Indianapolis, IN 46237
MLS# 22128241Listed by: F.C. TUCKER COMPANY - Open Sun, 2 to 4pmNew
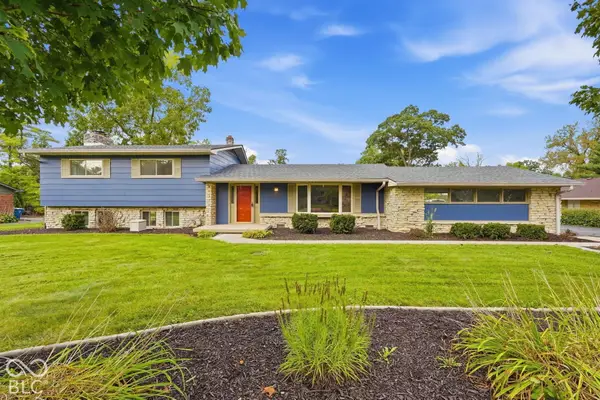 $474,500Active4 beds 3 baths2,149 sq. ft.
6360 Knyghton Road, Indianapolis, IN 46220
MLS# 22128318Listed by: E-ROCKS REAL ESTATE - New
 $274,900Active3 beds 3 baths2,035 sq. ft.
3408 Carica Drive, Indianapolis, IN 46203
MLS# 22127882Listed by: REMAX ONE - New
 $449,900Active5 beds 6 baths3,595 sq. ft.
3349 N College Avenue, Indianapolis, IN 46205
MLS# 22127742Listed by: @PROPERTIES - New
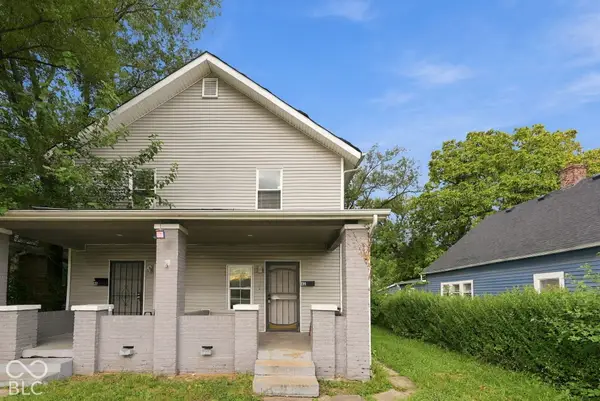 $180,000Active-- beds -- baths
40 N Lasalle Street, Indianapolis, IN 46201
MLS# 22127761Listed by: EXP REALTY LLC - New
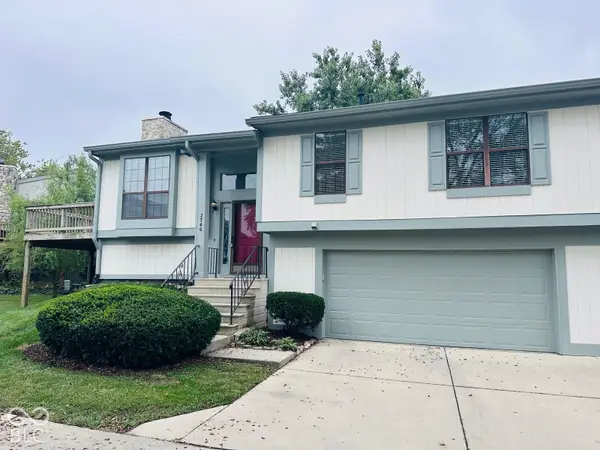 $200,000Active2 beds 2 baths2,154 sq. ft.
2746 Lakeshire Lane, Indianapolis, IN 46268
MLS# 22128064Listed by: MARKET STREET REALTY LLC - New
 $339,900Active4 beds 3 baths2,374 sq. ft.
10566 Andrea Court, Indianapolis, IN 46231
MLS# 22128035Listed by: EXP REALTY, LLC - New
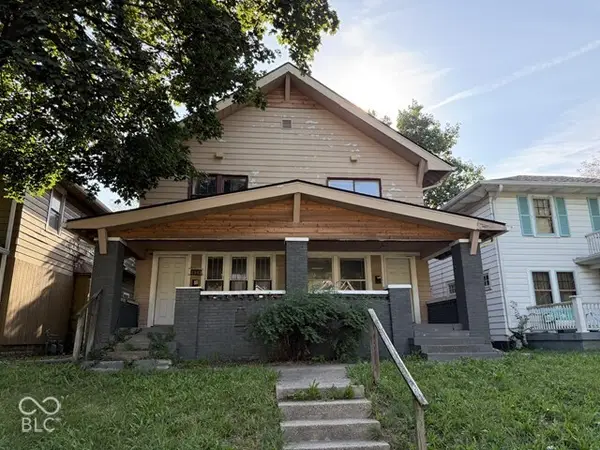 $149,900Active-- beds -- baths
2841-2843 Boulevard Place, Indianapolis, IN 46208
MLS# 22124331Listed by: KELLER WILLIAMS INDY METRO PARTNERS


Protect your home and budget from life's surprises with an Assurant Home Warranty, backed by a partner that supports you through every step of homeownership. Explore Plans.
© 2023 - 2026 ERA Franchise Systems LLC. All rights reserved. ERA Franchise Systems LLC fully supports the principles of the Fair Housing Act and the Equal Opportunity Act. ERA, ERA Real Estate powered, and their respective logos are registered service marks of ERA Franchise Systems LLC. Each office is independently owned and operated.