
7628 Davis Lane, Indianapolis, IN 46236
Local realty services provided by:Schuler Bauer Real Estate ERA Powered
Listed by: shannon mcnulty everly, john stewart
Office: f.c. tucker company
MLS#:22102284
Source:IN_MIBOR
Price summary
- Price:$415,000
- Price per sq. ft.:$175.03
About this home
Prepare to be impressed by this beautifully updated two story home tucked away on a quiet cul-de-sac in Geist Valley Estates! Thoughtfully renovated throughout, this home combines modern upgrades, functional living spaces, and a private outdoor retreat. The front den offers flexibility for use as a home office, formal living room, or playroom and has doors at both entrances for added privacy and separation from other main living areas. The heart of the home is the completely remodeled kitchen, featuring a large center island with breakfast bar seating, quartz countertops, stylish tile backsplash, stainless steel appliances, luxury vinyl plank flooring, and abundant cabinet and prep space. The kitchen flows seamlessly into the dining area and family room, creating an open and inviting layout ideal for entertaining and everyday living. The family room features a gas log fireplace and opens to the screened porch and outside space. Every bathroom in the home has been tastefully updated and remodeled, and all interior doors have been replaced. HVAC system, water heater & roof have also been updated. Front load washer & dryer remain with the home. Half bath on main floor has large storage closet with utility sink. Upstairs, the spacious primary suite serves as a true retreat with a vaulted ceiling, two walk-in closets, dual sink vanity with mirrored medicine cabinets, and a large, tiled shower. The fourth bedroom/bonus room provides endless possibilities and is ideal for a guest room, recreation room, media room, workout space, or second home office. Wall panels in fourth bedroom/bonus room provide access to great attic storage space. Outdoor living is just as impressive, with a screened porch and deck overlooking the huge, private fenced backyard with mature trees. Whether hosting summer gatherings, enjoying your morning coffee, or simply relaxing in nature, this backyard offers the perfect combination of privacy and space. This well maintained home is move-in ready!...
Contact an agent
Home facts
- Year built:1985
- Listing ID #:22102284
- Added:54 day(s) ago
- Updated:July 09, 2026 at 09:01 AM
Rooms and interior
- Bedrooms:4
- Total bathrooms:3
- Full bathrooms:2
- Half bathrooms:1
- Dining Description:Breakfast Room, Dining Combo/Kitchen
- Kitchen Description:Dishwasher, Disposal, Double Oven, Electric Oven, Microwave, Range Hood, Refrigerator
- Living area:2,371 sq. ft.
Heating and cooling
- Cooling:Central Electric
- Heating:Forced Air
- Central air:Yes
Structure and exterior
- Year built:1985
- Building area:2,371 sq. ft.
- Lot area:0.48 Acres
- Lot Features:Cul-De-Sac, Mature Trees
- Construction Materials:Brick, Cement Siding, Wood Siding
- Exterior Features:Storage Shed
- Foundation Description:Block
Utilities
- Water:Public Water
Finances and disclosures
- Price:$415,000
- Price per sq. ft.:$175.03
Features and amenities
- Appliances:Microwave, Refrigerator, Smoke Alarm, Washer, Water Softener Owned
- Laundry features:Dryer, Washer
- Amenities:Attic Access, Ceiling Vaulted, Sump Pump, Wood Work Painted
Parking
- Parking description:Keyless Entry, Service Door
- Garage:Yes
- Garage spaces:2
New listings near 7628 Davis Lane
- New
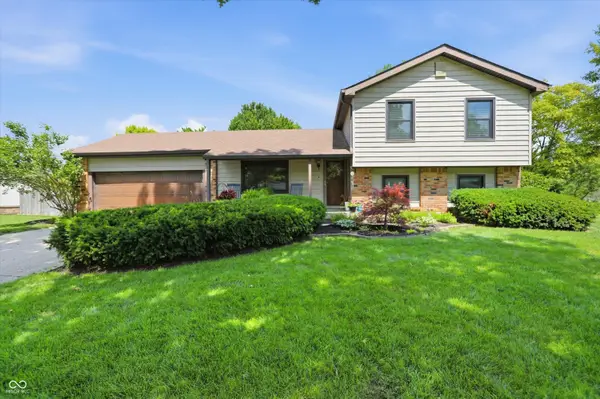 $299,900Active4 beds 2 baths1,530 sq. ft.
1315 Tommy Lee Ct, Indianapolis, IN 46217
MLS# 22108774Listed by: KEY REALTY INDIANA - New
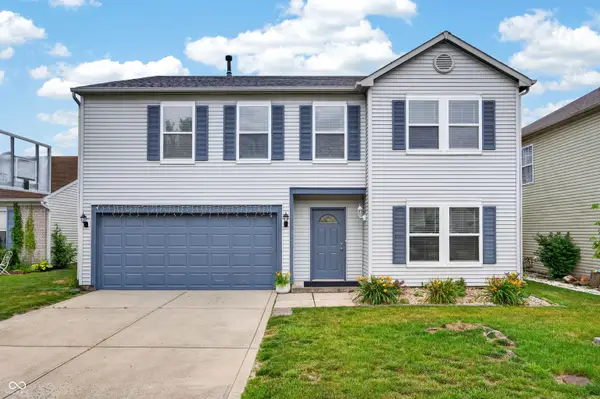 $320,000Active3 beds 3 baths2,859 sq. ft.
1811 Sonesta Lane, Indianapolis, IN 46217
MLS# 22109275Listed by: KELLER WILLIAMS INDY METRO PARTNERS - Open Sat, 12 to 2pmNew
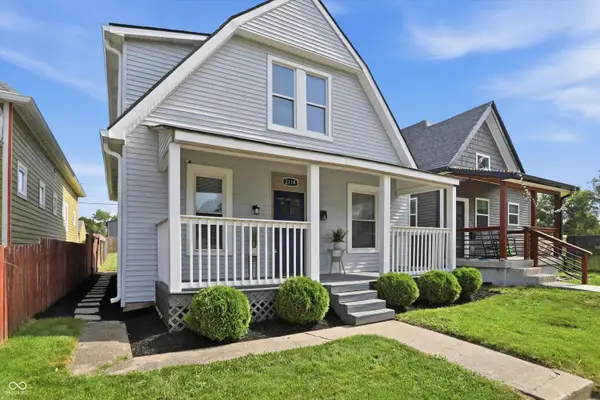 $280,000Active3 beds 3 baths1,716 sq. ft.
2114 Lexington Avenue, Indianapolis, IN 46203
MLS# 22112097Listed by: EXP REALTY, LLC - New
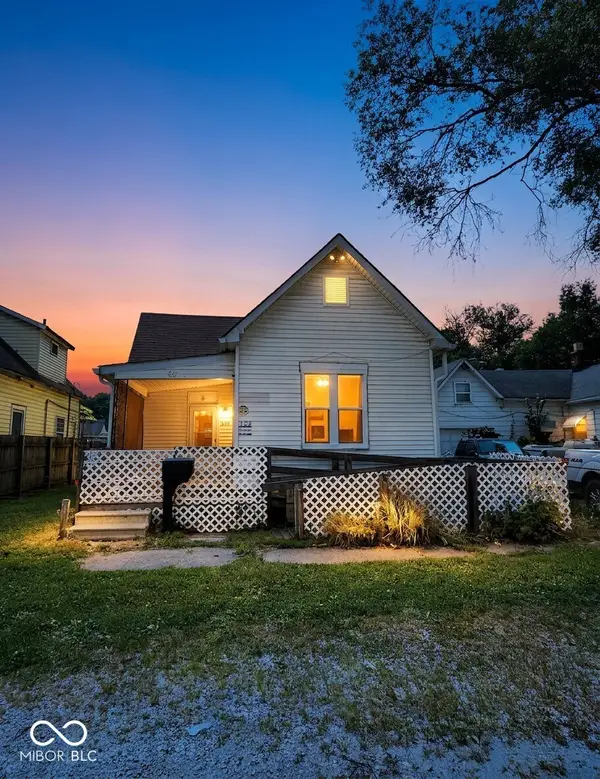 $125,000Active3 beds 1 baths1,260 sq. ft.
538 N Goodlet Avenue, Indianapolis, IN 46222
MLS# 22112928Listed by: REMAX ONE - New
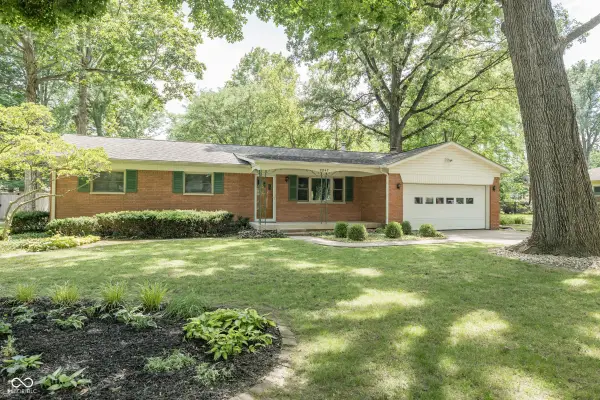 $308,000Active3 beds 2 baths1,624 sq. ft.
8847 W Ash Road, Indianapolis, IN 46234
MLS# 22112937Listed by: UNITED REAL ESTATE INDPLS - New
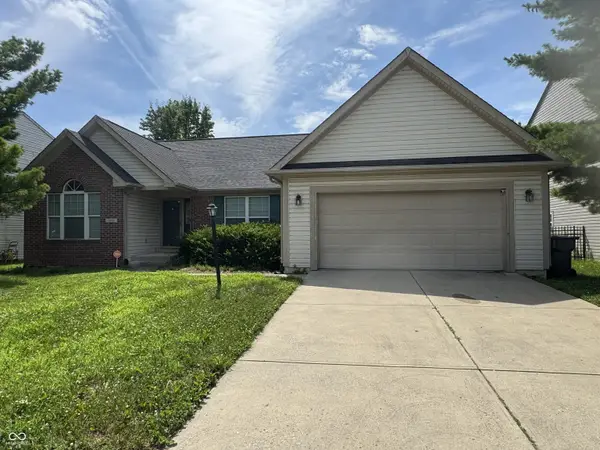 $259,900Active3 beds 3 baths3,128 sq. ft.
1830 Brook Crossing Way, Indianapolis, IN 46229
MLS# 22112944Listed by: YOUR PLACE REALTY - New
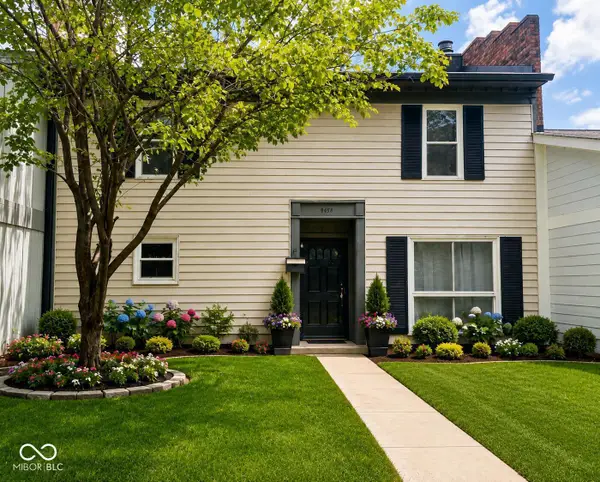 $159,000Active3 beds 3 baths1,462 sq. ft.
9458 Fordham Street, Indianapolis, IN 46268
MLS# 22112966Listed by: BEYCOME BROKERAGE REALTY LLC - New
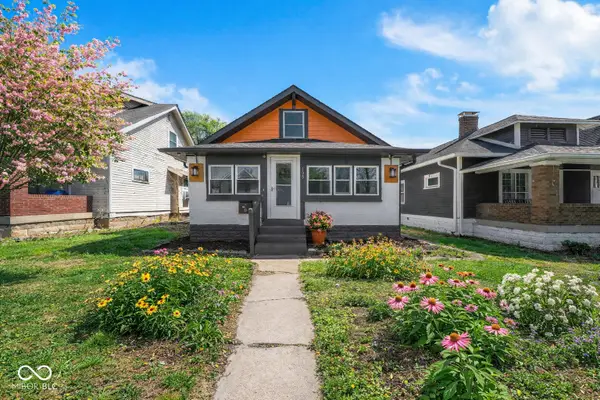 $225,000Active3 beds 3 baths2,026 sq. ft.
105 N Sheffield Avenue, Indianapolis, IN 46222
MLS# 22112970Listed by: TOTALIS REAL ESTATE SOLUTIONS - New
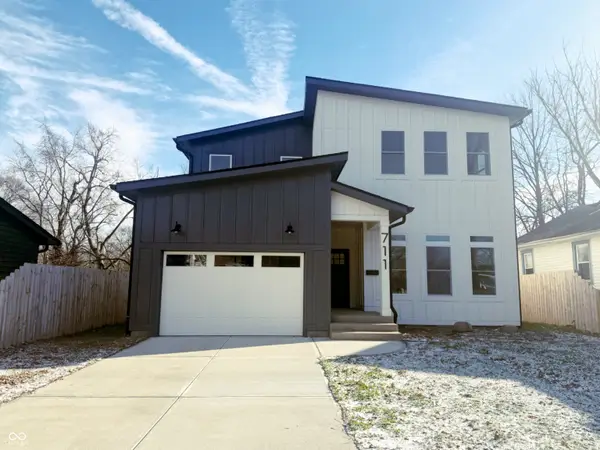 $414,000Active3 beds 3 baths2,579 sq. ft.
711 N Fenton Avenue, Indianapolis, IN 46219
MLS# 22112946Listed by: EXP REALTY, LLC - New
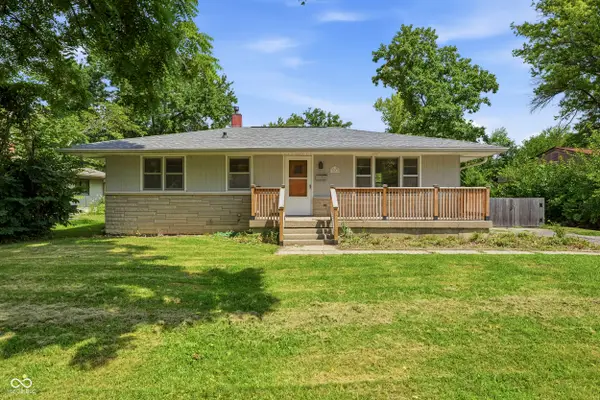 $195,000Active3 beds 1 baths960 sq. ft.
7436 E 50th Street, Indianapolis, IN 46226
MLS# 22105207Listed by: F.C. TUCKER COMPANY


Protect your home and budget from life's surprises with an Assurant Home Warranty, backed by a partner that supports you through every step of homeownership. Explore Plans.
© 2023 - 2026 ERA Franchise Systems LLC. All rights reserved. ERA Franchise Systems LLC fully supports the principles of the Fair Housing Act and the Equal Opportunity Act. ERA, ERA Real Estate powered, and their respective logos are registered service marks of ERA Franchise Systems LLC. Each office is independently owned and operated.