
7632 Pinesprings West Drive, Indianapolis, IN 46256
Local realty services provided by:Schuler Bauer Real Estate ERA Powered
7632 Pinesprings West Drive,Indianapolis, IN 46256
$380,000
- 3 Beds
- 2 Baths
- - sq. ft.
- Single family
- Sold
Listed by: madison jones
Office: the stewart home group
MLS#:22114395
Source:IN_MIBOR | Licensed in Indiana
Sorry, we are unable to map this address
Price summary
- Price:$380,000
About this home
From the moment you step inside, you'll be captivated by the soaring vaulted ceilings, skylights, and light hardwood floors that flood this beautifully updated 3-bedroom, 2-bath, 1.5-story home with natural light. Every detail has been thoughtfully designed to create a space that feels both warm and sophisticated. The living room is the true centerpiece of the home, featuring a custom fireplace wall (electric insert) with a modern concrete overlay, floating shelves, and built-in cabinetry that blends contemporary design with everyday comfort. Just beyond, a striking black metal staircase leads to a spacious loft, perfect as a home office, playroom, reading nook, or second living area. Outside, the backyard is designed for making memories. A new Trex deck overlooks the fully fenced yard, where mature trees provide privacy and shade for relaxing evenings, weekend cookouts, or watching kids and pets play. The extra-wide driveway offers ample parking and includes a basketball goal. Fresh exterior paint enhances the home's curb appeal, while the blend of modern updates, timeless finishes, and flexible living spaces makes this home truly stand out. If you've been searching for a move-in ready home with vaulted ceilings, a loft, hardwood floors, a fenced backyard, and stylish designer touches, this is one you won't want to miss....
Contact an agent
Home facts
- Year built:1988
- Subdivision & Development:Pinesprings
- Listing ID #:22114395
- Added:48 day(s) ago
- Updated:September 04, 2026 at 06:58 AM
Rooms and interior
- Bedrooms:3
- Total bathrooms:2
- Full bathrooms:2
- Dining Description:Dining Combo/Kitchen
- Kitchen Description:Dishwasher, Disposal, Electric Oven, Microwave Hood, Refrigerator
Heating and cooling
- Cooling:Central Electric
- Heating:Forced Air
- Central air:Yes
Structure and exterior
- Year built:1988
- Lot Features:Curbs, Mature Trees, Sidewalks, Wooded
- Architectural Style:Contemporary
- Construction Materials:Brick, Cedar
- Exterior Features:Barn Mini
- Foundation Description:Block
Schools
- High school:Lawrence North High School
Utilities
- Water:Public Water
Finances and disclosures
- Price:$380,000
Features and amenities
- Appliances:Refrigerator, Smoke Alarm, Water Heater, Water Softener Owned
Parking
- Parking description:Finished Garage, Keyless Entry
- Garage:Yes
- Garage spaces:2
New listings near 7632 Pinesprings West Drive
- New
 $379,000Active3 beds 3 baths1,643 sq. ft.
4515 Guilford Avenue, Indianapolis, IN 46205
MLS# 22124308Listed by: REAL BROKER, LLC - New
 $299,900Active3 beds 3 baths1,812 sq. ft.
8922 Lighthorse Drive, Indianapolis, IN 46231
MLS# 22124063Listed by: REAL RESULTS, INC. - New
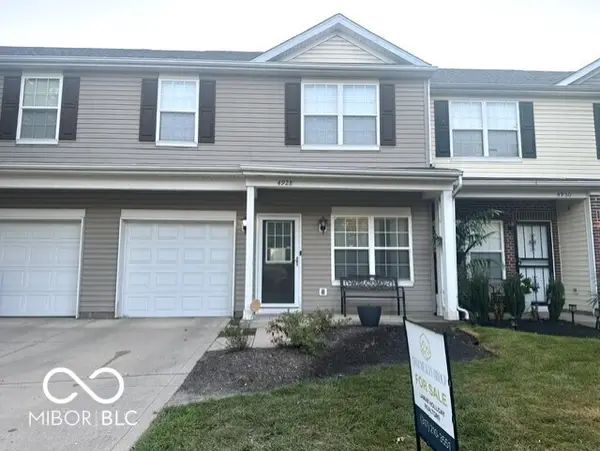 $176,900Active2 beds 2 baths1,567 sq. ft.
4928 Tuscany Lane, Indianapolis, IN 46254
MLS# 22124379Listed by: CHAZ REALTY GROUP OF INDIANA - New
 $759,000Active4 beds 4 baths6,294 sq. ft.
10607 Eagle Drive, Indianapolis, IN 46234
MLS# 22124390Listed by: THE BROKERAGE COMPANY OF INDIANA - New
 $125,000Active-- beds -- baths
28-30 S Chester Street, Indianapolis, IN 46201
MLS# 22124392Listed by: KELLER WILLIAMS INDY METRO PARTNERS - New
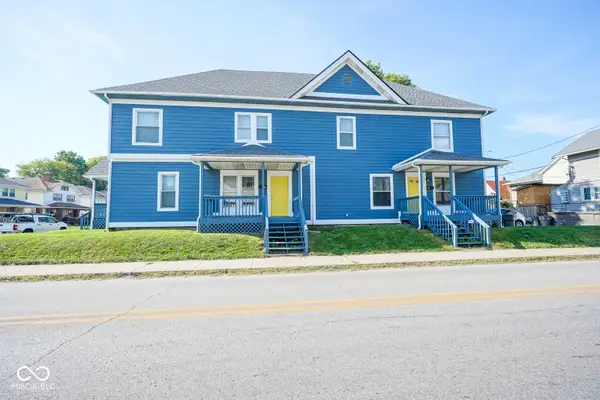 $434,900Active-- beds -- baths
2962 N Delaware Street, Indianapolis, IN 46205
MLS# 22124127Listed by: TRUEBLOOD REAL ESTATE - New
 $159,900Active2 beds 1 baths856 sq. ft.
1521 N Gladstone Avenue, Indianapolis, IN 46201
MLS# 22124373Listed by: TRUEBLOOD REAL ESTATE - New
 $200,000Active2 beds 1 baths878 sq. ft.
5634 Rawles Avenue, Indianapolis, IN 46219
MLS# 22124377Listed by: RE/MAX ADVANCED REALTY - New
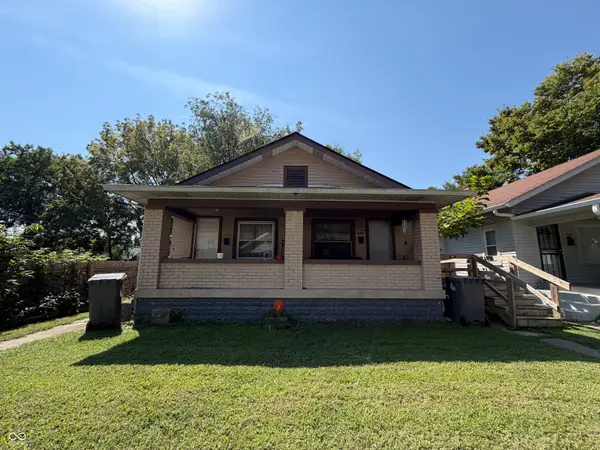 $150,000Active-- beds -- baths
425-427 W 39th Street, Indianapolis, IN 46208
MLS# 22124381Listed by: KELLER WILLIAMS INDY METRO PARTNERS - New
 $309,900Active3 beds 2 baths1,642 sq. ft.
10399 Norman Drive, Brownsburg, IN 46112
MLS# 22124383Listed by: AMERICAN DREAM TEAM REAL ESTATE


Protect your home and budget from life's surprises with an Assurant Home Warranty, backed by a partner that supports you through every step of homeownership. Explore Plans.
© 2023 - 2026 ERA Franchise Systems LLC. All rights reserved. ERA Franchise Systems LLC fully supports the principles of the Fair Housing Act and the Equal Opportunity Act. ERA, ERA Real Estate powered, and their respective logos are registered service marks of ERA Franchise Systems LLC. Each office is independently owned and operated.