
7802 Santolina Drive, Indianapolis, IN 46237
Local realty services provided by:Schuler Bauer Real Estate ERA Powered
Listed by: tia vote
Office: exp realty, llc.
MLS#:22114493
Source:IN_MIBOR | Licensed in Indiana
Price summary
- Price:$367,500
- Price per sq. ft.:$137.9
About this home
WELCOME HOME to this beautifully maintained 4-bedroom, 2.5-bath home offering the perfect blend of comfort, functionality, and incredible outdoor living. Nestled on a mature, tree-lined lot with one of the most inviting backyards in the neighborhood.From the moment you step inside, you'll be welcomed by soaring vaulted ceilings, abundant natural light, and warm, inviting spaces that instantly feel like home. The spacious living room features a cozy wood-burning fireplace and flows effortlessly into the formal dining room, creating the perfect setting for holiday gatherings and entertaining.The updated kitchen is truly the heart of the home, showcasing granite countertops, a center island, abundant cabinetry, and an open layout overlooking the inviting family room with its charming gas fireplace. Just beyond, the beautiful sunroom provides year-round living space-perfect for morning coffee, an afternoon book, or relaxing with family and friends.Upstairs, the spacious primary suite offers a peaceful retreat featuring dual vanities, a relaxing soaking tub, separate shower, and generous closet space. Three additional generously sized bedrooms, each with ample closet space, share a well-appointed full bath, providing plenty of room for family, guests, or a growing household. A built-in study nook creates the perfect space for working from home, homework, or keeping daily life organized.Step outside and discover where this home truly shines. The expansive deck, pergola-covered entertaining area, fully fenced backyard, mature landscaping, and mini barn create an outdoor oasis you'll enjoy throughout every season. Whether you're hosting summer barbecues or unwinding under the string lights, this backyard is ready to become your favorite gathering place. Amenities including a pool, tennis courts, basketball courts, and playground, and just minutes from shoppping, dining, parks, schools, and more.7802 Santolina is it....Your next chapter starts here!...
Contact an agent
Home facts
- Year built:1995
- Subdivision & Development:Mcfarland Farms
- Listing ID #:22114493
- Added:51 day(s) ago
- Updated:September 06, 2026 at 03:12 PM
Rooms and interior
- Bedrooms:4
- Total bathrooms:3
- Full bathrooms:2
- Half bathrooms:1
- Dining Description:Breakfast Room, Formal Dining Room
- Kitchen Description:Dishwasher, Disposal, Gas Oven, Microwave
- Living area:2,665 sq. ft.
Heating and cooling
- Cooling:Attic Fan, Central Electric, Wall Unit(s)
- Heating:Electric, Forced Air
- Central air:Yes
Structure and exterior
- Year built:1995
- Building area:2,665 sq. ft.
- Lot area:0.28 Acres
- Lot Features:Curbs, Mature Trees, Sidewalks, Street Lights
- Construction Materials:Brick, Cedar
- Exterior Features:Barn Mini, Gas Grill, Storage Shed
- Foundation Description:Slab
Schools
- High school:Southport High School
- Middle school:Southport Middle School
- Elementary school:Mary Bryan Elementary School
Utilities
- Water:Public Water
Finances and disclosures
- Price:$367,500
- Price per sq. ft.:$137.9
Features and amenities
- Appliances:Microwave, Smoke Alarm, Washer, Water Softener Owned
- Laundry features:Dryer, Washer
- Pool features:Pool
Parking
- Garage:Yes
- Garage spaces:3
New listings near 7802 Santolina Drive
- New
 $180,000Active1 beds 1 baths746 sq. ft.
1610 S Randolph Street, Indianapolis, IN 46203
MLS# 22123804Listed by: F.C. TUCKER COMPANY - New
 $149,900Active3 beds 2 baths954 sq. ft.
8283 Hewlet Drive #F, Indianapolis, IN 46268
MLS# 22124066Listed by: EXP REALTY, LLC - New
 $330,000Active3 beds 2 baths1,916 sq. ft.
5462 Montavia Circle, Indianapolis, IN 46239
MLS# 22124651Listed by: HOOSIER, REALTORS - New
 $85,000Active1 beds 1 baths568 sq. ft.
3051 S Roena Street, Indianapolis, IN 46241
MLS# 22124657Listed by: A & B HOMES - New
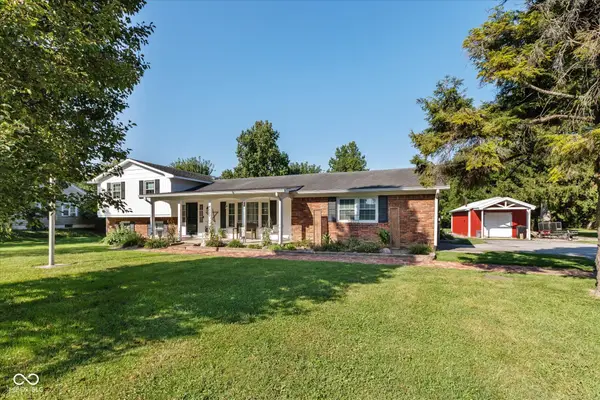 $334,900Active4 beds 3 baths2,559 sq. ft.
4520 S High School Road, Indianapolis, IN 46241
MLS# 22124469Listed by: KELLER WILLIAMS INDY METRO NE - Open Sun, 12 to 2pmNew
 $260,000Active3 beds 2 baths1,214 sq. ft.
4326 Starlight Drive, Indianapolis, IN 46239
MLS# 22123828Listed by: F.C. TUCKER COMPANY - New
 $199,900Active1 beds 2 baths1,244 sq. ft.
11021 E Amburg Court, Indianapolis, IN 46235
MLS# 22124600Listed by: F.C. TUCKER COMPANY - New
 $417,000Active-- beds -- baths
515 Sutherland Avenue, Indianapolis, IN 46205
MLS# 22124636Listed by: F.C. TUCKER COMPANY - New
 $400,000Active4 beds 3 baths2,500 sq. ft.
3445 W Thompson Road, Indianapolis, IN 46217
MLS# 22124641Listed by: 1 PERCENT LISTS INDIANA REAL ESTATE - New
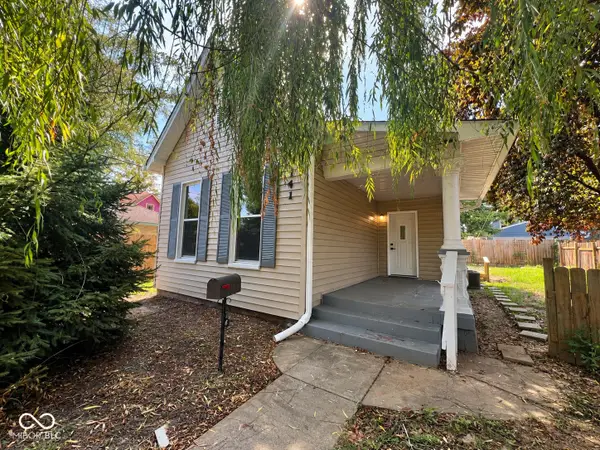 $225,000Active2 beds 1 baths931 sq. ft.
741 Orange Street, Indianapolis, IN 46203
MLS# 22124644Listed by: RE/MAX ADVANCED REALTY


Protect your home and budget from life's surprises with an Assurant Home Warranty, backed by a partner that supports you through every step of homeownership. Explore Plans.
© 2023 - 2026 ERA Franchise Systems LLC. All rights reserved. ERA Franchise Systems LLC fully supports the principles of the Fair Housing Act and the Equal Opportunity Act. ERA, ERA Real Estate powered, and their respective logos are registered service marks of ERA Franchise Systems LLC. Each office is independently owned and operated.