
7820 Scarborough Blvd South Drive, Indianapolis, IN 46256
Local realty services provided by:Schuler Bauer Real Estate ERA Powered
7820 Scarborough Blvd South Drive,Indianapolis, IN 46256
$449,000
- 4 Beds
- 3 Baths
- 2,232 sq. ft.
- Single family
- Active
Upcoming open houses
- Sun, Aug 2301:00 pm - 03:00 pm
Listed by: nate elkins
Office: exp realty, llc.
MLS#:22119863
Source:IN_MIBOR
Price summary
- Price:$449,000
- Price per sq. ft.:$160.93
About this home
This beautifully remodeled home has been meticulously maintained and is truly move-in ready. The roof is only 5 years old, and the furnace and air conditioning have been professionally serviced every year, giving buyers added peace of mind. Inside, you'll find completely restored original hardwood floors throughout the home, with lots of storage in the cedar lined upstairs closet. This home is complemented by new wood laminate flooring in the kitchen and entryway. The spacious layout offers both a large living room and a separate family room, providing plenty of space for entertaining or everyday living. The updated kitchen comes complete with all new appliances, while the upstairs bathrooms feature new vanities for a fresh, modern feel. The washer and dryer are included, making your move even easier. Step outside to enjoy the extra-large lot and expansive backyard deck, perfect for summer gatherings, relaxing evenings, or outdoor dining. Additional features include a partial basement with a separate enclosed storage room, convenient crawl space access from the basement, a new sump pump with emergency battery backup, and a spacious 2 car garage with a durable Epoxy-Shield floor coating and completely floored attic access for additional storage. This home combines thoughtful updates, exceptional maintenance, and generous living space-offering the perfect blend of comfort, functionality, and value....
Contact an agent
Home facts
- Year built:1970
- Subdivision & Development:Scarborough Village
- Listing ID #:22119863
- Added:3 day(s) ago
- Updated:August 16, 2026 at 08:46 PM
Rooms and interior
- Bedrooms:4
- Total bathrooms:3
- Full bathrooms:2
- Half bathrooms:1
- Flooring:Hardwood Floors
- Dining Description:Breakfast Room, Formal Dining Room
- Kitchen Description:Dishwasher, Disposal, Electric Oven, Microwave Hood, Refrigerator
- Basement:Yes
- Basement Description:Basement
- Living area:2,232 sq. ft.
Heating and cooling
- Cooling:Central Electric
- Central air:Yes
Structure and exterior
- Year built:1970
- Building area:2,232 sq. ft.
- Lot area:0.49 Acres
- Architectural Style:Mid-Century Modern
- Construction Materials:Brick
- Foundation Description:Block
Utilities
- Water:Public Water
Finances and disclosures
- Price:$449,000
- Price per sq. ft.:$160.93
Features and amenities
- Appliances:Refrigerator, Washer, Water Softener Owned
- Laundry features:Dryer, Washer
Parking
- Garage:Yes
- Garage spaces:2
New listings near 7820 Scarborough Blvd South Drive
- New
 $154,999Active2 beds 2 baths1,238 sq. ft.
1763 Wellesley Lane, Indianapolis, IN 46219
MLS# 22120579Listed by: GOLD STREET REALTY, LLC - New
 $325,000Active3 beds 2 baths1,756 sq. ft.
5622 Ralfe Road, Indianapolis, IN 46234
MLS# 22117023Listed by: TRUEBLOOD REAL ESTATE - New
 $305,000Active4 beds 3 baths2,396 sq. ft.
5502 Floating Leaf Drive, Indianapolis, IN 46237
MLS# 22120522Listed by: HARCOURT REAL ESTATE TEAM - New
 $225,000Active3 beds 1 baths1,025 sq. ft.
5246 S Capitol Avenue, Indianapolis, IN 46217
MLS# 22120309Listed by: REMAX ONE - New
 $339,000Active2 beds 2 baths1,285 sq. ft.
6935 Steinmeier Drive W, Indianapolis, IN 46220
MLS# 22120505Listed by: EXP REALTY, LLC - New
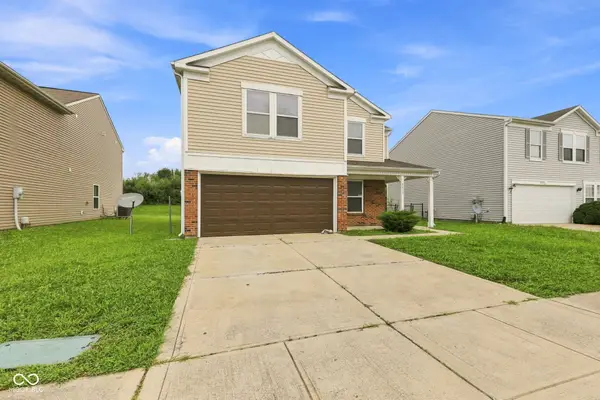 $250,000Active3 beds 3 baths2,001 sq. ft.
2853 Wolfgang Way, Indianapolis, IN 46239
MLS# 22118764Listed by: KELLER WILLIAMS INDPLS METRO N - New
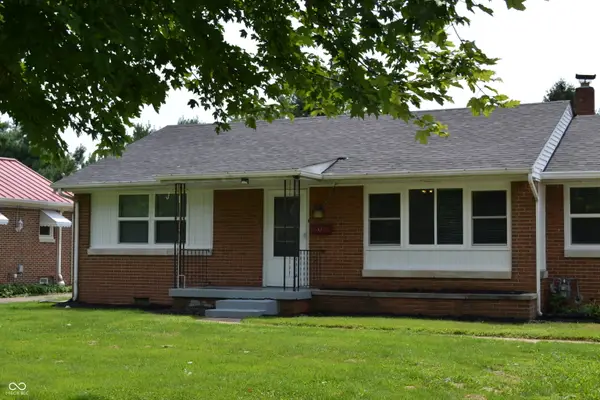 $232,000Active3 beds 1 baths1,221 sq. ft.
1719 E Banta Avenue, Indianapolis, IN 46227
MLS# 22120556Listed by: A.S.A.P. REAL ESTATE - New
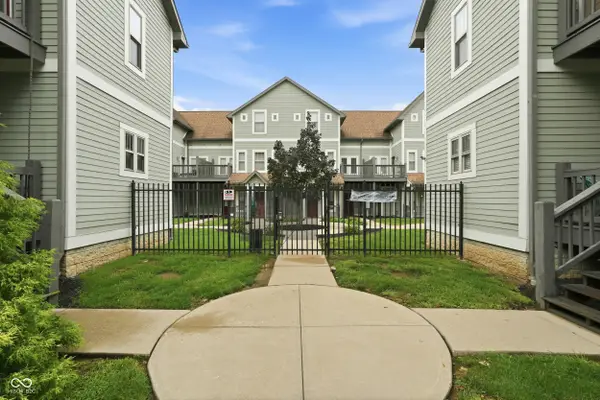 $225,000Active1 beds 2 baths1,302 sq. ft.
2241 N Scioto Street #3, Indianapolis, IN 46205
MLS# 22120240Listed by: F.C. TUCKER COMPANY - New
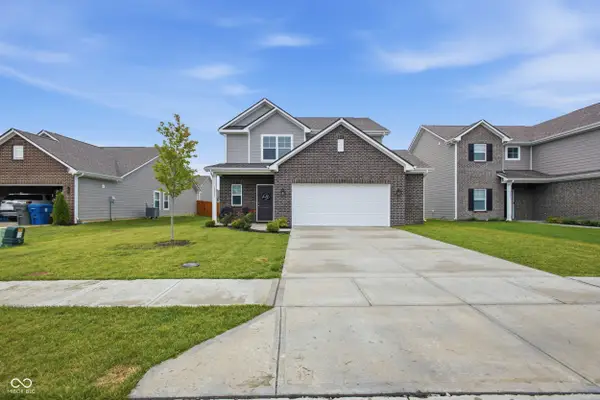 $314,900Active4 beds 3 baths1,760 sq. ft.
10837 White Fern Way, Indianapolis, IN 46239
MLS# 22120414Listed by: STAMPER REALTY GROUP - New
 $49,000Active0.17 Acres
6700 E 17th Street, Indianapolis, IN 46219
MLS# 22120497Listed by: AMR REAL ESTATE LLC


Protect your home and budget from life's surprises with an Assurant Home Warranty, backed by a partner that supports you through every step of homeownership. Explore Plans.
© 2023 - 2026 ERA Franchise Systems LLC. All rights reserved. ERA Franchise Systems LLC fully supports the principles of the Fair Housing Act and the Equal Opportunity Act. ERA, ERA Real Estate powered, and their respective logos are registered service marks of ERA Franchise Systems LLC. Each office is independently owned and operated.