
7824 Ashtree Drive, Indianapolis, IN 46259
Local realty services provided by:Schuler Bauer Real Estate ERA Powered
7824 Ashtree Drive,Indianapolis, IN 46259
$527,500
- 4 Beds
- 4 Baths
- 3,205 sq. ft.
- Single family
- Pending
Listed by: susan finley
Office: century 21 scheetz
MLS#:22064062
Source:IN_MIBOR
Price summary
- Price:$527,500
- Price per sq. ft.:$164.59
About this home
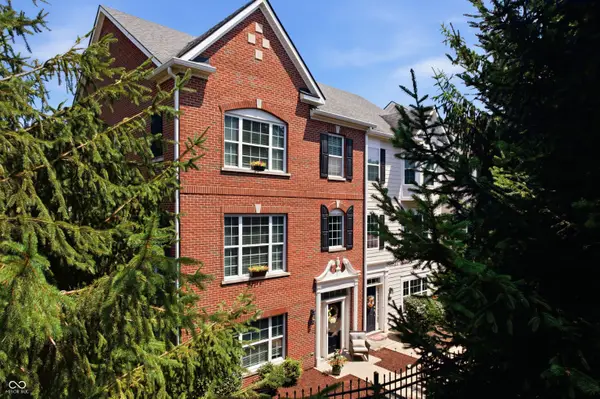
Step inside and instantly feel at home in this custom brick Cape Cod nestled in desirable Timberlakes! This "ranch-and-a-half" layout offers rare flexibility with two main level primary suites on opposite sides of the home, each with their own ensuite bathroom. A dedicated office with a charming bay window offers work-from-home comfort. The bright, open main floor features new engineered hardwoods and a beautifully renovated primary bath with ceramic tile flooring, tiled shower, freestanding tub, and updated vanity and fixtures. The kitchen feels fresh with newly painted cabinets and hardware, and the cozy family room is enhanced by a German-schmeared woodburning fireplace. Upstairs, you'll find two additional bedrooms with a Jack-and-Jill bath and a spacious bonus room that could serve as bedroom #5. Outdoor living shines with updated landscaping, expanded deck, new 9-person hot tub, paver firepit area, and upgraded lighting-perfect for relaxing or entertaining. So many thoughtful improvements...see full list of updates! Beautifully refreshed and impeccably maintained, this home is prepared to welcome its next owners....
Contact an agent
Home facts
- Year built:1997
- Listing ID #:22064062
- Added:79 day(s) ago
- Updated:July 08, 2026 at 08:06 AM
Rooms and interior
- Bedrooms:4
- Total bathrooms:4
- Full bathrooms:3
- Half bathrooms:1
- Flooring:Hardwood Floors
- Dining Description:Dining Combo/Kitchen, Formal Dining Room
- Kitchen Description:Dishwasher, Disposal, Double Oven, Electric Oven, Microwave, Refrigerator
- Living area:3,205 sq. ft.
Heating and cooling
- Cooling:Central Electric
- Heating:Heat Pump, High Efficiency (90%+ AFUE )
- Central air:Yes
Structure and exterior
- Year built:1997
- Building area:3,205 sq. ft.
- Lot area:0.34 Acres
- Lot Features:Curbs, Mature Trees, Sidewalks, Street Lights
- Construction Materials:Brick
- Exterior Features:Fire Pit
- Foundation Description:Crawl Space
Schools
- High school:Franklin Central High School
- Middle school:Franklin Central Junior High
- Elementary school:Mary Adams Elementary School
Utilities
- Water:Public Water
Finances and disclosures
- Price:$527,500
- Price per sq. ft.:$164.59
Features and amenities
- Appliances:Microwave, Refrigerator, Washer, Water Softener Owned
- Laundry features:Dryer, Washer
- Amenities:Attic Access, Ceiling Vaulted, Wood Work Stain/Painted
Parking
- Parking description:Garage Door Opener, Guest Street Parking
- Garage:Yes
- Garage spaces:2
New listings near 7824 Ashtree Drive
- New
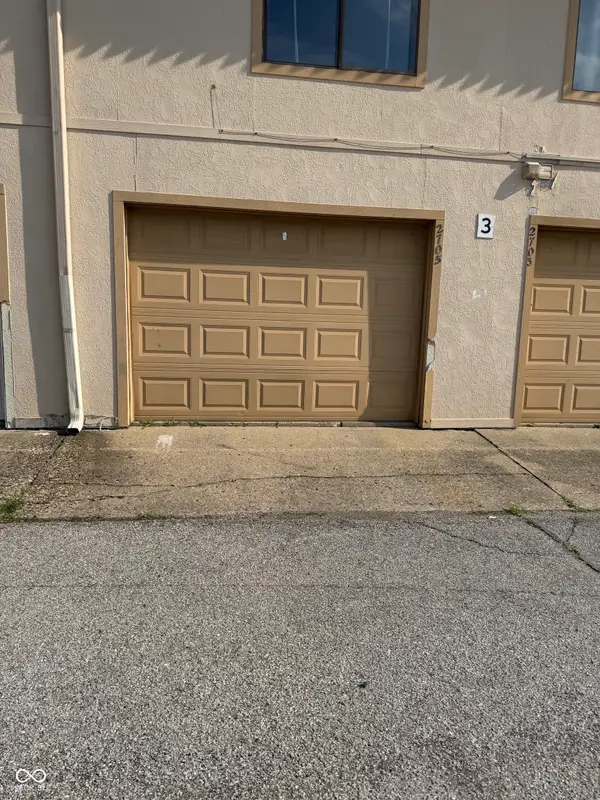 $105,000Active2 beds 2 baths966 sq. ft.
2705 Del Prado Drive, Indianapolis, IN 46227
MLS# 22112396Listed by: CROSSROADS LINK REALTY - New
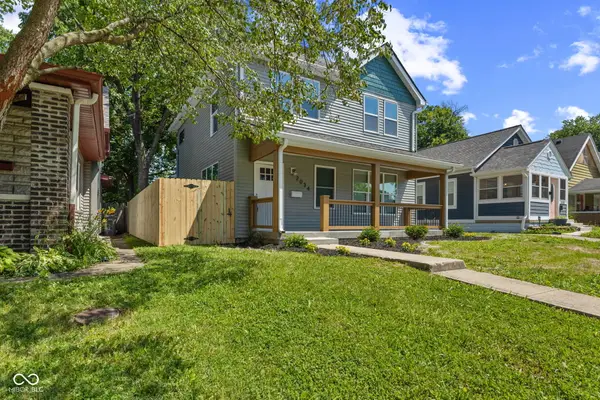 $379,900Active3 beds 4 baths2,002 sq. ft.
2034 E 12th Street, Indianapolis, IN 46201
MLS# 22112607Listed by: GO FISH REALTY - New
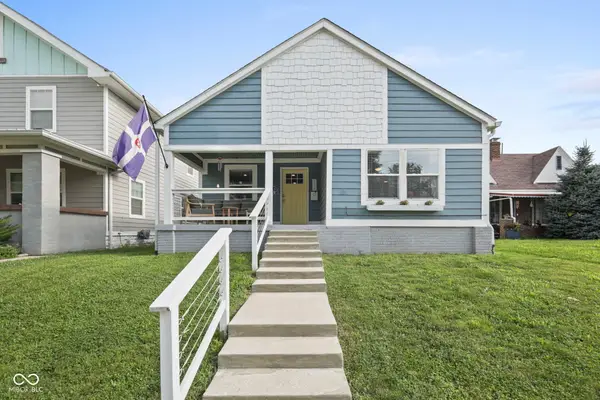 $429,900Active3 beds 3 baths2,120 sq. ft.
736 Lincoln Street, Indianapolis, IN 46203
MLS# 22112625Listed by: EVER REAL ESTATE, LLC - New
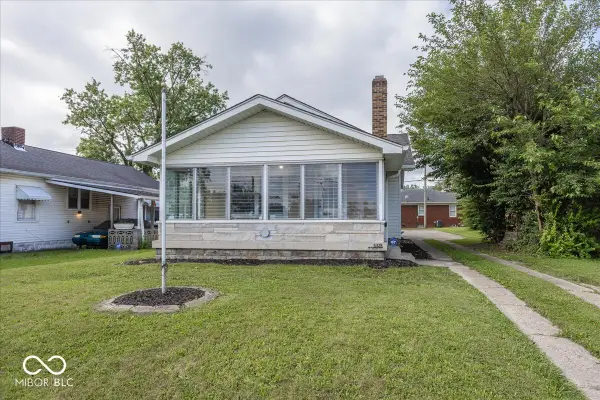 $259,000Active2 beds 1 baths952 sq. ft.
5325 E 10th Street, Indianapolis, IN 46219
MLS# 22101607Listed by: THE FOX GROUP REAL ESTATE - New
 $995,000Active0.75 Acres
558 E 82nd Street, Indianapolis, IN 46240
MLS# 22109405Listed by: F.C. TUCKER COMPANY - New
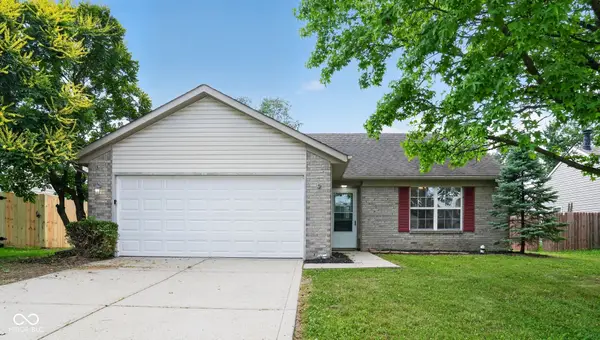 $209,900Active3 beds 2 baths1,152 sq. ft.
3662 Rock Maple Drive, Indianapolis, IN 46235
MLS# 22111476Listed by: ENTERA REALTY - New
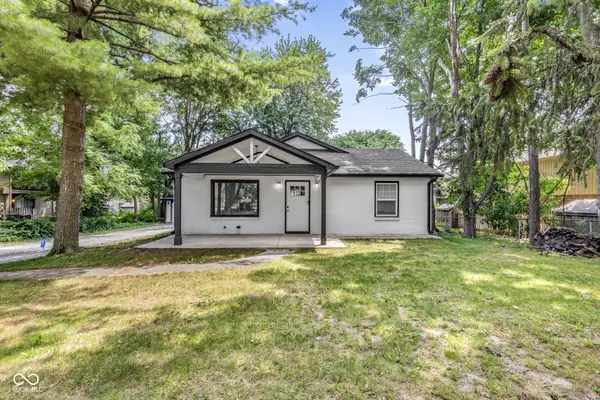 $285,000Active3 beds 2 baths1,383 sq. ft.
5001 W 59th Street, Indianapolis, IN 46254
MLS# 22112624Listed by: NEW QUANTUM REALTY GROUP - New
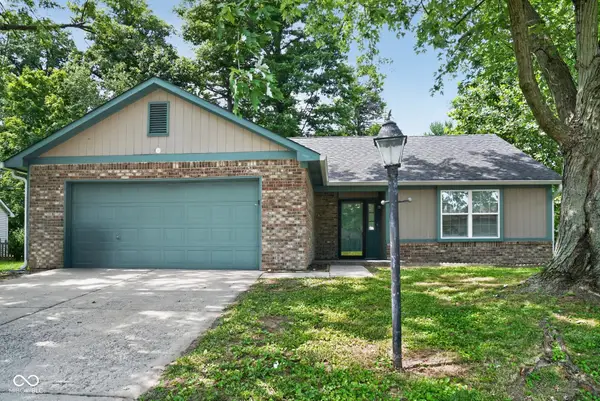 $224,900Active3 beds 2 baths1,285 sq. ft.
11326 Cherry Lake Way, Indianapolis, IN 46235
MLS# 22111488Listed by: ENTERA REALTY - New
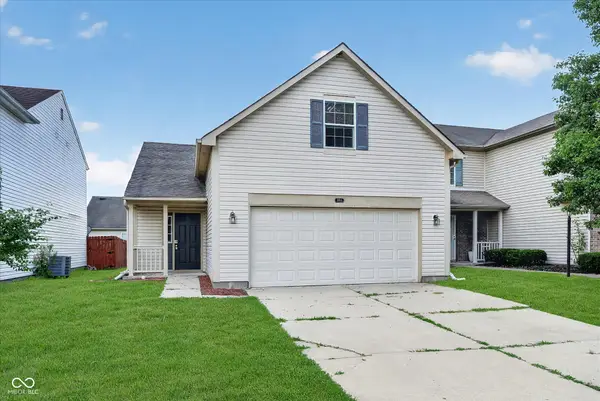 $209,000Active3 beds 2 baths1,180 sq. ft.
3656 Dayflower Way, Indianapolis, IN 46235
MLS# 22112304Listed by: HONOR REALTY LLC - New
 $291,000Active2 beds 4 baths2,227 sq. ft.
2386 The Springs Drive #5, Indianapolis, IN 46260
MLS# 22112341Listed by: DIX REALTY GROUP


Protect your home and budget from life's surprises with an Assurant Home Warranty, backed by a partner that supports you through every step of homeownership. Explore Plans.
© 2023 - 2026 ERA Franchise Systems LLC. All rights reserved. ERA Franchise Systems LLC fully supports the principles of the Fair Housing Act and the Equal Opportunity Act. ERA, ERA Real Estate powered, and their respective logos are registered service marks of ERA Franchise Systems LLC. Each office is independently owned and operated.