
7850 Park Ward Place, Indianapolis, IN 46259
Local realty services provided by:Schuler Bauer Real Estate ERA Powered
7850 Park Ward Place,Indianapolis, IN 46259
$249,900
- 2 Beds
- 2 Baths
- 1,626 sq. ft.
- Single family
- Active
Listed by: lana detro
Office: ala carte realty
MLS#:22133571
Source:IN_MIBOR | Licensed in Indiana
Price summary
- Price:$249,900
- Price per sq. ft.:$153.69
About this home
This inviting home is located in the popular 55+ community of Bentley Commons and offers a low maintenance lifestyle and a strong community feel. Home is newly painted throughout. The covered front porch leads to an expansive great room with vaulted ceiling and a warm cozy fireplace providing space for dining and entertainment. The sunroom/den area is conveniently located off the dining area and leads to a glass enclosed patio and out to a covered deck. The backyard offers shade and a beautiful view of the nearby lake. All appliances are included in the ample kitchen area with separate pantry. Off the kitchen is the laundry room complete with sink and washer and dryer. The garage is large enough for 2 cars and storage with the gas furnace, gas water heater and the Kinetico water softener in the mechanical room. The mechanicals are serviced every 6 months. The roof was new in 2020. The Brinks Security System equipment is also included. A flooring allowance may be considered to make this home truly your own....
Contact an agent
Home facts
- Year built:2002
- Subdivision & Development:Bentley Commons
- Listing ID #:22133571
- Added:1 day(s) ago
- Updated:October 28, 2026 at 06:04 PM
Rooms and interior
- Bedrooms:2
- Total bathrooms:2
- Full bathrooms:2
- Dining Description:Breakfast Room, Dining Combo/Great Room
- Kitchen Description:Dishwasher, Disposal, Electric Oven, Microwave Hood, Refrigerator
- Living area:1,626 sq. ft.
Heating and cooling
- Cooling:Central Electric
- Heating:Forced Air
- Central air:Yes
Structure and exterior
- Year built:2002
- Building area:1,626 sq. ft.
- Lot area:0.16 Acres
- Lot Features:Curbs, Sidewalks
- Architectural Style:Ranch
- Construction Materials:Brick, Vinyl With Brick
- Foundation Description:Slab
Utilities
- Water:Public Water
Finances and disclosures
- Price:$249,900
- Price per sq. ft.:$153.69
Features and amenities
- Appliances:Refrigerator, Washer, Water Softener Owned
- Laundry features:Dryer, Laundry in Unit, Washer
- Amenities:Supplemental Storage, Wood Work Stain/Painted
Parking
- Parking description:Garage Door Opener
- Garage:Yes
- Garage spaces:2
New listings near 7850 Park Ward Place
- Coming Soon
 $719,000Coming Soon3 beds 4 baths4,112 sq. ft.
9736 Shelbyville Road, Indianapolis, IN 46001
MLS# 22133438Listed by: F.C. TUCKER COMPANY - Coming Soon
 $267,500Coming Soon3 beds 3 baths1,047 sq. ft.
6705 Churchman Avenue, Indianapolis, IN 46237
MLS# 22133345Listed by: KELLER WILLIAMS INDY METRO PARTNERS - Coming Soon
 $155,000Coming Soon2 beds 1 baths816 sq. ft.
6120 Windsor Drive, Indianapolis, IN 46219
MLS# 22133220Listed by: KELLER WILLIAMS INDY METRO NE - Coming Soon
 $220,000Coming Soon2 beds 1 baths1,084 sq. ft.
333 N Graham Avenue, Indianapolis, IN 46219
MLS# 22133608Listed by: TIP TOP REALTY, LLC - Coming Soon
 $190,000Coming Soon3 beds 1 baths1,296 sq. ft.
1252 Kappes Street, Indianapolis, IN 46221
MLS# 22133562Listed by: SOLD IT REALTY GROUP - Coming Soon
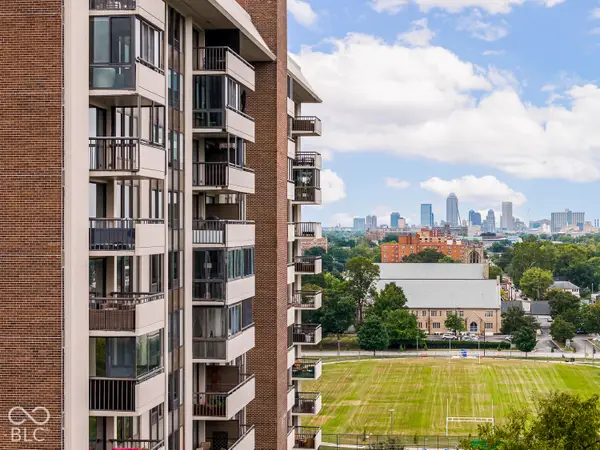 $450,000Coming Soon2 beds 2 baths1,640 sq. ft.
4000 N Meridian Street #14J, Indianapolis, IN 46208
MLS# 22131831Listed by: MAYWRIGHT PROPERTY CO. - Coming Soon
 $335,000Coming Soon4 beds 3 baths3,039 sq. ft.
1517 Amberwoods Court, Indianapolis, IN 46239
MLS# 22133041Listed by: VISIONARY EMPOWERMENT REALTY GROUP - Coming Soon
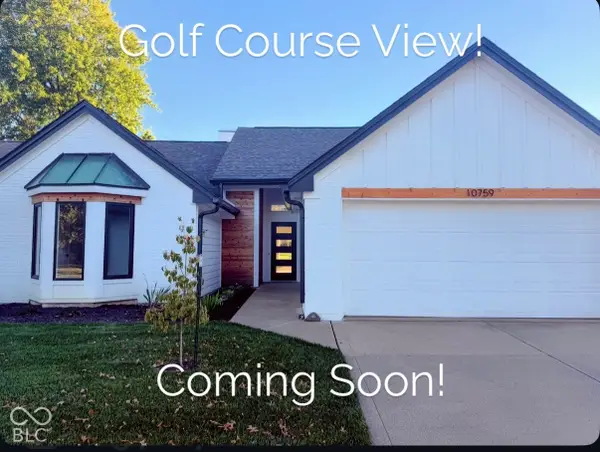 $384,900Coming Soon3 beds 2 baths1,451 sq. ft.
10759 Seaview, Indianapolis, IN 46236
MLS# 22132617Listed by: HIGHGARDEN REAL ESTATE - Coming Soon
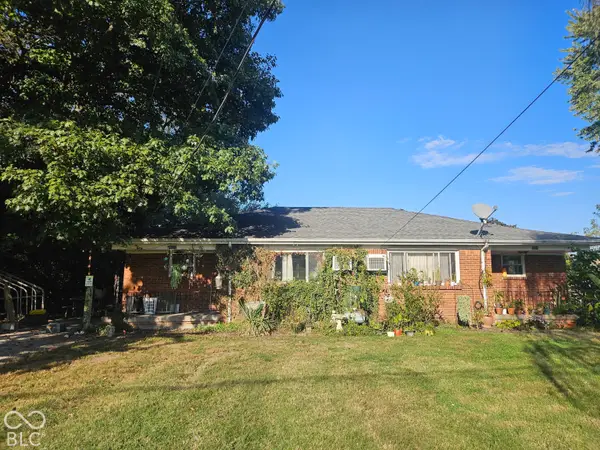 $220,000Coming Soon-- beds -- baths
9314 E Southeastern Avenue, Indianapolis, IN 46239
MLS# 22130697Listed by: KELLER WILLIAMS INDY METRO PARTNERS - Coming Soon
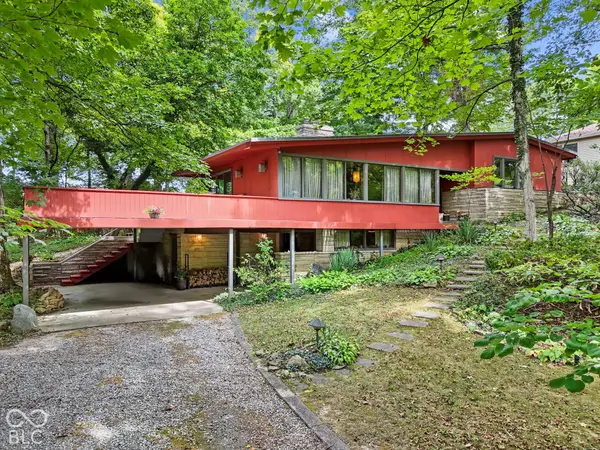 $350,000Coming Soon4 beds 3 baths2,944 sq. ft.
920 Southview Drive, Indianapolis, IN 46227
MLS# 22131436Listed by: RE/MAX ADVANCED REALTY


Protect your home and budget from life's surprises with an Assurant Home Warranty, backed by a partner that supports you through every step of homeownership. Explore Plans.
© 2023 - 2026 ERA Franchise Systems LLC. All rights reserved. ERA Franchise Systems LLC fully supports the principles of the Fair Housing Act and the Equal Opportunity Act. ERA, ERA Real Estate powered, and their respective logos are registered service marks of ERA Franchise Systems LLC. Each office is independently owned and operated.